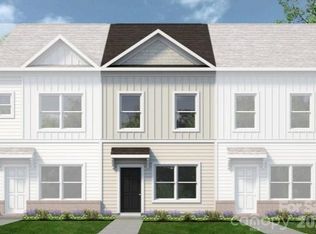
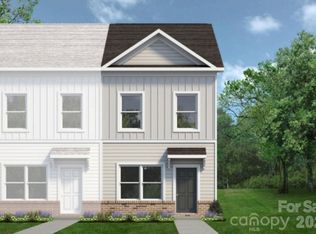
Explore The Dawson Floorplan at Dawson Landing—Only about 12 Minutes from Uptown Charlotte! This beautifully designed, low-maintenance townhome offers 1,227 sq ft of modern living across two spacious levels, featuring 2 bedrooms and 2.5 bathrooms. The open-concept main floor includes a sleek kitchen outfitted with modern cabinetry, granite countertops, a kitchen peninsula, stainless steel appliances, and a pantry for extra storage. The kitchen seamlessly connects to the dining area and generous family room—perfect for everyday living and entertaining. Durable vinyl plank flooring extends throughout the entire first floor.
Upstairs, the private primary suite features a walk-in closet and a luxurious bathroom with quartz countertops and a walk-in shower. The secondary bedroom also has a full bathroom and a spacious walk-in closet. Located in Dawson Landing—a charming community with 178 home sites—each house has a unique style, adding to their appeal. We also offer end units that offer extra privacy and abundant natural light.
Under contract-show
Price cut: $4.6K (7/25)
$254,335
6007 Old Plank Rd #29, Charlotte, NC 28216
2beds
1,227sqft
Townhouse
Built in 2026
0.06 Acres Lot
$-- Zestimate®
$207/sqft
$163/mo HOA
What's special
Modern cabinetrySleek kitchenKitchen peninsulaGranite countertopsPantry for extra storagePrivate primary suiteOpen-concept main floor
- 53 days
- 10
- 0
Zillow last checked:
Listing updated:
Listed by:
Jare Williams jwilliams@smithdouglas.com,
SDH Charlotte LLC
Source: Canopy MLS as distributed by MLS GRID,MLS#: 4405479
Facts & features
Interior
Bedrooms & bathrooms
- Bedrooms: 2
- Bathrooms: 3
- Full bathrooms: 2
- 1/2 bathrooms: 1
Primary bedroom
- Features: Walk-In Closet(s)
- Level: Upper
- Area: 154 Square Feet
- Dimensions: 11' 0" X 14' 0"
Bedroom s
- Level: Upper
- Area: 169 Square Feet
- Dimensions: 13' 0" X 13' 0"
Bathroom full
- Level: Upper
Bathroom full
- Level: Upper
Bathroom half
- Level: Main
Dining area
- Features: Open Floorplan
- Level: Main
- Area: 96 Square Feet
- Dimensions: 8' 0" X 12' 0"
Family room
- Features: Open Floorplan
- Level: Main
- Area: 168 Square Feet
- Dimensions: 14' 0" X 12' 0"
Kitchen
- Features: Kitchen Island, Open Floorplan
- Level: Main
- Area: 180 Square Feet
- Dimensions: 15' 0" X 12' 0"
Laundry
- Level: Main
Heating
- Electric
Cooling
- Electric
Appliances
- Included: Dishwasher, Disposal, Electric Cooktop, Electric Oven, Electric Water Heater, Microwave
- Laundry: Electric Dryer Hookup, Laundry Room, Upper Level, Washer Hookup
Features
- Kitchen Island, Open Floorplan, Pantry, Storage, Walk-In Closet(s)
- Flooring: Carpet, Vinyl
- Has basement: No
- Attic: Pull Down Stairs
Interior area
- Total structure area: 1,227
- Total interior livable area: 1,227 sqft
- Finished area above ground: 1,227
- Finished area below ground: 0
Property
Parking
- Parking features: Parking Space(s)
- Details: Designated Parking Spaces
Features
- Levels: Two
- Stories: 2
- Entry location: Main
- Patio & porch: Front Porch, Patio
- Fencing: Partial
Lot
- Size: 0.06 Acres
- Features: Cleared, Cul-De-Sac, End Unit
Details
- Parcel number: 03507103
- Zoning: RES
- Special conditions: Standard
Construction
Type & style
- Home type: Townhouse
- Architectural style: Transitional
- Property subtype: Townhouse
Materials
- Stone, Vinyl
- Foundation: Slab
- Roof: Composition
Condition
- New construction: Yes
- Year built: 2026
Details
- Builder name: Smith Douglas Homes
Utilities & green energy
- Sewer: Public Sewer
- Water: City
- Utilities for property: Cable Available, Electricity Connected, Wired Internet Available
Community & HOA
Community
- Security: Carbon Monoxide Detector(s), Smoke Detector(s)
- Subdivision: Dawson Landing
HOA
- Has HOA: Yes
- HOA fee: $163 monthly
Location
- Region: Charlotte
Financial & listing details
- Price per square foot: $207/sqft
- Date on market: 7/22/2026
- Cumulative days on market: 15 days
- Listing terms: Cash,Conventional,FHA,VA Loan
- Electric utility on property: Yes
- Road surface type: None, Paved
Estimated market value
Not available
Estimated sales range
Not available
$1,892/mo
Price history
| Date | Event | Price |
|---|---|---|
| 7/25/2026 | Price change | $254,335-1.8%$207/sqft |
Source:  Canopy MLS as distributed by MLS GRID #4405479 Report a problem Canopy MLS as distributed by MLS GRID #4405479 Report a problem | ||
| 7/22/2026 | Listed for sale | $258,930$211/sqft |
Source: Canopy MLS as distributed by MLS GRID #4405479 Report a problem | ||
Public tax history
Tax history is unavailable.
Monthly payment
Est. payment
Payment breakdown
Explore the cost of this home by adjusting the details. Changes won't be saved.Climate risks
Neighborhood: Oakdale
Nearby schools
Schools provided by the listing agent
- Elementary: Oakdale
- Middle: Ranson
- High: West Charlotte
Source: Canopy MLS as distributed by MLS GRID. This data may not be complete. We recommend contacting the local school district to confirm school assignments for this home.
Similar homes
- $255,9252 bd3 ba1.2k sqft5971 Old Plank Rd #32, Charlotte, NC 28216New Construction
 MLS ID #4410069, Jare Williams, SDH Charlotte LLC. Canopy MLS as distributed by MLS GRID
 - $256,9693 bd3 ba1.5k sqft6011 Old Plank Rd #28, Charlotte, NC 28216New Construction
 MLS ID #4406857, Jare Williams, SDH Charlotte LLC. Canopy MLS as distributed by MLS GRID
 - $245,9002 bd3 ba1.2k sqft6003 Old Plank Rd, Charlotte, NC 28216New Construction
 Canopy MLS as distributed by MLS GRID
 - $276,9103 bd3 ba1.5k sqft5967 Old Plank Rd, Charlotte, NC 28216New Construction
 Canopy MLS as distributed by MLS GRID
 - $278,0003 bd3 ba1.5k sqft5975 Old Plank Rd #31, Charlotte, NC 28216New ConstructionMLS ID #4406905, Jare Williams, SDH Charlotte LLC. Canopy MLS as distributed by MLS GRID
- $319,9903 bd3 ba1.4k sqft222 Centre St, Charlotte, NC 28216New ConstructionMLS ID #4423820, Kelly Simmons, Jurney & Associates Inc. Canopy MLS as distributed by MLS GRID
- $319,9903 bd3 ba1.4k sqft218 Centre St, Charlotte, NC 28216New ConstructionMLS ID #4423793, Kelly Simmons, Jurney & Associates Inc. Canopy MLS as distributed by MLS GRID
- $324,9903 bd3 ba1.4k sqft712 Morningside Rd, Charlotte, NC 28214New ConstructionMLS ID #4423395, Kelly Simmons, Jurney & Associates Inc. Canopy MLS as distributed by MLS GRID
- $324,9903 bd3 ba1.4k sqft718 Morningside Rd, Charlotte, NC 28214New ConstructionMLS ID #4423416, Kelly Simmons, Jurney & Associates Inc. Canopy MLS as distributed by MLS GRID
- $324,9903 bd3 ba1.4k sqft710 Morningside Rd, Charlotte, NC 28214New ConstructionMLS ID #4423389, Kelly Simmons, Jurney & Associates Inc. Canopy MLS as distributed by MLS GRID
- $324,9903 bd3 ba1.4k sqft716 Morningside Rd, Charlotte, NC 28214New ConstructionMLS ID #4423410, Kelly Simmons, Jurney & Associates Inc. Canopy MLS as distributed by MLS GRID
- $324,9903 bd3 ba1.4k sqft708 Morningside Rd, Charlotte, NC 28214New ConstructionMLS ID #4423383, Kelly Simmons, Jurney & Associates Inc. Canopy MLS as distributed by MLS GRID
- $324,9903 bd3 ba1.4k sqft704 Morningside Rd, Charlotte, NC 28214New ConstructionMLS ID #4423423, Kelly Simmons, Jurney & Associates Inc. Canopy MLS as distributed by MLS GRID
- $324,9903 bd3 ba1.4k sqft714 Morningside Rd, Charlotte, NC 28214New ConstructionMLS ID #4423403, Kelly Simmons, Jurney & Associates Inc. Canopy MLS as distributed by MLS GRID
- $330,0003 bd3 ba1.6k sqft413 Peachtree Rd, Charlotte, NC 28216For SaleMLS ID #4400432, Ana Lotsey, NorthGroup Real Estate LLC. Canopy MLS as distributed by MLS GRID
- $299,9903 bd3 ba1.4k sqft4624 Green Drake Dr, Charlotte, NC 28269New Construction
 Doorify MLS
