Experience this five-bedroom, four-bath Pinecrest home at Fairway Crossing, ready for move-in this September 2026. The main level features a seamless open floor plan that connects the kitchen to a bright living room, perfect for hosting. A primary suite serves as a private retreat on the first floor, accompanied by a secondary guest bedroom and full bath perfect for guests or multi-generational living. The dedicated mudroom with a built-in bench keeps the entry organized near the two-car garage. Upstairs, a versatile loft offers extra space for a home office or media area, surrounded by three additional bedrooms with oversized closets and 2 full baths. Outside, the neighborhood provides a pocket park and playscape, all while keeping you minutes from Randolph AFB and major highways like I-10 and Loop 410.
Pending
Price increase: $91K (7/14)
$356,990
6008 Lakeview Pointe, San Antonio, TX 78244
5beds
2,542sqft
:
Get pre-qualified$2,611/mo
Single Family Residence
Built in 2026
4,791 Square Feet Lot
$-- Zestimate®
$140/sqft
$42/mo HOA
What's special
Two-car garageSeamless open floor plan
- 13 days |
- 22 |
- 1 |
Zillow last checked:
Listing updated:
Listed by:
Dayton Schrader TREC #312921 (210) 757-9785,
eXp Realty
Source: LERA MLS,MLS#: 2000366
Facts & features
Interior
Bedrooms & bathrooms
- Bedrooms: 5
- Bathrooms: 4
- Full bathrooms: 4
Primary bedroom
- Features: Walk-In Closet(s)
- Area: 169
- Dimensions: 13 x 13
Bedroom 2
- Area: 110
- Dimensions: 11 x 10
Bedroom 3
- Area: 143
- Dimensions: 11 x 13
Bedroom 4
- Area: 143
- Dimensions: 11 x 13
Bedroom 5
- Area: 165
- Dimensions: 11 x 15
Primary bathroom
- Features: Shower Only, Double Vanity
- Area: 100
- Dimensions: 10 x 10
Dining room
- Area: 182
- Dimensions: 14 x 13
Family room
- Area: 182
- Dimensions: 14 x 13
Kitchen
- Area: 140
- Dimensions: 14 x 10
Heating
- Central, Other
Cooling
- Central Air
Appliances
- Included: Microwave, Range, Disposal, Dishwasher, Gas Water Heater, Plumb for Water Softener
- Laundry: Main Level, Laundry Room, Washer Hookup, Dryer Connection
Features
- Two Living Area, Liv/Din Combo, Pantry, Loft, Secondary Bedroom Down, Open Floorplan, Walk-In Closet(s), Master Downstairs, Solid Counter Tops
- Flooring: Carpet, Ceramic Tile, Vinyl
- Has basement: No
- Attic: Pull Down Stairs
- Has fireplace: No
- Fireplace features: Not Applicable
Interior area
- Total interior livable area: 2,542 sqft
Property
Parking
- Total spaces: 2
- Parking features: Two Car Garage, Garage Door Opener
- Garage spaces: 2
Features
- Levels: Two
- Stories: 2
- Pool features: None
Lot
- Size: 4,791 Square Feet
- Dimensions: 40x120
Construction
Type & style
- Home type: SingleFamily
- Property subtype: Single Family Residence
Materials
- Brick, Stone, Siding, Fiber Cement
- Foundation: Slab
- Roof: Composition
Condition
- New Construction
- New construction: Yes
- Year built: 2026
Details
- Builder name: Davidson Homes
Utilities & green energy
- Electric: CPS
- Gas: CPS
- Sewer: SAWS, Sewer System
- Water: SAWS
Community & HOA
Community
- Features: None
- Security: Smoke Detector(s)
- Subdivision: Fairway Crossing
HOA
- Has HOA: Yes
- HOA fee: $500 annually
- HOA name: AMG ASSOCIATION MANAGEMENT
Location
- Region: Converse
Financial & listing details
- Price per square foot: $140/sqft
- Annual tax amount: $1
- Price range: $357K - $357K
- Date on market: 7/14/2026
- Cumulative days on market: 7 days
- Listing terms: Conventional,FHA,VA Loan,TX Vet,Cash,Investors OK
Estimated market value
Not available
Estimated sales range
Not available
$2,364/mo
Price history
| Date | Event | Price |
|---|---|---|
| 7/14/2026 | Pending sale | $356,990$140/sqft |
Source:  LERA MLS #2000366 Report a problem LERA MLS #2000366 Report a problem | ||
| 7/14/2026 | Price change | $356,990+34.2%$140/sqft |
Source: LERA MLS #2000366 Report a problem | ||
| 7/9/2026 | Price change | $265,990$105/sqft |
Source:  Davidson Homes, Inc. Report a problem Davidson Homes, Inc. Report a problem | ||
| 5/10/2026 | Listed for sale | -- |
Source: Davidson Homes, Inc. Report a problem | ||
Public tax history
Tax history is unavailable.
Monthly payment
Est. payment
Payment breakdown
Explore the cost of this home by adjusting the details. Changes won't be saved.Climate risks
Neighborhood: 78244
Nearby schools
GreatSchools rating
- 2/10Woodlake Elementary SchoolGrades: PK-5Distance: 1.2 mi
- 2/10Henry Metzger Middle SchoolGrades: 6-8Distance: 1 mi
- 3/10Karen Wagner High SchoolGrades: 9-12Distance: 2.3 mi
Schools provided by the listing agent
- Elementary: Woodlake
- Middle: Metzger
- High: Wagner
- District: Judson
Source: LERA MLS. This data may not be complete. We recommend contacting the local school district to confirm school assignments for this home.
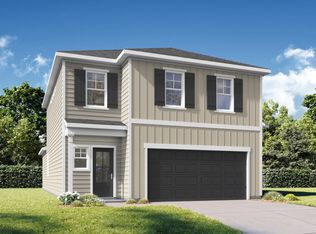
- from $318,990-- sqft6028 Lakeview Pointe, Converse, TX 78244New Construction
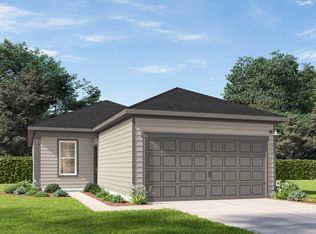
- from $265,990-- sqft6016 Lakeview Pointe, Converse, TX 78244New Construction
- from $265,990-- sqft6020 Lakeview Pointe, Converse, TX 78244New Construction
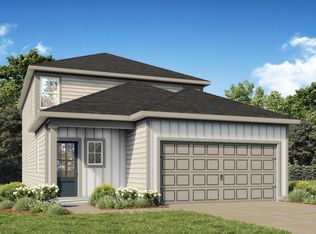
- from $313,990-- sqft6024 Lakeview Pointe, Converse, TX 78244New Construction
- from $325,990-- sqft7810 Village, San Antonio, TX 78244New Construction
- from $307,9903 bd7 ba1.9k sqftThe Burton D Plan, Fairway Crossing, San Antonio, TX 78244New Construction
- from $265,9903 bd2 ba1.2k sqftThe Corral A Plan, Fairway Crossing, San Antonio, TX 78244New Construction
- from $318,9905 bd3 ba2.2k sqftThe Meadowbrook A Plan, Fairway Crossing, San Antonio, TX 78244New Construction
A local agent can set up tours, give advice and negotiate with sellers.
A local lender can help you make sure your offer is ready when you are.
Similar homes
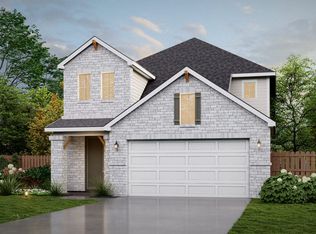
- from $374,9904 bd3 ba2.4k sqftWisteria Plan, Fairway Crossing, San Antonio, TX 78244New Construction
 View Homes
 - $361,2103 bd3 ba2.1k sqft5922 Lakeview Point, Converse, TX 78244New Construction
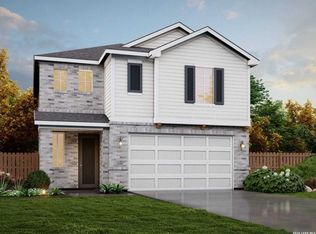
 MLS ID #1996916, Ashisha Moran TREC #742747, Move Up America. LERA MLS
 - $373,9854 bd3 ba2.2k sqft5914 Lakeview Point, San Antonio, TX 78244New Construction
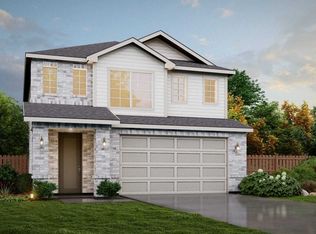 MLS ID #1965142, Ashisha Moran TREC #742747, Move Up America. LERA MLS
 - from $329,9903 bd3 ba1.6k sqftMagnolia Plan, Fairway Crossing, San Antonio, TX 78244New Construction
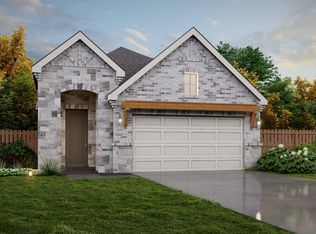 View Homes
 - from $304,9903 bd2 ba1.5k sqftLive Oak Plan, Fairway Crossing, San Antonio, TX 78244New ConstructionView Homes
- from $349,9904 bd3 ba2.4k sqftThe Murray F Plan, Horizon Pointe, Converse, TX 78109New ConstructionDavidson Homes, Inc.
- from $383,9904 bd3 ba2.4k sqftThe Murray I Plan, Royal Crest, San Antonio, TX 78239New ConstructionDavidson Homes, Inc.
- from $320,9905 bd4 ba2.4k sqftWillow Plan, Willow View, Converse, TX 78109New ConstructionCastlerock Communities
- $359,9904 bd3 ba2.1k sqft8424 Rocket View, San Antonio, TX 78263New ConstructionLERA MLS
- $354,9904 bd3 ba2k sqft8408 Rocket View, San Antonio, TX 78263New ConstructionLERA MLS
- from $305,9905 bd4 ba2.4k sqftWillow Plan, Notting Hill, Converse, TX 78109New ConstructionCastlerock Communities
- $337,9905 bd3 ba2.4k sqft8441 Frostwood Heights, San Antonio, TX 78263New ConstructionMLS ID #1971633, Dayton Schrader TREC #312921, eXp Realty. LERA MLS
- $380,5905 bd3 ba2.5k sqft8421 Rocket View, San Antonio, TX 78263New ConstructionMLS ID #1994187, Dayton Schrader TREC #312921, eXp Realty. LERA MLS
- $349,9904 bd3 ba2k sqft8336 Rocket View, San Antonio, TX 78263New ConstructionMLS ID #1960525, Dayton Schrader TREC #312921, eXp Realty. LERA MLS
- $379,9904 bd3 ba2.3k sqft8232 Spectre Hill, San Antonio, TX 78263New ConstructionMLS ID #1961576, Dayton Schrader TREC #312921, eXp Realty. LERA MLS
- from $379,9904 bd3 ba2.1k sqftGaines Plan, Rhine Valley, Schertz, TX 78154New ConstructionCoventry Homes
- $439,9905 bd4 ba2.5k sqft6418 Scrappy St, San Antonio, TX 78253New ConstructionLERA MLS
- from $372,9903 bd3 ba1.9k sqftHarper - 1952 Plan, Senna, San Antonio, TX 78240New ConstructionCentury Communities
- from $309,9905 bd4 ba2.4k sqftWillow Plan, Katzer Ranch, Converse, TX 78109New ConstructionCastlerock Communities
- $334,9905 bd4 ba2.5k sqft9938 Chavaneaux Lndg, San Antonio, TX 78221New ConstructionLERA MLS
