Skip main navigation
Off market
  • $827,600

    6008 Middlewater Ct, Columbia, MD 21044

    5beds
    2,904sqft
    SingleFamily
    Built in 1987
    8,720 Square Feet Lot
    $827,600 Zestimate®
    $285/sqft
    $3,869 Estimated rent

    Home value

    $827,600

    $786,000 - $869,000

    $3,869/mo

    Zestimate® history
    Loading
    Loading...

    Owner options

    List your home for rent

    $3,869/mo

    Rent Zestimate®

    Find your next renter with Zillow Rental Manager. Plus, with online applications, you can quickly screen prospective tenants – for free.

    Learn more

    $3,869/mo

    Rent Zestimate®

    Refinance and save

    $5,263/mo

    Est. payment

    Refinancing to a lower rate could help reduce your monthly payments and save thousands over the life of the loan.

    See today's rates

    $5,263/mo

    Est. payment

    Explore your selling options

    Work with a Zillow partner agent

    Leverage their expertise and Zillow's premium Showcase listings to get your home seen by more buyers.

    Get started

    List with your own agent

    Get your home in front of millions of buyers by listing it on Zillow.

    Learn how to do it

    Sell it yourself

    Take full control of how buyers see your home on Zillow by listing For Sale by Owner (FSBO).

    List your home

    What's special

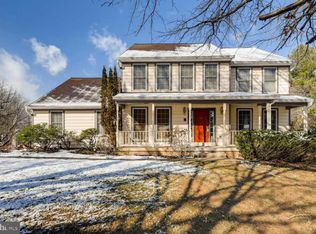
    Stunning meticulously maintained 5 bedroom, 3.5 bathroom with 2 car garage single family home nestled in the desirable Village of Hickory Ridge. Offering a perfect private lot backing to wooded CA open space and an inviting lovely covered front porch. Bright sun filled main level featuring gleaming hardwood floors throughout, formal living and dining room, beautifully renovated kitchen with gray cabinets, backsplash, white quartz counter tops & stainless-steel appliances and breakfast room leading to the large back deck overlooking trees. Family room features cozy fireplace, access to gorgeous sunroom with a complete wall of windows, celling fan and tons of natural light. Upper level primary bedroom with vaulted ceiling, sitting room/Office/ reading nook, huge walk in closet and completely renovated en-suite spa-like primary bathroom with soaking tub, double vanity and separate shower. 3 more spacious bedrooms and second full bath are featured on upper level. Fully finished Lower level has recreation room and 5th bedroom, laundry room and storage area. Newer upgrades are endless and include roof(2015), sliding door and basement access door(2016), Bathrooms(main & second-2017),light fixtures (2017), sum pump(2018), full kitchen renovation including all appliances(2019), 240 volt electric car charging outlet in garage(2020), new garage doors/opener(2020) and newly renovated mudroom with built in cabinets. Located conveniently in close proximity to schools, hospital, shopping, restaurants, entertainments and easy access to all major commuter routes.

    This property is off market, which means it's not currently listed for sale or rent on Zillow. This may be different from what's available on other websites or public sources.

    Facts & features

    Interior

    Bedrooms & bathrooms
    • Bedrooms: 5
    • Bathrooms: 4
    • Full bathrooms: 3
    • 1/2 bathrooms: 1
    Heating
    • Forced air
    Cooling
    • Central
    Appliances
    • Included: Dishwasher, Dryer, Garbage disposal, Microwave, Refrigerator, Washer
    Features
    • Ceiling Fan(s), Window Treatments, Pantry, Recessed Lighting, Walk-In Closet(s), Built-Ins, Dining Area, Soaking Tub, Crown Molding, Carpet, Wood Floors, Formal/Separate Dining Room, Breakfast Area, Upgraded Countertops, Floor Plan - Traditional, Kitchen - Gourmet, Chair Railings, Stall Shower, Tub Shower, Primary Bath(s)
    • Flooring: Hardwood
    • Basement: Finished
    • Has fireplace: Yes
    Interior area
    • Total interior livable area: 2,904 sqft
    • Finished area below ground: 600

    Property

    Parking
    • Total spaces: 2
    • Parking features: Garage - Attached
    Features
    • Exterior features: Brick
    • Pool features: Community
    Lot
    • Size: 8,720 sqft
    Details
    • Parcel number: 15084316
    • Special conditions: Standard

    Construction

    Type & style
    • Home type: SingleFamily
    • Architectural style: Conventional
    Materials
    • Frame
    • Roof: Shake / Shingle
    Condition
    • Year built: 1987

    Community & neighborhood

    Location
    • Region: Columbia

    HOA & financial

    HOA
    • Has HOA: Yes
    • HOA fee: $130 monthly

    Other

    Other facts
    • Heating: Forced Air
    • Appliances: Dishwasher, Refrigerator, Disposal, Built-in Microwave, Dryer, Washer, Bar Fridge, Stove
    • AssociationYN: true
    • FireplaceYN: true
    • InteriorFeatures: Ceiling Fan(s), Window Treatments, Pantry, Recessed Lighting, Walk-In Closet(s), Built-Ins, Dining Area, Soaking Tub, Crown Molding, Carpet, Wood Floors, Formal/Separate Dining Room, Breakfast Area, Upgraded Countertops, Floor Plan - Traditional, Kitchen - Gourmet, Chair Railings, Stall Shower, Tub Shower, Primary Bath(s)
    • GarageYN: true
    • AttachedGarageYN: true
    • HeatingYN: true
    • CoolingYN: true
    • StructureType: Detached
    • ConstructionMaterials: Aluminum Siding, Brick
    • StoriesTotal: 3
    • ArchitecturalStyle: Colonial
    • SpecialListingConditions: Standard
    • CoveredSpaces: 2
    • Cooling: Central Air
    • PoolFeatures: Community
    • ParkingFeatures: Attached Garage, Garage Door Opener, Garage Faces Front, Inside Entrance
    • BelowGradeFinishedArea: 600
    • MlsStatus: Pending
    • TaxAnnualAmount: 7215.0

    Price history

    DateEventPrice
    11/17/2020Sold$600,000+2.6%$207/sqft
    Source: Public Record Report a problem
    9/30/2020Pending sale$585,000$201/sqft
    Source: Berkshire Hathaway HomeServices PenFed Realty #MDHW285482 Report a problem
    9/24/2020Listed for sale$585,000-3.3%$201/sqft
    Source: Berkshire Hathaway HomeServices PenFed Realty #MDHW285482 Report a problem
    5/26/2008Listing removed$605,000$208/sqft
    Source: Homes.com #HW5568099 Report a problem
    4/22/2008Listed for sale$605,000+3.4%$208/sqft
    Source: Homes.com #HW5568099 Report a problem
    10/2/2006Sold$585,000+36.1%$201/sqft
    Source: Public Record Report a problem
    11/3/2003Sold$429,900+51.9%$148/sqft
    Source: Public Record Report a problem
    1/20/2000Sold$283,000$97/sqft
    Source: Public Record Report a problem

    Public tax history

    YearProperty taxesTax assessment
    2025-- $717,967 +3.5%
    2024$7,811 +9%$693,700 +9%
    2023$7,166 +9.9%$636,400 -8.3%
    2022$6,521 +11%$693,700 +32.9%
    2021$5,875 +6.3%$521,800 +6.3%
    2020$5,525 +6.8%$490,667 -6%
    2019$5,174 -0.7%$521,800 +21.8%
    2018$5,209 -16.5%$428,400
    2017$6,235 +305.4%$428,400
    2016$1,538 $428,400 -7.3%
    2015$1,538 +2.5%$462,100 +3.1%
    2014$1,501 $448,100 +3.2%
    2013-- $434,100 +3.3%
    2012-- $420,100
    2011-- $420,100
    2010-- $420,100 -28%
    2009-- $583,600 +11%
    2008-- $525,590 +12.4%
    2007-- $467,580 +14.2%
    2006-- $409,570 +10.5%
    2005-- $370,750 +11.7%
    2004-- $331,930 +13.2%
    2003-- $293,110 +4%
    2002-- $281,950 +4.1%
    2001-- $270,790 +160.8%
    2000-- $103,850

    Find assessor info on the county website

    Neighborhood: 21044

    Nearby schools

    GreatSchools rating
    Schools provided by the listing agent
    • Elementary: SWANSFIELD
    • High: WILDE LAKE
    • District: HOWARD COUNTY PUBLIC SCHOOL SYSTEM

    Source: The MLS. This data may not be complete. We recommend contacting the local school district to confirm school assignments for this home.

    Get a cash offer in 3 minutes
    Find out how much your home could sell for in as little as 3 minutes with a no-obligation cash offer.
    Estimated market value
    $827,600
    Get a cash offer in 3 minutes
    Find out how much your home could sell for in as little as 3 minutes with a no-obligation cash offer.
    Estimated market value
    $827,600