Skip main navigation
Off market
  • $476,800

    6008 Sand Mill Dr #Oya2lt, Indianapolis, IN 46239

    4beds
    2,801sqft
    SingleFamily
    Built in 2022
    -- sqft lot
    $476,800 Zestimate®
    $170/sqft
    $2,707 Estimated rent

    Home value

    $476,800

    $439,000 - $520,000

    $2,707/mo

    Zestimate® history
    Loading
    Loading...

    Owner options

    List your home for rent

    $2,707/mo

    Rent Zestimate®

    Find your next renter with Zillow Rental Manager. Plus, with online applications, you can quickly screen prospective tenants – for free.

    Learn more

    $2,707/mo

    Rent Zestimate®

    Refinance and save

    $3,009/mo

    Est. payment

    Refinancing to a lower rate could help reduce your monthly payments and save thousands over the life of the loan.

    See today's rates

    $3,009/mo

    Est. payment

    Explore your selling options

    Work with a Zillow partner agent

    Leverage their expertise and Zillow's premium Showcase listings to get your home seen by more buyers.

    Get started

    List with your own agent

    Get your home in front of millions of buyers by listing it on Zillow.

    Learn how to do it

    Sell it yourself

    Take full control of how buyers see your home on Zillow by listing For Sale by Owner (FSBO).

    List your home

    What's special

    Plenty of storage spaceOpen study areaBeautiful kitchen islandSilverthorne homes floorplanThird car garageLarge cabinetsSpacious walk-in closet

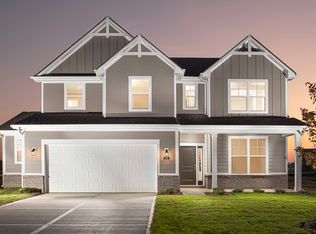
    Starting at 2,600 square feet, The Arthur is built to please! This Silverthorne Homes floorplan is an excellent option for anyone looking to have a place to retreat to after an evening of fun with friends or family. This four bedroom and two-and-a-half bathroom floorplan with options to add an in-law suite and fifth bedroom is made to easily grow with you if needed.Choose from one of the many elevation options available to find your front porch that allows you to enjoy your new community. This new construction floorplan gives you the option to add a third car garage or a nook extension to give your home a little more space. Make The Arthur your own with optional upgrades throughout the home.As you enter off the front porch, you are greeted with an open study area that can be closed off to create a formal dining area. If you need another bedroom, transform this area into an in-law suite with a full bathroom and spacious walk-in closet. Moving back into the great room, notice the open concept living area. An optional fireplace can be added to keep you warm during the wintertime.The kitchen gives you plenty of storage space with a functional pantry and large cabinets. A beautiful kitchen island is centralized in the kitchen to give you extra counterspace for cooking big meals. Off the kitchen is your mudroom with the option to add in lockers to keep sports equipment or clutter in one spot.Stepping up the stairs to the second floor, you are met with a roomy loft that y...

    This property is not currently displayed as for sale or rent on Zillow. This may be different from what's on other websites or public sources.

    Facts & features

    Interior

    Bedrooms & bathrooms
    • Bedrooms: 4
    • Bathrooms: 3
    • Full bathrooms: 2
    • 1/2 bathrooms: 1
    Interior area
    • Total interior livable area: 2,801 sqft

    Construction

    Type & style
    • Home type: SingleFamily
    Condition
    • Year built: 2022

    Community & HOA

    Location
    • Region: Indianapolis

    Financial & listing details

    • Price per square foot: $170/sqft

    Price history

    Price history is unavailable.

    Public tax history

    Tax history is unavailable.

    Neighborhood: Acton

    Nearby schools

    GreatSchools rating
    Get a cash offer in 3 minutes
    Find out how much your home could sell for in as little as 3 minutes with a no-obligation cash offer.
    Estimated market value
    $476,800
    Get a cash offer in 3 minutes
    Find out how much your home could sell for in as little as 3 minutes with a no-obligation cash offer.
    Estimated market value
    $476,800