This 2000 built, 3-bedroom, 2-full bath home sits on a full concrete crawl space and is nestled amongst the pines on 4.18 acres with seasonal views of Lake Montcalm. Public access is a short drive away. Great floorplan including a primary bedroom with ensuite, Generac whole house generator, covered front porch, heated 3-seasons room, steel roof, and newer paint and flooring. The HUGE 30x60 drive-thru pole barn has 220 electric & water, LED lights, a lean-to, and newer steel roof and paint. The oversized 1-stall detached garage (could be converted to a 2 stall) is a great place to park the car and offers a heated storage room or workshop area! Horseshoe shaped driveway, mature landscaping, and so much more! High speed fiber internet for those who work from home as well! This home shows excellent and is ready for a new owner!
Pending
Price cut: $4.5K (7/16)
$295,000
6009 Keeney Dr, Six Lakes, MI 48886
3beds
1,350sqft
Manufactured Home
Built in 2000
4.18 Acres Lot
$285,800 Zestimate®
$219/sqft
$-- HOA
What's special
Horseshoe shaped drivewayMature landscapingCovered front porchSteel roofPrimary bedroom with ensuiteNewer paint and flooring
- 52 days |
- 543 |
- 19 |
Zillow last checked:
Listing updated:
Listed by:
Tanner L Whitcomb 616-893-5241,
Five Star Real Estate (Main) 616-791-1500
Source: MichRIC,MLS#: 26029399
Facts & features
Interior
Bedrooms & bathrooms
- Bedrooms: 3
- Bathrooms: 2
- Full bathrooms: 2
- Main level bedrooms: 3
Primary bedroom
- Level: Main
Bedroom 2
- Level: Main
Bedroom 3
- Level: Main
Primary bathroom
- Level: Main
Bathroom 1
- Level: Main
Bonus room
- Description: 3 seasons porch
- Level: Main
Dining area
- Level: Main
Kitchen
- Level: Main
Laundry
- Level: Main
Living room
- Level: Main
Heating
- Forced Air
Cooling
- Central Air
Appliances
- Included: Iron Water FIlter, Dishwasher, Dryer, Microwave, Oven, Range, Refrigerator, Washer, Water Softener Owned
- Laundry: Electric Dryer Hookup, In Hall, Main Level, Washer Hookup
Features
- Ceiling Fan(s), LP Tank Rented, Eat-in Kitchen
- Flooring: Carpet, Laminate, Linoleum
- Windows: Insulated Windows
- Basement: Crawl Space
- Has fireplace: No
Interior area
- Total structure area: 1,350
- Total interior livable area: 1,350 sqft
- Finished area below ground: 0
Property
Parking
- Total spaces: 3
- Parking features: Garage Faces Front, Garage Door Opener, Detached
- Garage spaces: 3
Features
- Stories: 1
Lot
- Size: 4.18 Acres
- Dimensions: 613 x 483 x 120 x 251 x 160 x 175 x 152
- Features: Corner Lot, Level, Wooded, Rolling Hills, Ravine, Ground Cover, Shrubs/Hedges
Details
- Additional structures: Pole Barn
- Parcel number: 5900103101300
- Zoning description: RES
Construction
Type & style
- Home type: MobileManufactured
- Architectural style: Ranch
- Property subtype: Manufactured Home
Materials
- Vinyl Siding
- Roof: Metal
Condition
- New construction: No
- Year built: 2000
Utilities & green energy
- Gas: LP Tank Rented
- Sewer: Septic Tank
- Water: Well
- Utilities for property: Phone Available, Electricity Available, Phone Connected
Community & HOA
Location
- Region: Six Lakes
Financial & listing details
- Price per square foot: $219/sqft
- Tax assessed value: $52,837
- Annual tax amount: $1,635
- Date on market: 6/15/2026
- Listing terms: Cash,Conventional
- Electric utility on property: Yes
Estimated market value
$285,800
$272,000 - $300,000
$1,300/mo
Price history
| Date | Event | Price |
|---|---|---|
| 7/22/2026 | Pending sale | $295,000$219/sqft |
Source:  MichRIC #26029399 Report a problem MichRIC #26029399 Report a problem | ||
| 7/16/2026 | Price change | $295,000-1.5%$219/sqft |
Source: MichRIC #26029399 Report a problem | ||
| 6/15/2026 | Listed for sale | $299,500+27.4%$222/sqft |
Source: MichRIC #26029399 Report a problem | ||
| 12/27/2023 | Listing removed | -- |
Source:  Realcomp II #65023018379 Report a problem Realcomp II #65023018379 Report a problem | ||
| 6/7/2023 | Pending sale | $235,000$174/sqft |
Source: MichRIC #23018379 Report a problem | ||
| 6/1/2023 | Listed for sale | $235,000+74.1%$174/sqft |
Source: MichRIC #23018379 Report a problem | ||
| 11/16/2020 | Sold | $135,000-6.9%$100/sqft |
Source: MichRIC #20030975 Report a problem | ||
| 10/14/2020 | Pending sale | $145,000$107/sqft |
Source: Eagle Realty #20030975 Report a problem | ||
| 9/23/2020 | Price change | $145,000+14499900%$107/sqft |
Source: Eagle Realty #20030975 Report a problem | ||
| 8/4/2020 | Listed for sale | $1 |
Source: Eagle Realty #20030975 Report a problem | ||
Public tax history
| Year | Property taxes | Tax assessment |
|---|---|---|
| 2025 | $1,601 +1.1% | $68,400 +8.4% |
| 2024 | $1,583 | $63,100 +8.4% |
| 2023 | -- | $58,200 +7.8% |
| 2022 | -- | $54,000 +20% |
| 2021 | -- | $45,000 +3.7% |
| 2020 | -- | $43,400 -3.1% |
| 2019 | -- | $44,800 +0.7% |
| 2018 | -- | $44,500 +6.7% |
| 2017 | -- | $41,694 +0.9% |
| 2016 | -- | $41,323 |
| 2015 | -- | $41,323 -11.7% |
| 2014 | -- | $46,800 +5.9% |
| 2012 | -- | $44,200 -3.3% |
| 2011 | -- | $45,700 -9.1% |
| 2010 | -- | $50,300 -8.4% |
| 2009 | -- | $54,900 -14.5% |
| 2007 | -- | $64,200 -0.6% |
| 2006 | -- | $64,600 -3.4% |
| 2005 | -- | $66,900 +10.6% |
| 2004 | -- | $60,500 +20.3% |
| 2003 | -- | $50,300 |
Find assessor info on the county website
Monthly payment
Climate risks
Neighborhood: 48886
Nearby schools
GreatSchools rating
- 9/10Lakeview Elementary SchoolGrades: PK-3Distance: 5.5 mi
- 5/10Lakeview High SchoolGrades: 8-12Distance: 5.4 mi
- 6/10Lakeview Middle SchoolGrades: 4-7Distance: 5.9 mi
- $124,8003 bd1 ba1k sqft6106 Gordon Dr, Six Lakes, MI 48886Off Market

- $10,000-- bd-- ba-- sqftKeeney Dr, Six lakes, MI 48886Off Market
- $1,800-- bd-- ba-- sqftKeeney Dr, Six lakes, MI 48886Off Market
- $2,600-- bd-- ba-- sqftKeeney Dr, Six lakes, MI 48886Off Market
- $32,200-- bd-- ba-- sqftKeeney Dr, Six lakes, MI 48886Off Market
- $223,400-- bd-- ba-- sqftKeeney Dr, Six lakes, MI 48886Off Market
- $15,600-- bd-- ba-- sqftKeeney Dr, Six lakes, MI 48886Off Market
- $169,800-- bd-- ba-- sqftKeeney Dr, Six lakes, MI 48886Off Market
A local agent can set up tours, give advice and negotiate with sellers.
Similar homes
- $279,0005 bd3 ba1.5k sqft11383 Bale Rd, Lakeview, MI 48850For Sale

 MLS ID #26038553, Rachel Pitcher, Five Star Real Estate (Courtland). MichRIC
 - $280,0001 bd1 ba1k sqft5092 Waterwheel Rd, Six Lakes, MI 48886For Sale
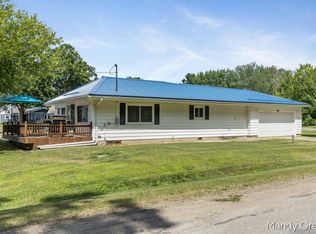 MLS ID #26039350, Mandy Green, Five Star Real Estate (E. Division). MichRIC
 - $249,9003 bd2 ba1.5k sqft1172 N Greenville Rd, Stanton, MI 48888For Sale
 MLS ID #26032262, Michael Satterlee, Greenridge Realty (Greenvl). MichRIC
 - $273,0433 bd2 ba1.2k sqft4537 N Caris Rd, Edmore, MI 48829For Sale
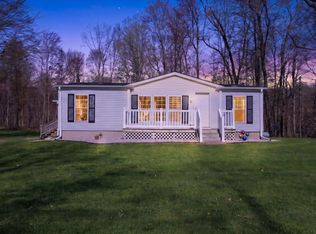 MLS ID #1944226, Micah Kemler. NGLRMLS
 - $329,9003 bd2 ba1.4k sqft9339 Maple Hill Rd, Howard City, MI 49329For SaleMLS ID #26033915, Alexander Hoffman, Century 21 Trophy Class. MichRIC
- $320,0003 bd2 ba1.4k sqft6621 Tamarack Rd, Lakeview, MI 48850For SaleMLS ID #26035424, Lisa A Groesser, Five Star Real Estate (Ada). MichRIC
- $249,9003 bd1 ba1.8k sqft7114 One Mile Rd, Lakeview, MI 48850For SaleMLS ID #1948784, Jess Wagner. NGLRMLS
- $269,9003 bd2 ba1.9k sqft167 Mill Rd, Blanchard, MI 49310For SaleMLS ID #1947975, Laura Veersma. NGLRMLS
- $310,0004 bd2 ba1.3k sqft1760 W Carson City Rd, Sheridan, MI 48884For SaleMLS ID #26039247, Andrea R Belding, Flat River Associates - Real E. MichRIC
- $325,5004 bd2 ba1.6k sqft3704 Pine Trl, Sheridan, MI 48884For SaleMLS ID #26040992, Robert J Hogerwerf, LPT Realty. MichRIC
- $299,0003 bd2 ba1.5k sqft19068 W Yankee Rd, Morley, MI 49336New ConstructionMLS ID #1948740, CHARLES CAMPBELL. NGLRMLS
- $315,0003 bd2 ba1.2k sqft627 S Ensley St, Howard City, MI 49329For SaleMLS ID #26037670, Deanna Walters, Eagle Realty. MichRIC
- $296,0003 bd2 ba1.5k sqft19030 W Almy Rd, Howard City, MI 49329For SaleMLS ID #26027917, James Edward Newhouse, Ensley Real Estate. MichRIC
- $354,9002 bd1 ba1.5k sqft1530 S Nevins Rd, Stanton, MI 48885For SaleMLS ID #26040919, Pamela K Schwallier, Great Lakes Signature Prop. MichRIC
- $284,9004 bd1 ba1.6k sqft12502 McMurty Dr NE, Sand Lake, MI 49343For SaleMLS ID #26038795, Douglas Zain, ERA Reardon Realty Great Lakes. MichRIC
- $239,0003 bd2 ba1k sqft8985 S Fordyce Rd, Shepherd, MI 48883For SaleMLS ID #1948414, Erica Ervin. NGLRMLS
- $300,0002 bd1 ba1.7k sqft3522 Nine Mile Rd, Remus, MI 49340For SaleMLS ID #26040741, Steven Koleno, Beycome Brokerage Realty LLC. MichRIC
- $325,0004 bd2 ba1.8k sqft4050 N Johnson Rd, Coral, MI 49322For SaleMLS ID #26035089, Ann M Wasson, Gatehouse Real Estate LLC. MichRIC
- $229,9002 bd1 ba1.1k sqft3740 E Shore Dr, Stanton, MI 48888For SaleMLS ID #26039860, Steven Tanner, Five Star Real Estate (Courtland). MichRIC
- $269,0002 bd2 ba1k sqft22270 W Kendaville Rd, Pierson, MI 49339For SaleMLS ID #26038986, Nancy Rottier, Coldwell Banker Schmidt Fremont. MichRIC
