Some properties are purchased. Others are created.
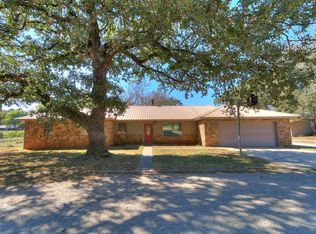
Set on 22 breathtaking acres adjoining Lake Thunderbird Core of Engineers land, this one-of-a-kind homestead was thoughtfully designed and expanded over decades by a licensed commercial contractor whose work helped shape major projects throughout Oklahoma. The result is a property that offers character, craftsmanship, privacy, and possibilities that are nearly impossible to replicate today.
From the moment you arrive, you'll discover soaring ceilings, warm pine tongue-and-groove finishes, hardwood flooring, expansive living spaces, and views that stretch for miles. On a clear day, you can even spot the Oklahoma City skyline and Devon Tower in the distance.
The home's evolution reflects a vision far bigger than a typical country property. Significant additions and renovations completed over the years include a spacious great room, garage with apartment above, den, remodeled bedroom and bath, loft spaces, and custom details throughout. Exterior finishes include durable Hardie siding and SmartTrim, while many of the materials incorporated into the home were carefully sourced from high-quality commercial projects.
The property is supported by a private water well, septic system, updated HVAC, and multiple outbuildings, including a partially completed insulated cabin tucked toward the back of the acreage. Originally envisioned as an off-grid retreat, the cabin offers endless possibilities for a guest house, studio, workshop, hunting cabin, or hobby space.
While some projects remain unfinished and the property could benefit from updating and continued maintenance, the quality of the original vision remains evident throughout. This is an opportunity for someone who appreciates craftsmanship, values privacy, and wants to carry a remarkable property into its next chapter.
Rarely does a property combine 22 acres, Core land access, privacy, views, and character like this one.
Pending
$499,990
601 108th Ave SE, Norman, OK 73026
3beds
3,145sqft
:
Get pre-qualified$3,291/mo
Single Family Residence
Built in 1999
21.95 Acres Lot
$491,200 Zestimate®
$159/sqft
$-- HOA
What's special
Custom details throughoutExpansive living spacesLoft spacesHardwood flooringWarm pine tongue-and-groove finishesMultiple outbuildingsRemodeled bedroom and bath
- 48 days |
- 238 |
- 3 |
Zillow last checked:
Listing updated:
Listed by:
Ashley Smith 405-531-7491,
Gable & Grace Group
Source: MLSOK/OKCMAR as distributed by MLS GRID,MLS#: 1232997
Facts & features
Interior
Bedrooms & bathrooms
- Bedrooms: 3
- Bathrooms: 3
- Full bathrooms: 3
Heating
- Heat Pump
Cooling
- Heat Pump
Features
- Number of fireplaces: 1
- Fireplace features: Wood Burning
Interior area
- Total structure area: 3,145
- Total interior livable area: 3,145 sqft
Property
Parking
- Total spaces: 3
- Parking features: Gravel
- Garage spaces: 3
Accessibility
- Accessibility features: Accessible Bedroom, Accessible Closets, Accessible Doors, Accessible Full Bath, Accessible Hallway(s), Accessible Kitchen, Central Living Area, Common Area, Visitor Bathroom
Features
- Levels: Two
- Stories: 2
- Patio & porch: Porch
- Exterior features: Water Feature
- Has view: Yes
- View description: Water
- Has water view: Yes
- Water view: Water
- Waterfront features: Lake Front, Waterfront, Lake
Lot
- Size: 21.95 Acres
- Features: Greenbelt, Interior Lot, Rural, Wooded
Details
- Additional structures: Guest House, Outbuilding, Workshop
- Parcel number: 601SE108th73026
- Special conditions: None
Construction
Type & style
- Home type: SingleFamily
- Architectural style: Traditional
- Property subtype: Single Family Residence
Materials
- Frame, Vinyl Siding
- Foundation: Slab
Condition
- Year built: 1999
Community & HOA
Location
- Region: Norman
Financial & listing details
- Price per square foot: $159/sqft
- Tax assessed value: $235,827
- Annual tax amount: $2,891
- Date on market: 6/5/2026
- Listing terms: Cash,Conventional
Estimated market value
$491,200
$467,000 - $516,000
$2,506/mo
Price history
| Date | Event | Price |
|---|---|---|
| 6/19/2026 | Pending sale | $499,990$159/sqft |
Source:  MLSOK/OKCMAR as distributed by MLS GRID #1232997 Report a problem MLSOK/OKCMAR as distributed by MLS GRID #1232997 Report a problem | ||
| 6/5/2026 | Listed for sale | $499,990+5.3%$159/sqft |
Source: MLSOK/OKCMAR as distributed by MLS GRID #1232997 Report a problem | ||
| 1/1/2026 | Listing removed | $475,000$151/sqft |
Source: MLSOK/OKCMAR as distributed by MLS GRID #1178733 Report a problem | ||
| 10/29/2025 | Price change | $475,000-6.9%$151/sqft |
Source: MLSOK/OKCMAR as distributed by MLS GRID #1178733 Report a problem | ||
| 9/27/2025 | Price change | $510,000-1.9%$162/sqft |
Source: MLSOK/OKCMAR as distributed by MLS GRID #1178733 Report a problem | ||
| 7/8/2025 | Price change | $520,000+18.2%$165/sqft |
Source: MLSOK/OKCMAR as distributed by MLS GRID #1178733 Report a problem | ||
| 7/5/2025 | Listed for sale | $440,000+15.8%$140/sqft |
Source: MLSOK/OKCMAR as distributed by MLS GRID #1178733 Report a problem | ||
| 3/24/2021 | Listing removed | -- |
Source: Owner Report a problem | ||
| 5/22/2015 | Listing removed | $380,000$121/sqft |
Source: Owner Report a problem | ||
| 2/22/2015 | Price change | $380,000-10.6%$121/sqft |
Source: Owner Report a problem | ||
| 2/18/2015 | Listed for sale | $425,000+608.3%$135/sqft |
Source: Owner Report a problem | ||
| 11/15/2002 | Sold | $60,000$19/sqft |
Source: Agent Provided Report a problem | ||
Public tax history
| Year | Property taxes | Tax assessment |
|---|---|---|
| 2025 | $3,020 +4.5% | $28,299 +3% |
| 2024 | $2,891 +3.1% | $27,475 +3% |
| 2023 | $2,803 +6.7% | $26,674 +2% |
| 2022 | $2,627 +3.1% | $26,157 +3% |
| 2021 | $2,547 +1.8% | $25,395 +3% |
| 2020 | $2,503 +9.7% | $24,655 +3% |
| 2019 | $2,282 +3.1% | $23,937 +3% |
| 2018 | $2,213 +3.1% | $23,241 +3% |
| 2017 | $2,146 -3.3% | $22,563 +5.4% |
| 2016 | $2,218 | $21,398 -5.2% |
| 2015 | $2,218 +0.8% | $22,564 |
| 2014 | $2,201 | $22,564 +0% |
| 2013 | -- | $22,563 |
| 2012 | -- | $22,563 -3.2% |
| 2011 | -- | $23,298 +5% |
| 2010 | -- | $22,189 +5% |
| 2009 | -- | $21,133 +107.1% |
| 2008 | -- | $10,203 -19.4% |
| 2007 | -- | $12,660 |
| 2006 | -- | $12,660 +0.3% |
| 2005 | -- | $12,621 |
| 2004 | -- | $12,621 |
| 2003 | -- | $12,621 |
Find assessor info on the county website
Monthly payment
Est. payment
Payment breakdown
Explore the cost of this home by adjusting the details. Changes won't be saved.Climate risks
Neighborhood: 73026
Nearby schools
GreatSchools rating
- 8/10Pioneer Intermediate Elementary SchoolGrades: 4-5Distance: 7.8 mi
- 7/10Curtis Inge Middle SchoolGrades: 6-8Distance: 7.2 mi
- 5/10Noble High SchoolGrades: 9-12Distance: 6.7 mi
Schools provided by the listing agent
- Elementary: John K. Hubbard ES,Katherine I. Daily ES,Pioneer Intermediate ES
- Middle: Curtis Inge MS
- High: Noble HS
Source: MLSOK/OKCMAR as distributed by MLS GRID. This data may not be complete. We recommend contacting the local school district to confirm school assignments for this home.
- $825,0003 bd1 ba3.5k sqft501 108th Ave SE, Norman, OK 73026Off Market
- $---- sqft108th Ave, Norman, OK 73026Off Market

- $124,4003 bd2 ba1k sqft700 108th Ave SE, Norman, OK 73026Off Market
- $149,3003 bd2 ba1.2k sqft600 108th Ave SE, Norman, OK 73026Off Market
- $10,5335 Acres1 108th Ave SE, Norman, OK 73026Off Market
- $20,2575 Acres1 108th Ave SE, Norman, OK 73026Off Market
- $114,8263 bd2 ba1.6k sqft905 108th Ave SE, NORMAN, OK 73026Off Market
- $359,5003 bd2 ba1.6k sqft905 108th Ave SE, Norman, OK 73026Off Market
A local agent can set up tours, give advice and negotiate with sellers.
Similar homes
- $552,0003 bd3 ba2.6k sqft9700 E Boyd St, Norman, OK 73026For Sale
 MLS ID #1238829, Kyle Davis, Keller Williams Realty-Mulinix. MLSOK/OKCMAR as distributed by MLS GRID
 - $445,0004 bd2 ba2.8k sqft2705 Morning Glory Dr, Norman, OK 73026For Sale
 MLS ID #1238849, Michael Hall, NextHome Simply Real Estate. MLSOK/OKCMAR as distributed by MLS GRID
 - $349,5004 bd2 ba2k sqft16215 Kasey Dr, Norman, OK 73026For Sale
 MLS ID #1240898, William Mahan, Black Label Realty. MLSOK/OKCMAR as distributed by MLS GRID
 - $440,0004 bd2 ba1.9k sqft3460 Hensley Rd, Norman, OK 73026For Sale
 MLS ID #1227546, Marcela Guerrero Garcia, Copper Creek Real Estate. MLSOK/OKCMAR as distributed by MLS GRID
 - $499,9903 bd2 ba2.6k sqft12317 S Choctaw Rd, Newalla, OK 74857For SaleMLS ID #1225232, Amber Coble, Real Broker LLC. MLSOK/OKCMAR as distributed by MLS GRID
- $465,0004 bd3 ba3k sqft7208 S Triple X Rd, Choctaw, OK 73020For SaleMLS ID #1238479, Bradley Ives, Brix Realty. MLSOK/OKCMAR as distributed by MLS GRID
- $469,0004 bd2 ba2.3k sqft3112 Venice Ct, Norman, OK 73071For SaleMLS ID #1238732, Lindy Roberts-Ivy, Keller Williams Realty Elite. MLSOK/OKCMAR as distributed by MLS GRID
- $332,0003 bd2 ba2.1k sqft7010 Alameda St, Norman, OK 73026For SaleMLS ID #1222152, Traci Stephens, Heather & Company Realty Group. MLSOK/OKCMAR as distributed by MLS GRID
- $500,0004 bd4 ba2.7k sqft15024 SE 59th Ter, Choctaw, OK 73020For SaleMLS ID #1233503, Shane Willard, Willard Real Estate Group. MLSOK/OKCMAR as distributed by MLS GRID
- $499,8994 bd4 ba2.8k sqft14055 Hummingbird Dr, Choctaw, OK 73020For SaleMLS ID #1233305, Bradley Ammerman, Hope City Realty. MLSOK/OKCMAR as distributed by MLS GRID
- $545,0005 bd4 ba3.3k sqft5424 S Indian Meridian Rd, Choctaw, OK 73020For SaleMLS ID #1236072, Ieasha Howell-Larkpor, Thunder Team Realty. MLSOK/OKCMAR as distributed by MLS GRID
- $479,0003 bd2 ba2.6k sqft30592 Skelly Rd, Wanette, OK 74878For SaleMLS ID #1232589, David Thoming, White Oak Real Estate Group. MLSOK/OKCMAR as distributed by MLS GRID
- $534,9004 bd3 ba3.1k sqft3721 S Choctaw Rd, Choctaw, OK 73020For SaleMLS ID #1222093, Priscilla Glenn, Keller Williams Summit. MLSOK/OKCMAR as distributed by MLS GRID
- $338,0003 bd2 ba2.2k sqft2725 Cabin Rd, Norman, OK 73026For SaleMLS ID #1223930, Brian Eddins, Dillard Cies Real Estate. MLSOK/OKCMAR as distributed by MLS GRID
- $415,0004 bd4 ba2.8k sqft601 Summit Bnd, Norman, OK 73071For SaleMLS ID #1234064, Kyle Davis, Keller Williams Realty-Mulinix. MLSOK/OKCMAR as distributed by MLS GRID
- $446,0004 bd3 ba2.8k sqft10828 Eastway, McLoud, OK 74851For SaleMLS ID #1234669, William Mahan, Black Label Realty. MLSOK/OKCMAR as distributed by MLS GRID
- $525,0005 bd4 ba3.4k sqft14217 SE 108th St, Oklahoma City, OK 73165For SaleMLS ID #1208886, Kerri Helm, McGraw Davisson Stewart LLC(BO. MLSOK/OKCMAR as distributed by MLS GRID
- $499,9003 bd3 ba2.5k sqft4343 Nicole Dr, Norman, OK 73072For SaleMLS ID #1227324, Raphala Taylor, Ariston Realty LLC. MLSOK/OKCMAR as distributed by MLS GRID
- $379,9003 bd2 ba1.6k sqft917 S Luther Rd, Choctaw, OK 73020For SaleMLS ID #1240517, Angela Parker, Brick and Beam Realty. MLSOK/OKCMAR as distributed by MLS GRID
- $265,0003 bd2 ba1.9k sqft1916 138th Ave SE, Norman, OK 73026For SaleMLS ID #1238023, Courtney Baxter, Block One Real Estate. MLSOK/OKCMAR as distributed by MLS GRID
