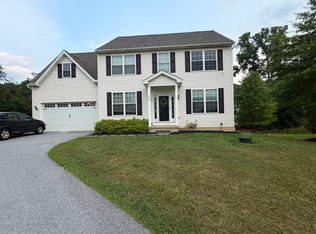
Lovely Sun drenched "like new" end unit town home in the luxury community of Liberty Square. Easy flow for living and entertaining. Upon entry you will notice the gleaming hardwood floors in the Living Room, Dining Room and hallway. Fresh neutral paint through out the home. Large eat in kitchen with double sinks, tile floor, granite counters, mosaic tile back splash and extra cabinets with brushed silver hardware. Family Room has a gas fireplace, recessed lighting and sliders leading out to composite deck with awning for perfect viewing of the sunset! Upstairs, sink your toes into the newer carpeting with upgraded padding. All bedrooms have ceiling fans with lights and remotes. The master suite has a sitting/office area with built ins. Large walk in closet. Master bath has double sinks w/ granite top vanity, tile floor, shower and Jacuzzi tub. Hall bath w/ huge linen closet and 2nd floor laundry. Over sized 2 car garage w/ loft area great for more storage or a gaming area. Buyer financing fell through.
Specific details will be shared in the official lease document. Some key points:
Tenant Responsibilities
The Tenant shall be responsible for the monthly rent payment, as well as all utility costs, including water, heating, and electricity.
The Tenant shall maintain the front and rear gardens in good condition throughout the lease term.
The Tenant shall be responsible for snow removal from all walkways, driveways, and entry areas associated with the property (excluding HOA common areas).
The Tenant shall comply with all HOA rules and regulations, including but not limited to those governing noise levels, use and maintenance of the dog park, and community aesthetic standards.
The Tenant shall be financially responsible for any damage to the property beyond normal wear and tear, including but not limited to damage to drywall, ceilings, hardwood flooring, windows, doors, and glass fixtures.
Owner Responsibilities
The Owner shall pay all HOA dues, which cover snow removal from common areas, lawn and grass maintenance in shared spaces, and upkeep of the community dog park.
Townhouse for rent
Accepts Zillow applications
$3,345/moFees may apply
601 Bowers Dr, West Chester, PA 19382
3beds
2,468sqft
Price may not include required fees and charges. Price shown reflects the lease term provided. Learn more|
Townhouse
Available now
Cats, dogs OK
Air conditioner, central air
In unit laundry
Attached garage parking
Central, forced air
What's special
Recessed lightingMosaic tile backsplashLarge walk in closetTile floorDouble sinksGranite countersLarge eat in kitchen
- 9 days |
- -- |
- -- |
Zillow last checked:
Listing updated:
Travel times
Facts & features
Interior
Bedrooms & bathrooms
- Bedrooms: 3
- Bathrooms: 3
- Full bathrooms: 3
Heating
- Central, Forced Air
Cooling
- Air Conditioner, Central Air
Appliances
- Included: Dishwasher, Microwave Oven, Oven, Refrigerator
- Laundry: In Unit
Features
- Storage, Walk In Closet
- Flooring: Carpet, Hardwood, Tile
Interior area
- Total interior livable area: 2,468 sqft
Property
Parking
- Parking features: Attached, Garage
- Has attached garage: Yes
- Details: Contact manager
Features
- Patio & porch: Patio
- Exterior features: Storage
Details
- Additional structures: Garage(s), Storage
- Parcel number: 670400802000
Construction
Type & style
- Home type: Townhouse
- Property subtype: Townhouse
Building
Management
- Pets allowed: Yes
Community & HOA
HOA
- Amenities included: Storage
Location
- Region: West Chester
Financial & listing details
- Lease term: 1 Year
Nearby apartments for rent

Price history
| Date | Event | Price |
|---|---|---|
| 7/25/2026 | Listed for rent | $3,345-4.3%$1/sqft |
Source: Zillow Rentals Report a problem | ||
| 7/12/2026 | Listing removed | $3,495$1/sqft |
Source: Zillow Rentals Report a problem | ||
| 6/13/2026 | Listed for rent | $3,495$1/sqft |
Source: Zillow Rentals Report a problem | ||
| 1/1/2015 | Sold | $369,000+5.5%$150/sqft |
Source:  Long & Foster Broker Feed #PACT146416_100 Report a problem Long & Foster Broker Feed #PACT146416_100 Report a problem | ||
| 10/3/2013 | Sold | $349,900-2.8%$142/sqft |
Source: Public Record Report a problem | ||
| 5/23/2013 | Listed for sale | $359,900+2.9%$146/sqft |
Source: RE/MAX Preferred #6187929 Report a problem | ||
| 4/19/2013 | Listing removed | $349,900$142/sqft |
Source: RE/MAX Preferred #6187929 Report a problem | ||
| 3/21/2013 | Listed for sale | $349,900-7.7%$142/sqft |
Source: RE/MAX Preferred #6187929 Report a problem | ||
| 4/7/2006 | Sold | $379,050$154/sqft |
Source: Public Record Report a problem | ||
Neighborhood: 19382
Nearby schools
GreatSchools rating
- 8/10Westtown-Thornbury El SchoolGrades: K-5Distance: 1.2 mi
- 6/10Stetson Middle SchoolGrades: 6-8Distance: 1.5 mi
- 8/10West Chester Bayard Rustin High SchoolGrades: 9-12Distance: 1.2 mi