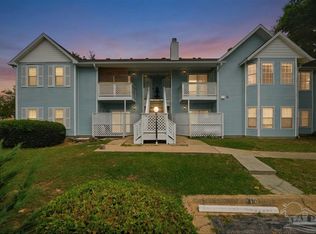
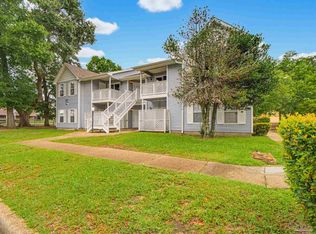
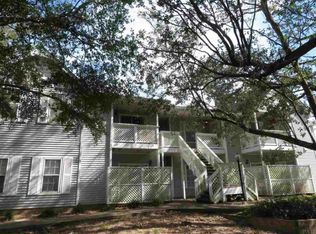
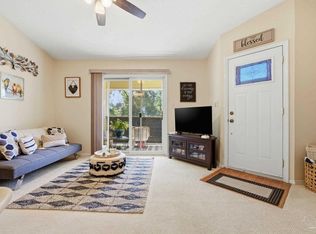
Welcome to this well-maintained second-floor condominium in The Hamptons, offering 1,172 square feet with 2 bedrooms, 2 full baths, and a versatile bonus room. Vaulted ceilings and an open living and dining area create a bright, spacious feel, complemented by wood-look flooring and neutral finishes throughout the main living areas. The living room features a fireplace and sliding glass doors leading to a private balcony, extending the living space outdoors. The adjoining dining area flows easily into the kitchen, where a breakfast bar provides additional seating and serving space. The kitchen offers ample cabinetry and counter space, with the laundry conveniently located nearby. The split-bedroom floor plan provides separation between the bedrooms. The primary bedroom features a vaulted ceiling, large window, and private bath. A flexible bonus room with French doors is well suited for an office, den, hobby room, workout space, or additional storage. The community features mature landscaping and a swimming pool. Conveniently located near shopping, dining, medical facilities, major roadways, and other Pensacola amenities.
For sale
$185,000
601 E Burgess Rd APT F8, Pensacola, FL 32504
2beds
1,172sqft
Condominium
Built in 1985
-- sqft lot
$-- Zestimate®
$158/sqft
$400/mo HOA
What's special
Private balconyBreakfast barVersatile bonus roomVaulted ceilingsSplit-bedroom floor planBright spacious feelWood-look flooring
- 54 days
- 109
- 8
Zillow last checked:
Listing updated:
Listed by:
William Maybin 850-261-7020,
Connell & Company Realty Inc.
Source: PAR,MLS#: 687694
Facts & features
Interior
Bedrooms & bathrooms
- Bedrooms: 2
- Bathrooms: 2
- Full bathrooms: 2
Rooms
- Room types: Bonus Room
Primary bedroom
- Level: Second
- Area: 169.58
- Dimensions: 12.07 x 14.05
Bedroom
- Level: Second
- Area: 143.11
- Dimensions: 11 x 13.01
Dining room
- Level: Second
- Area: 72.77
- Dimensions: 9.04 x 8.05
Kitchen
- Level: Second
- Area: 72.85
- Dimensions: 9.05 x 8.05
Living room
- Level: Second
- Area: 310.36
- Dimensions: 22.09 x 14.05
Heating
- Central
Cooling
- Central Air, Ceiling Fan(s), ENERGY STAR Qualified Equipment
Appliances
- Included: Electric Water Heater, Dryer, Washer, Built In Microwave, Dishwasher, Disposal, Refrigerator, Self Cleaning Oven, ENERGY STAR Qualified Dishwasher, ENERGY STAR Qualified Dryer, ENERGY STAR Qualified Refrigerator, ENERGY STAR Qualified Appliances, ENERGY STAR Qualified Washer, ENERGY STAR Qualified Water Heater
- Laundry: Inside, W/D Hookups
Features
- Storage, Ceiling Fan(s)
- Flooring: Tile
- Windows: Drapery Rods, Some Blinds, Some Drapes
- Has basement: No
Interior area
- Total structure area: 1,172
- Total interior livable area: 1,172 sqft
Property
Parking
- Parking features: 2 Space/Unit
Features
- Levels: One
- Stories: 1
- Exterior features: Balcony
- Pool features: None, Community
Lot
- Size: 4.45 Acres
- Features: Central Access
Details
- Parcel number: 301s307500008006
- Zoning description: County
Construction
Type & style
- Home type: Condo
- Architectural style: Country
- Property subtype: Condominium
Materials
- Frame
- Foundation: Slab
- Roof: Shingle
Condition
- Resale
- New construction: No
- Year built: 1985
Utilities & green energy
- Electric: Copper Wiring
- Sewer: Public Sewer
- Water: Public
Green energy
- Energy efficient items: Appliances
Community & HOA
Community
- Security: Smoke Detector(s)
- Subdivision: The Hamptons
HOA
- Has HOA: Yes
- Services included: Association, Maintenance Grounds, Insurance, Maintenance, Management, Trash, Water/Sewer
- HOA fee: $4,800 annually
Location
- Region: Pensacola
Financial & listing details
- Price per square foot: $158/sqft
- Tax assessed value: $154,704
- Annual tax amount: $1,821
- Price range: $185K - $185K
- Date on market: 8/18/2026
- Cumulative days on market: 55 days
Estimated market value
Not available
Estimated sales range
Not available
Not available
Price history
| Date | Event | Price |
|---|---|---|
| 8/18/2026 | Listed for sale | $185,000+146.7%$158/sqft |
Source:  PAR #687694 Report a problem PAR #687694 Report a problem | ||
| 8/22/2016 | Sold | $75,000-6.1%$64/sqft |
Source: PAR #482888 Report a problem | ||
| 9/11/2015 | Price change | $79,900-5.9%$68/sqft |
Source: RE/MAX HORIZONS REALTY #482888 Report a problem | ||
| 6/8/2015 | Listed for sale | $84,900+6.1%$72/sqft |
Source: RE/MAX HORIZONS REALTY #482888 Report a problem | ||
| 10/24/2011 | Listing removed | $80,000$68/sqft |
Source: Owner Report a problem | ||
| 9/29/2011 | Listed for sale | $80,000+6.7%$68/sqft |
Source: Owner Report a problem | ||
| 8/3/2011 | Sold | $75,000-6.3%$64/sqft |
Source: Public Record Report a problem | ||
| 3/10/2011 | Listed for sale | $80,000+0.1%$68/sqft |
Source: Buyers & Sellers Complete Realty, LLC #405022 Report a problem | ||
| 10/3/2010 | Listing removed | $79,900$68/sqft |
Source: COLDWELL BANKER UNITED, REALTORS #393394 Report a problem | ||
| 7/17/2010 | Listed for sale | $79,900$68/sqft |
Source: COLDWELL BANKER UNITED, REALTORS #393394 Report a problem | ||
Public tax history
| Year | Property taxes | Tax assessment |
|---|---|---|
| 2024 | $1,821 +10.2% | $154,704 +20% |
| 2023 | $1,652 +12.6% | $128,920 +22.2% |
| 2022 | $1,467 +9.3% | $105,480 +20% |
| 2021 | $1,342 +7% | $87,900 +1.4% |
| 2020 | $1,254 +6.3% | $86,728 +5.7% |
| 2019 | $1,180 | $82,040 +7.7% |
| 2018 | $1,180 +5.8% | $76,180 +27% |
| 2017 | $1,115 +13.2% | $60,000 -9.1% |
| 2016 | $985 -9.4% | $66,000 +3.3% |
| 2015 | $1,087 | $63,905 +0.8% |
| 2014 | $1,087 | $63,398 +9.7% |
| 2013 | -- | $57,818 +0.1% |
| 2012 | -- | $57,749 +17.7% |
| 2011 | -- | $49,073 -21.3% |
| 2010 | -- | $62,387 +2.7% |
| 2009 | -- | $60,747 +0.1% |
| 2008 | -- | $60,687 +3% |
| 2007 | -- | $58,920 +2.5% |
| 2006 | -- | $57,490 +3% |
| 2005 | -- | $55,820 +3% |
| 2004 | -- | $54,190 +1.9% |
| 2003 | -- | $53,180 +2.4% |
| 2002 | -- | $51,930 +1.2% |
| 2001 | -- | $51,320 +3% |
| 2000 | -- | $49,830 |
Find assessor info on the county website
Monthly payment
Est. payment
Payment breakdown
Explore the cost of this home by adjusting the details. Changes won't be saved.Climate risks
Neighborhood: 32504
Nearby schools
Schools provided by the listing agent
- Elementary: Holm
- Middle: FERRY PASS
- High: Washington
Source: PAR. This data may not be complete. We recommend contacting the local school district to confirm school assignments for this home.
Similar homes
- $180,0002 bd3 ba1.1k sqft6099 Hilburn Rd, Pensacola, FL 32504For Sale
 MLS ID #690053, Myles Reeves, Better Homes And Gardens Real Estate Main Street Properties. PAR
 - $159,0002 bd2 ba1.1k sqftVIllas On The Square, Pensacola, FL 32504For Sale
 MLS ID #688876, Christina Brunet Sabastia, Levin Rinke Realty. PAR
 - $155,0002 bd2 ba870 sqftThe Hamptons, Pensacola, FL 32504For Sale
 MLS ID #676367, Kelley Myers, KELLER WILLIAMS REALTY GULF COAST. PAR
 - $174,0002 bd1 ba862 sqftVIllas On The Square, Pensacola, FL 32504For Sale
 MLS ID #688239, Bonnie Ard, Gulf Real Estate Group, LLC. PAR
