Completely remodeled from top to bottom, this 2-bedroom, 2.5-bath condo in Pensacola is move-in ready and offers an excellent opportunity for both homeowners and investors. The renovation includes new cabinets, countertops, vanities, LVP flooring, light fixtures, plumbing fixtures, fresh paint, and new carpet upstairs. Major system updates include the HVAC, water heater, and plumbing, giving buyers added peace of mind. The functional layout features a convenient half bath downstairs, with both bedrooms and two full bathrooms upstairs. A one-car garage adds extra convenience and storage. Whether you're looking for a place to call home or an investment property to add to your portfolio, this fully updated condo is worth a look. With the major renovations already completed, you can enjoy the updated space without the hassle of taking on a remodeling project. Schedule your showing today!
For sale
$160,000
601 E Burgess Rd APT K3, Pensacola, FL 32504
2beds
1,206sqft
Condominium
Built in 1989
-- sqft lot
$-- Zestimate®
$133/sqft
$400/mo HOA
What's special
One-car garageFully updated condoFresh paintFunctional layoutNew carpet upstairsLvp flooringConvenient half bath downstairs
- 25 days
- 1,403
- 154
Likely to sell faster than
Zillow last checked:
Listing updated:
Listed by:
Natalia Sevciuc 850-687-5555,
Stars Realty
Source: PAR,MLS#: 690322
Facts & features
Interior
Bedrooms & bathrooms
- Bedrooms: 2
- Bathrooms: 3
- Full bathrooms: 2
- 1/2 bathrooms: 1
Primary bedroom
- Level: Second
- Area: 168
- Dimensions: 14 x 12
Bedroom
- Level: Second
- Area: 110
- Dimensions: 10 x 11
Kitchen
- Level: First
- Area: 100
- Dimensions: 10 x 10
Heating
- Central
Cooling
- Central Air, Ceiling Fan(s)
Appliances
- Included: Electric Water Heater, Dishwasher, Disposal, Microwave, Refrigerator, ENERGY STAR Qualified Dishwasher
Features
- Flooring: Carpet
- Has basement: No
Interior area
- Total structure area: 1,206
- Total interior livable area: 1,206 sqft
Property
Parking
- Total spaces: 1
- Parking features: Garage
- Garage spaces: 1
Features
- Levels: Two
- Stories: 2
- Pool features: None
Lot
- Size: 871 Square Feet
- Features: Interior Lot
Details
- Parcel number: 301s306403003004
- Zoning description: Res Multi
Construction
Type & style
- Home type: Condo
- Architectural style: Contemporary
- Property subtype: Condominium
Materials
- Frame
- Foundation: Slab
- Roof: Shingle
Condition
- Resale
- New construction: No
- Year built: 1989
Utilities & green energy
- Electric: Copper Wiring, Circuit Breakers
- Sewer: Public Sewer
- Water: Public
Community & HOA
Community
- Subdivision: The Hamptons
HOA
- Has HOA: Yes
- Services included: Association, Maintenance Grounds, Insurance, Management
- HOA fee: $4,800 annually
Location
- Region: Pensacola
Financial & listing details
- Price per square foot: $133/sqft
- Tax assessed value: $150,501
- Annual tax amount: $2,244
- Price range: $160K - $160K
- Date on market: 10/20/2026
- Cumulative days on market: 26 days
Estimated market value
Not available
Estimated sales range
Not available
Not available
Price history
| Date | Event | Price |
|---|---|---|
| 10/20/2026 | Listed for sale | $160,000-39.2%$133/sqft |
Source:  PAR #690322 Report a problem | ||
| 12/23/2025 | Pending sale | $263,000+254.7%$218/sqft |
Source: PAR #664319 Report a problem | ||
| 12/22/2025 | Sold | $74,150-71.8%$61/sqft |
Source: PAR #664319 Report a problem | ||
| 6/4/2025 | Contingent | $263,000$218/sqft |
Source: PAR #664319 Report a problem | ||
| 5/14/2025 | Listed for sale | $263,000+48.6%$218/sqft |
Source: PAR #664319 Report a problem | ||
| 10/20/2022 | Sold | $177,000+1.1%$147/sqft |
Source: PAR #615265 Report a problem | ||
| 10/19/2022 | Pending sale | $175,000$145/sqft |
Source: PAR #615265 Report a problem | ||
| 9/2/2022 | Listing removed | -- |
Source: PAR #615265 Report a problem | ||
| 9/2/2022 | Contingent | $175,000$145/sqft |
Source: PAR #615265 Report a problem | ||
| 8/31/2022 | Listed for sale | $175,000+62.8%$145/sqft |
Source: PAR #615265 Report a problem | ||
| 3/6/2020 | Sold | $107,500-2.3%$89/sqft |
Source: PAR #565918 Report a problem | ||
| 1/11/2020 | Listed for sale | $110,000+22.2%$91/sqft |
Source: MARK DOWNEY & ASSOCIATES, INC. #565918 Report a problem | ||
| 5/16/2018 | Listing removed | $895$1/sqft |
Source: MARK DOWNEY & ASSOCIATES, INC. #535865 Report a problem | ||
| 5/12/2018 | Listed for rent | $895$1/sqft |
Source: MARK DOWNEY & ASSOCIATES, INC. #535865 Report a problem | ||
| 9/14/2017 | Listing removed | $90,000$75/sqft |
Source: MARK DOWNEY & ASSOCIATES, INC. #522073 Report a problem | ||
| 8/4/2017 | Listed for sale | $90,000-21.7%$75/sqft |
Source: MARK DOWNEY & ASSOCIATES, INC. #522073 Report a problem | ||
| 4/5/2017 | Listing removed | $895$1/sqft |
Source: MARK DOWNEY & ASSOCIATES, INC. #511692 Report a problem | ||
| 1/24/2017 | Listed for rent | $895+8.5%$1/sqft |
Source: MARK DOWNEY & ASSOCIATES, INC. #511692 Report a problem | ||
| 7/2/2014 | Listing removed | $825$1/sqft |
Source: MARK DOWNEY & ASSOCIATES, INC. #462297 Report a problem | ||
| 5/4/2014 | Listed for rent | $825$1/sqft |
Source: MARK DOWNEY & ASSOCIATES, INC. #462297 Report a problem | ||
| 2/26/2007 | Sold | $115,000+85.5%$95/sqft |
Source: Public Record Report a problem | ||
| 6/19/2003 | Sold | $62,000$51/sqft |
Source: Public Record Report a problem | ||
Public tax history
| Year | Property taxes | Tax assessment |
|---|---|---|
| 2025 | $2,244 +9% | $150,501 +0.6% |
| 2024 | $2,060 +4% | $149,553 +7% |
| 2023 | $1,980 +152.8% | $139,808 +29% |
| 2022 | $783 +1.1% | $108,386 +25.1% |
| 2021 | $775 -34.5% | $86,671 +11.7% |
| 2020 | $1,182 +4.9% | $77,567 +6.4% |
| 2019 | $1,127 | $72,912 -16.8% |
| 2018 | $1,127 -7.4% | $87,649 +38% |
| 2017 | $1,217 +17.6% | $63,500 +6.3% |
| 2016 | $1,035 +3.9% | $59,755 |
| 2015 | $996 | $59,755 |
| 2014 | $996 | $59,755 +3.3% |
| 2013 | -- | $57,855 -1% |
| 2012 | -- | $58,467 -6.8% |
| 2011 | -- | $62,713 -4.5% |
| 2010 | -- | $65,658 -7.7% |
| 2009 | -- | $71,137 -10.2% |
| 2008 | -- | $79,250 -5.6% |
| 2007 | -- | $83,970 +5% |
| 2006 | -- | $79,980 +24.5% |
| 2005 | -- | $64,240 |
| 2004 | -- | $64,240 +6.9% |
| 2003 | -- | $60,090 +14.3% |
| 2002 | -- | $52,570 +1.6% |
| 2001 | -- | $51,740 +3% |
| 2000 | -- | $50,230 |
Find assessor info on the county website
Monthly payment
Est. payment
Payment breakdown
Explore the cost of this home by adjusting the details. Changes won't be saved.Climate risks
Neighborhood: 32504
Nearby schools
Schools provided by the listing agent
- Elementary: Holm
- Middle: FERRY PASS
- High: Washington
Source: PAR. This data may not be complete. We recommend contacting the local school district to confirm school assignments for this home.
Similar homes
- $154,0003 bd2 ba1.1k sqftBrigantine Place, Pensacola, FL 32504For Sale
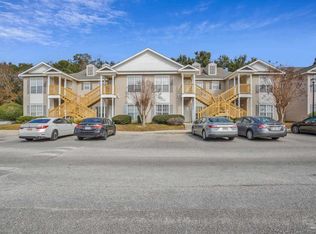 MLS ID #673740, Aziza Marzak, LPT Realty. PAR
- $164,9002 bd2 ba1.1k sqftBrigantine Place, Pensacola, FL 32504For Sale
 MLS ID #688108, Ace Khan, Levin Rinke Realty. PAR
- $183,0003 bd2 ba1.1k sqftBrigantine Place, Pensacola, FL 32504For Sale
 MLS ID #691252, Myriah Cottom, Engel & Volkers Pensacola. PAR
- $162,0002 bd2 ba1.1k sqftBrigantine Place, Pensacola, FL 32504For Sale
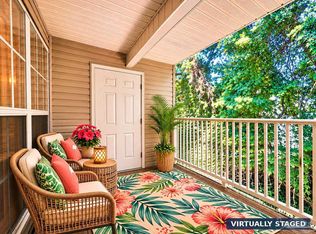 MLS ID #689678, Christina Buck, Nex Realty. PAR
- $120,0002 bd2 ba1k sqft2813 Langley Ave #F111, Pensacola, FL 32504For Sale
 MLS ID #996350, Travis Talley, Keller Williams Realty Gulf Coast. ECAOR
