Great Southside home with a long rental history. Home features 3 bedroom with the primary located on the main level. 2 full baths with a full bath on the main level and another upstairs with the 2 additional bedrooms. Full basement offers lots of additional storage. Newer water heater (Nov. 25). 2 stall detached garage with alley access. Corner lot. Nice sized bedrooms. Kitchen has a peninsula which is great for dining or entertaining. Home would make a great investment or an affordable home.
Pending
$165,000
601 E Irvington Ave, South Bend, IN 46614
3beds
974sqft
:
Get pre-qualified$1,170/mo
Single Family Residence
Built in 1920
4,791 Square Feet Lot
$161,600 Zestimate®
$--/sqft
$-- HOA
What's special
Nice sized bedroomsCorner lot
- 25 days |
- 1,141 |
- 89 |
Zillow last checked:
Listing updated:
Listed by:
Jen Arizmendi 574-315-0119,
Addresses Unlimited, LLC
Source: IRMLS,MLS#: 202626742
Facts & features
Interior
Bedrooms & bathrooms
- Bedrooms: 3
- Bathrooms: 2
- Full bathrooms: 2
- Main level bedrooms: 1
Bedroom 1
- Level: Main
Bedroom 2
- Level: Upper
Heating
- Natural Gas, Forced Air
Cooling
- Central Air
Features
- Basement: Full
- Has fireplace: No
Interior area
- Total structure area: 1,872
- Total interior livable area: 974 sqft
- Finished area above ground: 974
- Finished area below ground: 0
Video & virtual tour
Property
Parking
- Total spaces: 2
- Parking features: Detached
- Garage spaces: 2
Features
- Levels: One and One Half
- Stories: 1.5
Lot
- Size: 4,791 Square Feet
- Dimensions: 43X117
- Features: Irregular Lot
Details
- Parcel number: 710824209013.000026
Construction
Type & style
- Home type: SingleFamily
- Property subtype: Single Family Residence
Materials
- Aluminum Siding
Condition
- New construction: No
- Year built: 1920
Utilities & green energy
- Sewer: City
- Water: City
Community & HOA
Community
- Subdivision: Studebaker Place
Location
- Region: South Bend
Financial & listing details
- Tax assessed value: $50,900
- Annual tax amount: $1,227
- Date on market: 7/6/2026
- Listing terms: Cash,Conventional,FHA,VA Loan
Estimated market value
$161,600
$154,000 - $170,000
$1,364/mo
Price history
| Date | Event | Price |
|---|---|---|
| 7/22/2026 | Pending sale | $165,000 |
Source:  IRMLS #202626742 Report a problem IRMLS #202626742 Report a problem | ||
| 7/6/2026 | Listed for sale | $165,000+192% |
Source: IRMLS #202626742 Report a problem | ||
| 6/26/2022 | Listing removed | -- |
Source: Zillow Rental Manager Report a problem | ||
| 6/21/2022 | Price change | $1,150+2.2%$1/sqft |
Source: Zillow Rental Manager Report a problem | ||
| 6/9/2022 | Price change | $1,125-2.2%$1/sqft |
Source: Zillow Rental Manager Report a problem | ||
| 5/19/2022 | Listed for rent | $1,150+43.8%$1/sqft |
Source: Zillow Rental Manager Report a problem | ||
| 6/21/2020 | Listing removed | $800$1/sqft |
Source: Zillow Rental Manager Report a problem | ||
| 6/4/2020 | Listed for rent | $800$1/sqft |
Source: Zillow Rental Manager Report a problem | ||
| 8/5/2017 | Listing removed | $56,500$58/sqft |
Source: Cressy & Everett Real Estate #201733584 Report a problem | ||
| 7/21/2017 | Listed for sale | $56,500+22.8%$58/sqft |
Source: Cressy & Everett - Ironwood #201733584 Report a problem | ||
| 11/4/2016 | Sold | $46,000-7.8%$47/sqft |
Source: Agent Provided Report a problem | ||
| 9/22/2016 | Price change | $49,875-9.2%$51/sqft |
Source: Cressy & Everett Real Estate #201636643 Report a problem | ||
| 8/30/2016 | Price change | $54,900-8.3%$56/sqft |
Source: Cressy & Everett Real Estate #201636643 Report a problem | ||
| 8/7/2016 | Listed for sale | $59,900$61/sqft |
Source: Cressy & Everett Real Estate #201636643 Report a problem | ||
Public tax history
| Year | Property taxes | Tax assessment |
|---|---|---|
| 2025 | $1,205 +23.5% | $50,900 -0.4% |
| 2024 | $975 -0.4% | $51,100 +24.9% |
| 2023 | $979 -6% | $40,900 -51.6% |
| 2022 | $1,042 +20.6% | $84,500 +94.7% |
| 2021 | $864 -34.4% | $43,400 +20.6% |
| 2020 | $1,316 -1.7% | $36,000 -45.3% |
| 2019 | $1,339 +114.1% | $65,800 +17.3% |
| 2018 | $626 +16.7% | $56,100 +0.7% |
| 2017 | $536 -55.9% | $55,700 +15.1% |
| 2016 | $1,214 -1.1% | $48,400 +1.5% |
| 2014 | $1,228 +155% | $47,700 |
| 2013 | $482 +3.1% | $47,700 -0.4% |
| 2012 | $467 +5% | $47,900 -0.8% |
| 2011 | $445 -13.1% | $48,300 -15.3% |
| 2010 | $512 +14.9% | $57,000 |
| 2009 | $446 | $57,000 -0.7% |
| 2007 | -- | $57,400 -43.2% |
| 2006 | $610 -5.4% | $101,000 |
| 2004 | $645 -2.5% | $101,000 -16.6% |
| 2003 | $662 | $121,100 +1707.5% |
| 2001 | -- | $6,700 |
Find assessor info on the county website
Monthly payment
Est. payment
Payment breakdown
Explore the cost of this home by adjusting the details. Changes won't be saved.Climate risks
Neighborhood: Erskine Park
Nearby schools
GreatSchools rating
- 4/10Monroe Elementary SchoolGrades: K-5Distance: 0.4 mi
- 4/10Jackson Middle SchoolGrades: 6-8Distance: 1.7 mi
- 3/10Riley High SchoolGrades: 9-12Distance: 0.5 mi
Schools provided by the listing agent
- Elementary: Monroe
- Middle: Jackson
- High: Riley
- District: South Bend Community School Corp.
Source: IRMLS. This data may not be complete. We recommend contacting the local school district to confirm school assignments for this home.
- $103,8002 bd2 ba634 sqft605 E Irvington Ave, South Bend, IN 46614Off Market
- $110,0002 bd1 ba865 sqft609 E Irvington Ave, South Bend, IN 46614Off Market
- $135,0002 bd1 ba900 sqft613 E Irvington Ave, South Bend, IN 46614Off Market
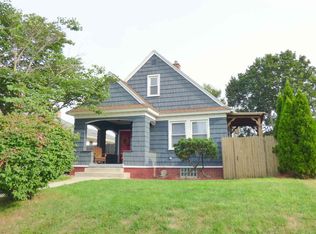
- $86,3002 bd1 ba832 sqft602 E Fairview Ave, South Bend, IN 46614Off Market
- $98,4002 bd1 ba744 sqft2617 Rush St, South Bend, IN 46614Off Market
- $159,2002 bd2 ba934 sqft2619 Rush St, South Bend, IN 46614Off Market
- $123,7002 bd1 ba1.8k sqft606 E Fairview Ave, South Bend, IN 46614Off Market
- $74,6001 bd1 ba700 sqft2613 Rush St, South Bend, IN 46614Off Market
A local agent can set up tours, give advice and negotiate with sellers.
A local lender can help you make sure your offer is ready when you are.
Similar homes
- $169,9003 bd1 ba864 sqft3702 Addison St, South Bend, IN 46614For Sale
 MLS ID #202629711, Joey Atkins, At Home Realty Group. IRMLS
 - $150,0002 bd1 ba944 sqft809 E Victoria St, South Bend, IN 46614For Sale
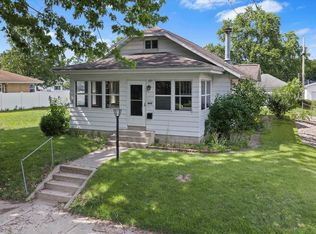 MLS ID #202624966, Matt R Curry, Cressy & Everett - South Bend. IRMLS
 - $185,0003 bd1 ba1.2k sqft214 E Oakside St, South Bend, IN 46614For Sale
 MLS ID #202620363, Anna Gilsinger, RE/MAX Results. IRMLS
 - $154,9004 bd2 ba1.3k sqft1335 E Dayton St, South Bend, IN 46613For Sale
 MLS ID #202629420, Eric M Bomkamp, Irish Realty. IRMLS
 - $134,9003 bd1 ba768 sqft1147 Alpine Dr, South Bend, IN 46614For SaleMLS ID #202630277, Seth Dawson, Connected America LLC. IRMLS
- $124,9003 bd1 ba1k sqft128 E Irvington Ave, South Bend, IN 46614For SaleMLS ID #202629011, Derek Wright, Front Door Real Estate Team. IRMLS
- $210,0003 bd1 ba1.1k sqft2816 S Locust Rd, South Bend, IN 46614For SaleMLS ID #202629896, Jodi K Albright, Cressy & Everett - South Bend. IRMLS
- $160,0002 bd1 ba768 sqft19680 Southland Ave, South Bend, IN 46614For SaleMLS ID #202627834, Jamie N Ganshorn, Collins & Company Realtors, Koontz Lake. IRMLS
- $159,9002 bd1 ba794 sqft613 S 36th St, South Bend, IN 46615For SaleMLS ID #202629932, Niel Kluszczynski, Realty Plus, Inc.. IRMLS
- $199,9003 bd2 ba1.2k sqft946 S 25th St, South Bend, IN 46615For SaleMLS ID #202630098, Timothy T Vicsik, Trueblood Real Estate. IRMLS
- $119,9002 bd1 ba682 sqft2605 Rush St, South Bend, IN 46614For SaleMLS ID #202626952, Jason H Kaser, Kaser Realty, LLC. IRMLS
- $199,0003 bd2 ba1.3k sqft225 Milton St, South Bend, IN 46613For SaleMLS ID #202615226, Nick DeMaegd, Century 21 Circle. IRMLS
- $125,0002 bd1 ba820 sqft809 E Fairview Ave, South Bend, IN 46614For SaleMLS ID #202623447, Linda S Smith, Cressy & Everett- Elkhart. IRMLS
- $189,5003 bd2 ba1.1k sqft1738 E Bowman St, South Bend, IN 46613For SaleMLS ID #202622533, Kendrae Hilty, RE/MAX 100 Elkhart. IRMLS
- $129,9002 bd1 ba816 sqft1344 E Bowman St, South Bend, IN 46613For SaleMLS ID #202629636, Jennifer Kerrn, Keller Williams Realty Group. IRMLS
- $190,0003 bd1 ba1.3k sqft2230 S Meade St, South Bend, IN 46613For SaleMLS ID #202629469, Cynthia M Acosta, Century 21 Circle. IRMLS
- $98,9002 bd1 ba894 sqft809 Altgeld St, South Bend, IN 46614For SaleMLS ID #202624978, Jose Ramirez, Berkshire Hathaway HomeServices Elkhart. IRMLS
- $151,0003 bd2 ba1.4k sqft1418 N Elmer St, South Bend, IN 46628For SaleMLS ID #202625291, Julie K Vest, Cressy & Everett - South Bend. IRMLS
- $155,0002 bd1 ba630 sqft526 S 33rd St, South Bend, IN 46615For SaleMLS ID #202625044, Jason Mast, Snyder Strategy Realty Inc.. IRMLS
- $199,9003 bd1 ba900 sqft427 S Byrkit Ave, Mishawaka, IN 46544For SaleMLS ID #202630215, Ashley Leader, Inspired Homes Indiana. IRMLS
