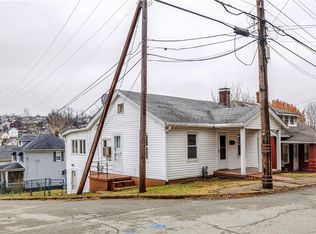
Bring your vision and unlock the potential of this charming level-entry ranch on a desirable corner lot! Whether you’re an investor or someone looking for a project to make your own, this home is full of opportunity. Step inside through the covered front porch, which doubles as a convenient mudroom, and you’ll find a cozy living room that flows into the kitchen—creating a functional space ready for your personal touch. Two comfortably sized bedrooms and a full bath complete the main level. Downstairs, the possibilities continue! The lower level features a game room with a kitchenette, a laundry area with plenty of storage, and an additional finished room that could serve as a third bedroom, home office, hobby space, or extra recreation room. Outside, the detached one-car garage offers even more storage with a lower-level storage area, providing plenty of room for tools, equipment, or seasonal items.
Contingent
$59,900
601 Highland Ave, Jeannette, PA 15644
2beds
--sqft
:
Get pre-qualifiedN/A
Single Family Residence
Built in ----
8,712 Square Feet Lot
$-- Zestimate®
$--/sqft
$-- HOA
What's special
Level-entry ranchDetached one-car garageAdditional finished roomLower-level storage areaDesirable corner lotCovered front porchFunctional space
- 9 days |
- 794 |
- 75 |
Likely to sell faster than
Zillow last checked:
Listing updated:
Listed by:
Daniel Howell 724-864-2121,
COLDWELL BANKER REALTY 724-864-2121
Source: WPMLS,MLS#: 1766048 Originating MLS: West Penn Multi-List
Originating MLS: West Penn Multi-ListFacts & features
Interior
Bedrooms & bathrooms
- Bedrooms: 2
- Bathrooms: 2
- Full bathrooms: 1
- 1/2 bathrooms: 1
Primary bedroom
- Level: Main
Bedroom 2
- Level: Main
Bonus room
- Level: Basement
Entry foyer
- Level: Main
Game room
- Level: Basement
Kitchen
- Level: Main
Laundry
- Level: Basement
Living room
- Level: Main
Heating
- Forced Air, Gas
Features
- Flooring: Carpet, Vinyl
- Basement: Full,Walk-Out Access
Video & virtual tour
Property
Parking
- Total spaces: 1
- Parking features: Detached, Garage
- Has garage: Yes
Features
- Levels: One
- Stories: 1
- Pool features: None
Lot
- Size: 8,712 Square Feet
- Dimensions: 55 x 160 x 25 x 152
Details
- Parcel number: 1403040043
Construction
Type & style
- Home type: SingleFamily
- Architectural style: Ranch
- Property subtype: Single Family Residence
Materials
- Vinyl Siding
- Roof: Asphalt
Condition
- Resale
Utilities & green energy
- Sewer: Public Sewer
- Water: Public
Community & HOA
Location
- Region: Jeannette
Financial & listing details
- Tax assessed value: $6,470
- Annual tax amount: $997
- Date on market: 7/22/2026
Estimated market value
Not available
Estimated sales range
Not available
$1,148/mo
Price history
| Date | Event | Price |
|---|---|---|
| 7/26/2026 | Contingent | $59,900 |
Source:  WPMLS #1766048 Report a problem WPMLS #1766048 Report a problem | ||
| 7/22/2026 | Listed for sale | $59,900 |
Source: WPMLS #1766048 Report a problem | ||
Public tax history
| Year | Property taxes | Tax assessment |
|---|---|---|
| 2024 | $991 +4.8% | $6,470 |
| 2023 | $945 | $6,470 |
| 2022 | $945 +0.7% | $6,470 |
| 2021 | $939 +1.8% | $6,470 |
| 2020 | $923 | $6,470 |
| 2019 | $923 +1.4% | $6,470 |
| 2018 | $910 +0.7% | $6,470 |
| 2017 | $903 +2.4% | $6,470 |
| 2016 | $882 | $6,470 |
| 2015 | $882 | $6,470 |
| 2014 | $882 | $6,470 |
| 2013 | $882 +0.7% | $6,470 |
| 2012 | $876 | $6,470 |
| 2011 | $876 +1.3% | $6,470 |
| 2010 | $865 +1.1% | $6,470 |
| 2009 | $855 -0.4% | $6,470 |
| 2008 | $858 +3.7% | $6,470 |
| 2007 | $827 +1.2% | $6,470 |
| 2006 | $818 +0.8% | $6,470 |
| 2005 | $811 +13.7% | $6,470 |
| 2004 | $713 +7.8% | $6,470 |
| 2003 | $662 +5.7% | $6,470 |
| 2002 | $626 +3.8% | $6,470 |
| 2000 | $603 | $6,470 |
Find assessor info on the county website
Monthly payment
Est. payment
Payment breakdown
Explore the cost of this home by adjusting the details. Changes won't be saved.Climate risks
Neighborhood: 15644
Nearby schools
GreatSchools rating
- 3/10Jeannette McKee Elementary SchoolGrades: PK-6Distance: 0.4 mi
- NAJeannette Mckee Middle SchoolGrades: 5-8Distance: 0.5 mi
- NAJeannette Senior High SchoolGrades: 9-12Distance: 0.9 mi
Schools provided by the listing agent
- District: Jeannette City
Source: WPMLS. This data may not be complete. We recommend contacting the local school district to confirm school assignments for this home.
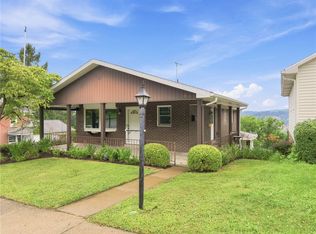
- $149,9003 bd2 ba-- sqft603 Highland Ave, Jeannette, PA 15644For Sale
- $135,7003 bd2 ba1.1k sqft607 Highland Ave, Jeannette, PA 15644Off Market

- $1,070-- bd-- ba-- sqft607 Highland Ave, Jeannette, PA 15644Off Market
- $3,1002 bd1 ba-- sqft410 Chestnut St, Jeannette, PA 15644Off Market

- $116,2002 bd1 ba-- sqft609 Highland Ave, Jeannette, PA 15644Off Market
- $3,9903 bd2 ba881 sqft412 Allison St, Jeannette, PA 15644Off Market
- $147,500-- bd-- ba-- sqft600 Highland Ave, Jeannette, PA 15644Off Market
- $1,020-- bd-- ba1k sqft330 Chestnut St, Jeannette, PA 15644Off Market
A local agent can set up tours, give advice and negotiate with sellers.
A local lender can help you make sure your offer is ready when you are.
Similar homes
- $59,9002 bd1 ba-- sqft125 S 12th St, Jeannette, PA 15644For Sale
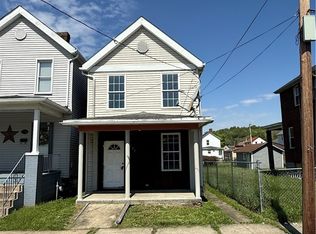 MLS ID #1752728, Deborah Hovanec. WPMLS
 - $70,0003 bd2 ba2.2k sqft303 Agnew Rd, Jeannette, PA 15644For Sale
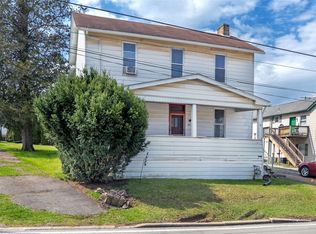 MLS ID #1746092, Patricia Livengood. WPMLS
 - $55,9003 bd2 ba-- sqft118 S 12th St, Jeannette, PA 15644For Sale
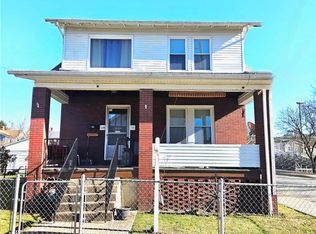 MLS ID #1740562, Jessica Milko. WPMLS
 - $74,9003 bd2 ba-- sqft312 Lafferty St, Jeannette, PA 15644For Sale
 MLS ID #1733118, Maggie James. WPMLS
 - $65,0003 bd3 ba-- sqft717 Ludwick St, Greensburg, PA 15601For SaleMLS ID #1763325, Blake McNeely. WPMLS
- $59,4002 bd1 ba-- sqft1302 Oaklawn Dr, Latrobe, PA 15650For SaleMLS ID #1760555, Stefanie Weese. WPMLS
- $59,5003 bd1 ba-- sqft402 N 4th St, Youngwood, PA 15697For SaleMLS ID #1750573, Ryan Scialabba. WPMLS
- $42,0002 bd1 ba-- sqft146 Wencliff Ln, Jeannette, PA 15644For SaleMLS ID #1762712, Carter Lee. WPMLS
- $55,0002 bd1 ba1.1k sqft222 Crooked Run Rd, North Versailles, PA 15137For SaleMLS ID #1762828, Don Boyle. WPMLS
- $79,0002 bd1 ba1.2k sqft5773 Harrison Ave, Export, PA 15632For SaleMLS ID #1766238, Derek Greene. WPMLS
- $75,0002 bd1 ba-- sqft751 6th St, Pitcairn, PA 15140For SaleMLS ID #1767302, John Marzullo. WPMLS
- $60,0004 bd1 ba1.5k sqft1111 Soles St, McKeesport, PA 15132For SaleMLS ID #1762087, Mylasia Sherrell. WPMLS
- $59,9003 bd2 ba1k sqft102 Turnbull Rd, Wickhaven, PA 15492For SaleMLS ID #1739106, Tobias Biddle. WPMLS
- $65,0001 bd1 ba-- sqft1513 Sycamore Ln, Mount Pleasant, PA 15666For SaleMLS ID #1741319, Renee Lizambri. WPMLS
- $59,9003 bd2 ba-- sqft38 Green Hill Rd, Rostraver Township, PA 15012For SaleMLS ID #1762693, Marie Slagus. WPMLS
- $54,9002 bd2 ba1.1k sqft830 Elmwood St, McKeesport, PA 15133For SaleMLS ID #1742595, Michael DeFiore. WPMLS
- $65,0002 bd2 ba663 sqft304 Division St, West Mifflin, PA 15122For SaleMLS ID #1761346, Adam Wheeler. WPMLS
- $64,9003 bd1 ba938 sqft819 Monterey St, Duquesne, PA 15110For SaleMLS ID #1759731, Frederick Altieri. WPMLS
- $65,0002 bd1 ba-- sqft421 McGeary Ave, Monessen, PA 15062For SaleMLS ID #1762049, Mark Ratti. WPMLS
- $55,0004 bd1 ba1.3k sqft706 Lincoln St, Monongahela, PA 15063For SaleMLS ID #1766705, Trisha Yates. WPMLS
