Welcome to this charming, move-in ready brick level entry ranch that checks all the boxes! Ideally located just minutes from Route 30 and within walking distance of restaurants and stores downtown, this home offers the perfect blend of comfort and convenience. From the moment you arrive, you’ll be impressed by the incredible curb appeal featuring a welcoming covered wraparound porch and beautifully maintained landscaping. Step inside to a functional kitchen and dining area that’s perfect for everyday living and entertaining. Gorgeous hardwood floors flow throughout the main level, where you’ll also find spacious bedrooms and an inviting living room highlighted by a beautiful bay window. This home has been meticulously cared for and is truly move-in ready—but the real surprise awaits downstairs! The expansive lower level is an entertainer’s dream, complete with a full second kitchen offering abundant cabinet space, a large game room with a cozy wood-burning stove, a second full bathroom, a generous laundry and storage area, and a relaxing three-season room with easy access to the backyard. Need storage? You’ll have plenty! From the ample basement space to the backyard storage shed, there’s room for everything. Whether you’re hosting family gatherings, looking for extra living space, or simply searching for a home that’s been lovingly maintained, this one is ready to welcome you home!
Contingent
$149,900
603 Highland Ave, Jeannette, PA 15644
3beds
--sqft
:
Get pre-qualified$1,009/mo
Single Family Residence
Built in ----
6,098 Square Feet Lot
$147,600 Zestimate®
$--/sqft
$-- HOA
What's special
Ample basement spaceExpansive lower levelIncredible curb appealBeautifully maintained landscapingBackyard storage shedBeautiful bay windowSpacious bedrooms
- 5 days |
- 942 |
- 77 |
Likely to sell faster than
Zillow last checked:
Listing updated:
Listed by:
Daniel Howell 724-864-2121,
COLDWELL BANKER REALTY 724-864-2121
Source: WPMLS,MLS#: 1766056 Originating MLS: West Penn Multi-List
Originating MLS: West Penn Multi-ListFacts & features
Interior
Bedrooms & bathrooms
- Bedrooms: 3
- Bathrooms: 2
- Full bathrooms: 2
Primary bedroom
- Level: Main
Bedroom 2
- Level: Main
Bedroom 3
- Level: Main
Bonus room
- Level: Basement
Bonus room
- Level: Basement
Dining room
- Level: Main
Entry foyer
- Level: Main
Game room
- Level: Basement
Kitchen
- Level: Main
Laundry
- Level: Basement
Living room
- Level: Main
Heating
- Forced Air, Gas
Cooling
- Central Air, Electric
Appliances
- Included: Some Gas Appliances, Dryer, Dishwasher, Refrigerator, Stove, Washer
Features
- Pantry
- Flooring: Hardwood, Tile
- Basement: Rec/Family Area,Walk-Out Access
- Number of fireplaces: 1
- Fireplace features: Wood Burning
Video & virtual tour
Property
Parking
- Total spaces: 2
- Parking features: On Street
- Has uncovered spaces: Yes
Features
- Levels: One
- Stories: 1
- Pool features: None
Lot
- Size: 6,098 Square Feet
- Dimensions: 38 x 152 x 39 x 145
Details
- Parcel number: 1403040042
Construction
Type & style
- Home type: SingleFamily
- Architectural style: Ranch
- Property subtype: Single Family Residence
Materials
- Brick
- Roof: Asphalt
Condition
- Resale
Utilities & green energy
- Sewer: Public Sewer
- Water: Public
Community & HOA
Location
- Region: Jeannette
Financial & listing details
- Tax assessed value: $13,530
- Annual tax amount: $2,085
- Date on market: 7/22/2026
Estimated market value
$147,600
$140,000 - $155,000
$1,347/mo
Price history
| Date | Event | Price |
|---|---|---|
| 7/25/2026 | Contingent | $149,900 |
Source:  WPMLS #1766056 Report a problem WPMLS #1766056 Report a problem | ||
| 7/22/2026 | Listed for sale | $149,900+12.7% |
Source: WPMLS #1766056 Report a problem | ||
| 2/3/2015 | Listing removed | $133,000 |
Source: Berkshire Hathaway HomeServices The Preferred Realty #1029123 Report a problem | ||
| 1/14/2015 | Price change | $133,000-3.6% |
Source: Berkshire Hathaway HomeServices The Preferred Realty #1029123 Report a problem | ||
| 9/25/2014 | Listed for sale | $138,000 |
Source: Berkshire Hathaway HomeServices The Preferred Realty #1029123 Report a problem | ||
Public tax history
| Year | Property taxes | Tax assessment |
|---|---|---|
| 2024 | $2,071 +4.8% | $13,530 |
| 2023 | $1,977 | $13,530 |
| 2022 | $1,977 +0.7% | $13,530 |
| 2021 | $1,963 +1.8% | $13,530 |
| 2020 | $1,930 | $13,530 |
| 2019 | $1,930 -17.6% | $13,530 -18.8% |
| 2018 | $2,343 +0.7% | $16,660 |
| 2017 | $2,326 +2.4% | $16,660 |
| 2016 | $2,271 | $16,660 |
| 2015 | $2,271 | $16,660 |
| 2014 | $2,271 | $16,660 |
| 2013 | $2,271 +0.7% | $16,660 |
| 2012 | $2,255 | $16,660 |
| 2011 | $2,255 +1.3% | $16,660 |
| 2010 | $2,227 +1.1% | $16,660 |
| 2009 | $2,202 -0.4% | $16,660 |
| 2008 | $2,210 +3.7% | $16,660 |
| 2007 | $2,130 -9.8% | $16,660 |
| 2006 | $2,362 -6.8% | $16,660 -17.6% |
| 2005 | $2,535 +13.7% | $20,220 |
| 2004 | $2,229 +7.8% | $20,220 |
| 2003 | $2,067 +5.7% | $20,220 |
| 2002 | $1,956 +3.8% | $20,220 |
| 2000 | $1,885 | $20,220 |
Find assessor info on the county website
Monthly payment
Est. payment
Payment breakdown
Explore the cost of this home by adjusting the details. Changes won't be saved.Climate risks
Neighborhood: 15644
Nearby schools
GreatSchools rating
- 3/10Jeannette McKee Elementary SchoolGrades: PK-6Distance: 0.5 mi
- NAJeannette Mckee Middle SchoolGrades: 5-8Distance: 0.5 mi
- NAJeannette Senior High SchoolGrades: 9-12Distance: 0.9 mi
Schools provided by the listing agent
- District: Jeannette City
Source: WPMLS. This data may not be complete. We recommend contacting the local school district to confirm school assignments for this home.
- $59,9002 bd2 ba-- sqft601 Highland Ave, Jeannette, PA 15644For Sale

- $135,7003 bd2 ba1.1k sqft607 Highland Ave, Jeannette, PA 15644Off Market

- $1,070-- bd-- ba-- sqft607 Highland Ave, Jeannette, PA 15644Off Market
- $115,8002 bd1 ba-- sqft609 Highland Ave, Jeannette, PA 15644Off Market

- $3,9903 bd2 ba881 sqft412 Allison St, Jeannette, PA 15644Off Market
- $3,1002 bd1 ba-- sqft410 Chestnut St, Jeannette, PA 15644Off Market
- $5,240-- bd-- ba-- sqft416 Chestnut St, Jeannette, PA 15644Off Market
- $100,1002 bd2 ba-- sqft611 Highland Ave, Jeannette, PA 15644Off Market
A local agent can set up tours, give advice and negotiate with sellers.
A local lender can help you make sure your offer is ready when you are.
Similar homes
- $148,0003 bd1 ba-- sqft814 N 2nd St, Jeannette, PA 15644For Sale
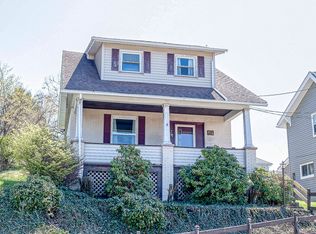 MLS ID #1766357, Jodi Cully. WPMLS
 - $209,9003 bd2 ba1.2k sqft203 George St, Jeannette, PA 15644For Sale
 MLS ID #1766949, Stefanie Weese. WPMLS
 - $124,9002 bd2 ba-- sqft724 Saint Clair Ave, Jeannette, PA 15644For Sale
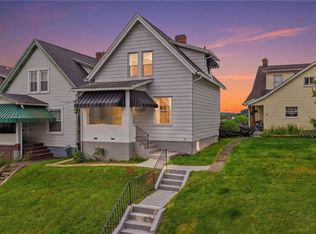 MLS ID #1754750, Roxanne Humes. WPMLS
 - $144,9003 bd1 ba-- sqft606 N Penn St, Penn, PA 15675For Sale
 MLS ID #1757560, Heather Schultheis. WPMLS
 - $175,0002 bd1 ba1.2k sqft541 Old State Route 66, Greensburg, PA 15601For SaleMLS ID #1766269, Scott LaRocca. WPMLS
- $175,0004 bd2 ba-- sqft31 Penn St, Manor, PA 15665For SaleMLS ID #1761515, Heather Schultheis. WPMLS
- $130,0003 bd2 ba-- sqft46 Hammer Way, Greensburg, PA 15601For SaleMLS ID #1762417, Marilyn Davis. WPMLS
- $150,0003 bd1 ba-- sqft132 W Pennsylvania Ave, New Stanton, PA 15672For SaleMLS ID #1735152, Adam Slivka. WPMLS
- $147,5002 bd2 ba-- sqft745 Sidney St, Greensburg, PA 15601For SaleMLS ID #1760233, Anniea Stauffer. WPMLS
- $135,0003 bd1 ba-- sqft1280 Armstrong St N, Irwin, PA 15642For SaleMLS ID #1729556, Adam Slivka. WPMLS
- $154,0003 bd3 ba1.3k sqft102 Payne Hill Rd, Clairton, PA 15025For SaleMLS ID #1758503, Melissa Woods. WPMLS
- $150,0003 bd1 ba-- sqft4060 Hart Ct, Murrysville, PA 15668For SaleMLS ID #1744298, Roxanne Humes. WPMLS
- $139,9004 bd2 ba-- sqft402 Gilmore Ave, Trafford, PA 15085For SaleMLS ID #1766232, Raymond Burns. WPMLS
- $209,9003 bd3 ba-- sqft1620 Ashland St, Greensburg, PA 15601For SaleMLS ID #1759349, Lindy Sgambati-Cox. WPMLS
- $185,0002 bd2 ba-- sqft2138 Leo St, North Huntingdon, PA 15642For SaleMLS ID #1765633, Denise Bigante. WPMLS
- $180,0002 bd2 ba1k sqft133 Sycamore Dr, Penn Hills, PA 15235For SaleMLS ID #1766078, John Marzullo. WPMLS
- $149,9002 bd1 ba1.2k sqft128 State Route 981, Belle Vernon, PA 15012For SaleMLS ID #1758944, Dean Korber. WPMLS
- $175,0002 bd1 ba-- sqft8018 Hayward St, Wendel, PA 15691For SaleMLS ID #1762921, Adam Slivka. WPMLS
- $142,0003 bd2 ba-- sqft318 Dunbar Dr, Pittsburgh, PA 15235For SaleMLS ID #1761798, Jennifer Mascaro. WPMLS
- $209,9003 bd3 ba-- sqft1620 Ashland St S, Greensburg, PA 15601For SaleBHHS broker feed
