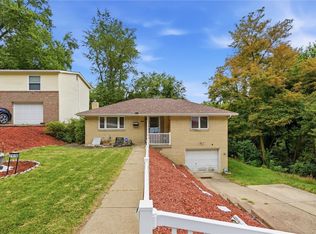
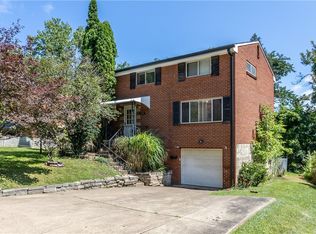
Welcome to 1 Level Living at 4060 Hart Ct. Located on a No-Outlet Street in the HEART of Murrysville! This All Brick Ranch Home Offers Kitchen, Living Room, Dining Area, Den/Office/Playroom Addition,3 Bedrooms, and Full Bath All on the Main Level. A Covered Front Deck with Charming Wood Swing is the Perfect Place to Relax and Enjoy Some Quiet Time. The Front Door Opens into the Living Room with a Landing Spot and Convenient Coat Closet. The Floor Plan is Completely Open with Living Room to Right and Dining/Kitchen Straight Ahead. Off the Dining Room is a Side Den/Office/Breakfast Room Addition with it's Own Entry at the Left Side of the Home. The Light and Bright, Galley Style Kitchen Offers Ample Storage, Refrigerator, Gas Stove, Dishwasher, and Double Sink with Window Above for Back Yard View. A Triple Picture Window in the Living Room Provides Tons of Natural Light. Three Nice Size Bedrooms with Closets and a Hallway Full Bath Complete the Main Level. In the Partially Finished Basement You will Find a Spacious Laundry Area with Washer/Dryer, Tons of Storage Space with Built in Shelves, and an Area for Office/Den/Workshop, as Well as a Deep 1 Car Integral Garage. Outside Enjoy a Completely LEVEL Back Yard, Partially Fenced, with a Storage Shed.
For sale
Price cut: $35K (7/7)
$150,000
4060 Hart Ct, Murrysville, PA 15668
3beds
--sqft
:
Get pre-qualified$1,010/mo
Single Family Residence
Built in ----
6,969 Square Feet Lot
$-- Zestimate®
$--/sqft
$-- HOA
What's special
All brick ranch homeNo-outlet streetStorage shedGas stove
- 137 days |
- 2,404 |
- 121 |
Zillow last checked:
Listing updated:
Listed by:
Roxanne Humes 724-327-0123,
COLDWELL BANKER REALTY 724-327-0123
Source: WPMLS,MLS#: 1744298 Originating MLS: West Penn Multi-List
Originating MLS: West Penn Multi-ListFacts & features
Interior
Bedrooms & bathrooms
- Bedrooms: 3
- Bathrooms: 1
- Full bathrooms: 1
Primary bedroom
- Level: Main
- Dimensions: 13x12
Bedroom 2
- Level: Main
- Dimensions: 11x9
Bedroom 3
- Level: Main
- Dimensions: 11x9
Bonus room
- Level: Main
- Dimensions: 9x7
Bonus room
- Level: Basement
- Dimensions: 23x12
Dining room
- Level: Main
- Dimensions: 9x9
Entry foyer
- Level: Main
- Dimensions: 10x4
Kitchen
- Level: Main
- Dimensions: 9x8
Laundry
- Level: Basement
- Dimensions: 23x11
Living room
- Level: Main
- Dimensions: 13x12
Heating
- Forced Air, Gas
Appliances
- Included: Some Gas Appliances, Dishwasher, Microwave, Refrigerator, Stove
Features
- Flooring: Hardwood, Other, Vinyl, Carpet
- Windows: Multi Pane, Screens
- Basement: Interior Entry,Partially Finished
Video & virtual tour
Property
Parking
- Total spaces: 1
- Parking features: Built In
- Has attached garage: Yes
Features
- Levels: One
- Stories: 1
- Pool features: None
Lot
- Size: 6,969 Square Feet
- Dimensions: 138 x 92 x 131 x 52
Construction
Type & style
- Home type: SingleFamily
- Architectural style: Ranch
- Property subtype: Single Family Residence
Materials
- Brick
- Roof: Asphalt
Condition
- Resale
Utilities & green energy
- Sewer: Public Sewer
- Water: Public
Community & HOA
Location
- Region: Murrysville
Financial & listing details
- Tax assessed value: $13,750
- Annual tax amount: $2,150
- Date on market: 3/20/2026
Estimated market value
Not available
Estimated sales range
Not available
$1,588/mo
Price history
| Date | Event | Price |
|---|---|---|
| 7/7/2026 | Price change | $150,000-18.9% |
Source:  WPMLS #1744298 Report a problem WPMLS #1744298 Report a problem | ||
| 4/22/2026 | Price change | $185,000-3.1% |
Source: WPMLS #1744298 Report a problem | ||
| 4/2/2026 | Price change | $191,000-4.5% |
Source: WPMLS #1744298 Report a problem | ||
| 3/20/2026 | Listed for sale | $200,000 |
Source: WPMLS #1744298 Report a problem | ||
Public tax history
Tax history is unavailable.
Monthly payment
Est. payment
Payment breakdown
Explore the cost of this home by adjusting the details. Changes won't be saved.Climate risks
Neighborhood: 15668
Nearby schools
GreatSchools rating
- NAFranklin Regional Primary SchoolGrades: K-2Distance: 2.4 mi
- 6/10Franklin Regional Middle SchoolGrades: 6-8Distance: 1.2 mi
- 8/10Franklin Regional Senior High SchoolGrades: 9-12Distance: 1.3 mi
Schools provided by the listing agent
- District: Franklin Regional
Source: WPMLS. This data may not be complete. We recommend contacting the local school district to confirm school assignments for this home.
- $235,900-- bd-- ba-- sqft4064 Hart Ct, Murrysville, PA 15668Off Market
- $241,700-- bd-- ba-- sqft3104 Lillian Ave, Murrysville, PA 15668Off Market
- $346,300-- bd-- ba-- sqft4065 Hart Ct, Murrysville, PA 15668Off Market
- $149,500-- bd-- ba-- sqftSumner Ct, Murrysville, PA 15668Off Market
- $721,600-- bd-- ba3.4k sqft4071 Hart Ct, Murrysville, PA 15668Off Market
- $3,243,100-- bd-- ba30k sqft4001 William Penn Hwy, Murrysville, PA 15668Off Market
- $144,300-- bd-- ba864 sqft4052 Sumner Ct, Murrysville, PA 15668Off Market
- $231,300-- bd-- ba992 sqft3102 Lillian Ave, Murrysville, PA 15668Off Market
A local agent can set up tours, give advice and negotiate with sellers.
A local lender can help you make sure your offer is ready when you are.
Similar homes
- $165,0003 bd2 ba948 sqft425 California Ave, Monroeville, PA 15146For Sale
 MLS ID #1767941, Diana Adams. WPMLS
 - $150,0002 bd1 ba1k sqft7916 Orlan Pl, Verona, PA 15147For Sale
 MLS ID #1767986, Pete Pavlik. WPMLS
 - $125,0003 bd2 ba1.3k sqft179 Shenandoah Dr, Pittsburgh, PA 15235For Sale
 MLS ID #1767928, Jennifer Engel. WPMLS
 - $155,0003 bd1 ba1.1k sqft217 Lime St, Pittsburgh, PA 15220For Sale
 MLS ID #1767994, Tracy Artman. WPMLS
 - $148,0003 bd1 ba-- sqft814 N 2nd St, Jeannette, PA 15644For SaleMLS ID #1766357, Jodi Cully. WPMLS
- $169,9003 bd2 ba950 sqft140 Broadcrest Dr, Pittsburgh, PA 15235For SaleMLS ID #1767626, Julie Rost. WPMLS
- $142,0003 bd2 ba-- sqft318 Dunbar Dr, Pittsburgh, PA 15235For SaleMLS ID #1761798, Jennifer Mascaro. WPMLS
- $144,9003 bd1 ba-- sqft606 N Penn St, Penn, PA 15675For SaleMLS ID #1757560, Heather Schultheis. WPMLS
- $149,5003 bd1 ba1k sqft2106 Lindsay Rd, Pittsburgh, PA 15221For SaleMLS ID #1755302, Jay Carleton. WPMLS
- $154,9003 bd1 ba1.1k sqft571 Helena St, East Mc Keesport, PA 15035For SaleMLS ID #1737135, John Pavlik. WPMLS
- $129,9873 bd2 ba1k sqft1646 Saxonburg Blvd, Tarentum, PA 15084For SaleMLS ID #1767917, Lisa Elliott. WPMLS
- $175,0004 bd2 ba-- sqft31 Penn St, Manor, PA 15665For SaleMLS ID #1761515, Heather Schultheis. WPMLS
- $135,0003 bd1 ba-- sqft1280 Armstrong St N, Irwin, PA 15642For SaleMLS ID #1729556, Adam Slivka. WPMLS
- $164,9002 bd2 ba1.1k sqft665 Mayville Ave, Pittsburgh, PA 15226For SaleMLS ID #1767481, Heather Orstein. WPMLS
- $149,9003 bd2 ba-- sqft100 Wynoka St, Pittsburgh, PA 15210For SaleMLS ID #1767403, DJ Fairley. WPMLS
- $169,9004 bd1 ba1.6k sqft403 Brown Ave, Turtle Creek, PA 15145For SaleMLS ID #1765739, Danielle Sanford. WPMLS
- $154,9005 bd3 ba2.4k sqft602-604 Gaskill Ave, Jeannette, PA 15644For SaleMLS ID #1737044, Lee Marsalko. WPMLS
- $150,0004 bd2 ba1.3k sqft248 Cherry St, Homestead, PA 15120For SaleMLS ID #1752268, Justin Riapos. WPMLS
- $180,0002 bd2 ba1k sqft133 Sycamore Dr, Penn Hills, PA 15235For SaleMLS ID #1766078, John Marzullo. WPMLS
- $155,0004 bd2 ba-- sqft7336 Schley Ave, Pittsburgh, PA 15218For SaleMLS ID #1759062, Maureen States. WPMLS
