Welcome to 7336 Schley Avenue, a classic brick home in Swissvale offering spacious living areas, original character, and room to make it your own. The inviting covered front porch sets the tone for this charming home, while inside you'll find hardwood floors, generous room sizes, and a versatile floor plan designed for comfortable living. The main level features a welcoming foyer, bright living room, formal dining room, and kitchen with direct access to the rear yard. A rare first-floor powder room adds convenience, while the rear family room addition provides valuable extra living space perfect for entertaining, relaxing, or working from home. Upstairs, the second floor offers three bedrooms and a full bath. The finished third floor provides two additional finished rooms that can serve as a home office, playroom, hobby space, guest area, or additional storage. Outside, enjoy the rear deck, patio, and fenced yard with space for gardening, outdoor dining, and entertaining. The large covered front porch offers another great place to unwind and enjoy the neighborhood. Conveniently located near shopping, dining, public transportation, and major commuter routes, with easy access to Regent Square, Frick Park, Edgewood, The Waterfront, and Downtown Pittsburgh.
For sale
Price cut: $5.1K (9/9)
$149,900
7336 Schley Ave, Pittsburgh, PA 15218
4beds
--sqft
Single Family Residence
Built in 1910
2,178 Square Feet Lot
$143,200 Zestimate®
$--/sqft
$-- HOA
What's special
Generous room sizesClassic brick homeRare first-floor powder roomWelcoming foyerInviting covered front porchLarge covered front porchRear deck
- 106 days
- 519
- 48
Zillow last checked:
Listing updated:
Listed by:
Maureen States 412-241-4700,
NEIGHBORHOOD REALTY SERVICES 412-241-4700
Source: WPMLS,MLS#: 1759062 Originating MLS: West Penn Multi-List
Originating MLS: West Penn Multi-ListFacts & features
Interior
Bedrooms & bathrooms
- Bedrooms: 4
- Bathrooms: 2
- Full bathrooms: 1
- 1/2 bathrooms: 1
Primary bedroom
- Level: Upper
- Dimensions: 13x9
Bedroom 2
- Level: Upper
- Dimensions: 11x12
Bedroom 3
- Level: Upper
- Dimensions: 8x7
Bedroom 4
- Level: Upper
- Dimensions: 10x12
Bonus room
- Level: Upper
- Dimensions: 10x15
Dining room
- Level: Main
- Dimensions: 11x12
Entry foyer
- Level: Main
- Dimensions: 8x6
Family room
- Level: Main
- Dimensions: 14x15
Kitchen
- Level: Main
- Dimensions: 7x13
Living room
- Level: Main
- Dimensions: 12x12
Heating
- Forced Air, Gas
Appliances
- Included: Some Gas Appliances, Refrigerator, Stove
Features
- Flooring: Ceramic Tile, Hardwood
- Has basement: Yes
Video & virtual tour
Property
Parking
- Total spaces: 1
- Parking features: Detached, Garage
- Has garage: Yes
Features
- Levels: Three Or More
- Stories: 3
- Pool features: None
Lot
- Size: 2,178 Square Feet
- Dimensions: 23 x 109 x 24 x 109
Details
- Parcel number: 0178G00094000000
Construction
Type & style
- Home type: SingleFamily
- Architectural style: Other,Three Story
- Property subtype: Single Family Residence
Materials
- Brick
- Roof: Composition
Condition
- Resale
- Year built: 1910
Utilities & green energy
- Sewer: Public Sewer
- Water: Public
Community & HOA
Location
- Region: Pittsburgh
Financial & listing details
- Tax assessed value: $84,800
- Annual tax amount: $3,669
- Date on market: 6/10/2026
Estimated market value
$143,200
$136,000 - $150,000
$1,788/mo
Price history
| Date | Event | Price |
|---|---|---|
| 9/9/2026 | Price change | $149,900-3.3% |
Source:  WPMLS #1759062 Report a problem WPMLS #1759062 Report a problem | ||
| 8/26/2026 | Pending sale | $155,000 |
Source: WPMLS #1759062 Report a problem | ||
| 7/7/2026 | Price change | $155,000-6.1% |
Source: WPMLS #1759062 Report a problem | ||
| 6/10/2026 | Listed for sale | $165,000 |
Source: WPMLS #1759062 Report a problem | ||
Public tax history
| Year | Property taxes | Tax assessment |
|---|---|---|
| 2025 | $2,666 +2.8% | $66,800 |
| 2024 | $2,593 +720.5% | $66,800 |
| 2023 | $316 | $66,800 |
| 2022 | $316 +42.9% | $66,800 |
| 2021 | $221 +2% | $66,800 |
| 2020 | $217 -2% | $66,800 |
| 2019 | $221 -91.3% | $66,800 |
| 2018 | $2,544 | $66,800 |
| 2017 | $2,544 +705.1% | $66,800 |
| 2016 | $316 -86.2% | $66,800 |
| 2015 | $2,283 +1566.7% | $66,800 |
| 2014 | $137 | $66,800 -4.3% |
| 2013 | -- | $69,800 +139% |
| 2012 | -- | $29,200 |
| 2011 | -- | $29,200 |
| 2010 | -- | $29,200 |
| 2009 | -- | $29,200 |
| 2008 | -- | $29,200 |
| 2007 | -- | $29,200 |
| 2006 | -- | $29,200 |
| 2005 | -- | $29,200 |
| 2004 | -- | $29,200 -33.9% |
| 2003 | -- | $44,200 |
| 2002 | -- | $44,200 |
Find assessor info on the county website
Monthly payment
Est. payment
Payment breakdown
Explore the cost of this home by adjusting the details. Changes won't be saved.Climate risks
Neighborhood: Swissvale
Nearby schools
Schools provided by the listing agent
- District: Woodland Hills
Source: WPMLS. This data may not be complete. We recommend contacting the local school district to confirm school assignments for this home.
Similar homes
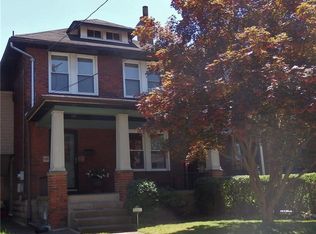
- $129,9993 bd1 ba1.2k sqft2419 Woodstock Ave, Pittsburgh, PA 15218For Sale
 MLS ID #1752370, Ryan Shedlock. WPMLS
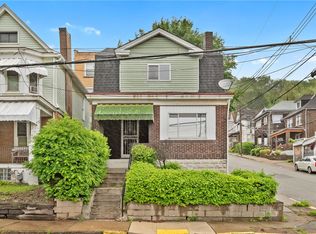
 - $149,9004 bd1 ba1.6k sqft403 Brown Ave, Turtle Creek, PA 15145For Sale
 MLS ID #1765739, Danielle Sanford. WPMLS
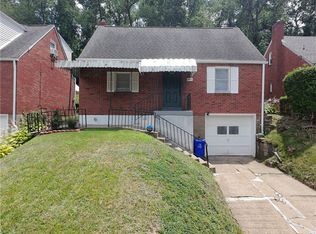
 - $150,0003 bd2 ba950 sqft411 Parallel Ave, Pittsburgh, PA 15210For Sale
 MLS ID #1772285, Shanna Funwela. WPMLS
 - $150,0003 bd2 ba1k sqft3477 York St, Homestead, PA 15120For Sale
 MLS ID #1763867, Matthew Zawicki. WPMLS
