Welcome to this impressive five-bedroom, four-and-a-half-bath lakefront residence in Arden, one of Loxahatchee's most sought-after communities. Designed for both comfortable living and effortless entertaining, the home features a spacious open-concept layout filled with natural light, generous living areas, and a beautifully appointed kitchen at the heart of the home. The first-floor primary suite offers peaceful lake views, ample closet space, and a private en-suite bath. Upstairs, additional bedrooms and a versatile loft provide flexibility for guests, a home office, or media room. The backyard overlooks the lake, creating a serene setting to relax and enjoy the South Florida lifestyle. Ideally located near highly rated schools, shopping, dining, major roadways, and Wellington's world-renowned equestrian venues, this exceptional home combines space, comfort, and a prime location.
For sale
$1,375,000
601 Hookline Circle, Loxahatchee, FL 33470
5beds
4,012sqft
Single Family Residence
Built in 2024
0.28 Acres Lot
$1,321,100 Zestimate®
$343/sqft
$400/mo HOA
What's special
Peaceful lake viewsVersatile loftAdditional bedroomsBeautifully appointed kitchenFirst-floor primary suitePrivate en-suite bathBackyard overlooks the lake
- 25 days
- 257
- 13
Zillow last checked:
Listing updated:
Listed by:
Maria Angeli Dominguez PA 954-224-5812,
Keller Williams Realty - Wellington
Source: BeachesMLS,MLS#: B26081102 Originating MLS: BeachesMLS
Facts & features
Interior
Bedrooms & bathrooms
- Bedrooms: 5
- Bathrooms: 5
- Full bathrooms: 4
- 1/2 bathrooms: 1
- Main level bathrooms: 2
- Main level bedrooms: 2
Heating
- Central, Electric
Cooling
- Central Air, Ceiling Fan(s), Electric
Appliances
- Included: Cooktop, Dryer, Dishwasher, Gas Cooktop, Disposal, Gas Water Heater, Ice Maker, Microwave, Oven, Refrigerator, Water Heater, Washer
- Laundry: Inside, Main Level, Laundry Room
Features
- Breakfast Area, Bathtub, Dining Area, Separate/Formal Dining Room, Garden Tub/Roman Tub, High Ceilings, Kitchen Island, Main Level Primary, Pantry, Soaking Tub, Separate Shower, Tub Shower, Walk-In Closet(s)
- Flooring: Carpet, Tile, Wood
- Has fireplace: No
Interior area
- Total structure area: 5,244
- Total interior livable area: 4,012 sqft
Video & virtual tour
Property
Parking
- Total spaces: 6
- Parking features: Attached, Driveway, Electric Vehicle Charging Station(s), Garage, Garage Door Opener
- Attached garage spaces: 3
- Has uncovered spaces: Yes
Accessibility
- Accessibility features: None
Features
- Levels: Two
- Stories: 2
- Patio & porch: Covered, Patio, Porch
- Exterior features: Garden, Lighting, Outdoor Living Area
- Pool features: Association
- Has view: Yes
- View description: Garden, Water
- Has water view: Yes
- Water view: Water
- Waterfront features: Lake Front, Lake Privileges
- Frontage type: Waterfront
- Frontage length: 1.00,1.00
Lot
- Size: 0.28 Acres
- Features: 1/4 to 1/2 Acre Lot, Sprinklers Automatic
Details
- Parcel number: 00404333020001160
- Zoning: PUD
- Special conditions: Standard
Construction
Type & style
- Home type: SingleFamily
- Property subtype: Single Family Residence
Materials
- Stucco
- Roof: Tile
Condition
- Resale
- New construction: No
- Year built: 2024
Utilities & green energy
- Sewer: Public Sewer
- Water: Public
- Utilities for property: Cable Available, Electricity Available, Natural Gas Available, Sewer Available, Water Available
Community & HOA
Community
- Features: Home Owners Association, Gated, Street Lights
- Security: Gated with Guard, Gated Community, Smoke Detector(s), Security Guard
- Subdivision: ARDEN PUD POD E SOUTH
HOA
- Has HOA: Yes
- Amenities included: Clubhouse, Fitness Center, Maintenance Grounds, Playground, Pool, Restaurant, Sports Fields, Security, Tennis Court(s)
- Services included: Recreation Facilities, Reserve Fund
- HOA fee: $400 monthly
- HOA name: Arden
- HOA phone: 561-461-5501
Location
- Region: Loxahatchee
Financial & listing details
- Price per square foot: $343/sqft
- Tax assessed value: $942,695
- Annual tax amount: $17,603
- Date on market: 9/27/2026
- Cumulative days on market: 25 days
- Listing terms: Cash,Conventional,FHA,VA Loan
- Electric utility on property: Yes
Estimated market value
$1,321,100
$1.26M - $1.39M
$6,636/mo
Price history
| Date | Event | Price |
|---|---|---|
| 9/27/2026 | Listed for sale | $1,375,000+19.6%$343/sqft |
Source:  BeachesMLS #B26081102 Report a problem | ||
| 8/19/2026 | Listed for rent | $7,000+20.7%$2/sqft |
Source: BeachesMLS #B26065960 Report a problem | ||
| 7/11/2026 | Listing removed | $5,800$1/sqft |
Source:  MIAMI Report a problem | ||
| 6/9/2026 | Listed for rent | $5,800-27.5%$1/sqft |
Source: MIAMI #B26001664 Report a problem | ||
| 10/27/2025 | Listing removed | $7,999$2/sqft |
Source: BeachesMLS #R11107600 Report a problem | ||
| 10/25/2025 | Price change | $7,999-11.1%$2/sqft |
Source: BeachesMLS #R11107600 Report a problem | ||
| 10/20/2025 | Price change | $8,999-5.3%$2/sqft |
Source: BeachesMLS #R11107600 Report a problem | ||
| 9/22/2025 | Price change | $9,500-5%$2/sqft |
Source: BeachesMLS #R11107600 Report a problem | ||
| 9/1/2025 | Price change | $10,000-9.1%$2/sqft |
Source: BeachesMLS #R11107600 Report a problem | ||
| 8/14/2025 | Price change | $11,000-8.3%$3/sqft |
Source: BeachesMLS #R11107600 Report a problem | ||
| 7/15/2025 | Listed for rent | $12,000$3/sqft |
Source: BeachesMLS #R11107600 Report a problem | ||
| 2/3/2025 | Pending sale | $1,149,990+8%$287/sqft |
Source: BeachesMLS #RX-11045220 Report a problem | ||
| 2/2/2025 | Sold | $1,065,000-7.4%$265/sqft |
Source: BeachesMLS #R11045220 Report a problem | ||
| 1/14/2025 | Price change | $1,149,990-0.1%$287/sqft |
Source: BeachesMLS #RX-11045220 Report a problem | ||
| 12/30/2024 | Price change | $1,151,030+0.1%$287/sqft |
Source: BeachesMLS #RX-11045220 Report a problem | ||
| 12/27/2024 | Price change | $1,149,990-4.2%$287/sqft |
Source: BeachesMLS #RX-11045220 Report a problem | ||
| 12/12/2024 | Price change | $1,200,000-4%$299/sqft |
Source:  Lennar Homes Report a problem | ||
| 11/12/2024 | Price change | $1,250,000-3.9%$312/sqft |
Source: Lennar Homes Report a problem | ||
| 10/3/2024 | Listed for sale | $1,301,030$324/sqft |
Source: Lennar Homes Report a problem | ||
| 9/24/2024 | Listing removed | $1,301,030$324/sqft |
Source: Lennar Homes Report a problem | ||
| 8/15/2024 | Price change | $1,301,030-3.7%$324/sqft |
Source: Lennar Homes Report a problem | ||
| 7/22/2024 | Listed for sale | $1,351,030$337/sqft |
Source: Lennar Homes Report a problem | ||
Public tax history
| Year | Property taxes | Tax assessment |
|---|---|---|
| 2025 | $17,603 +242.8% | $942,695 +328.5% |
| 2024 | $5,135 +2.5% | $220,000 +4.8% |
| 2023 | $5,010 +22.6% | $210,000 +73.6% |
| 2022 | $4,087 +18.2% | $121,000 +10% |
| 2021 | $3,459 | $110,000 |
Find assessor info on the county website
Monthly payment
Est. payment
Payment breakdown
Explore the cost of this home by adjusting the details. Changes won't be saved.Climate risks
Neighborhood: 33470
Nearby schools
Schools provided by the listing agent
- Elementary: Binks Forest
- Middle: Wellington Landings
- High: Wellington
Source: BeachesMLS. This data may not be complete. We recommend contacting the local school district to confirm school assignments for this home.


Similar homes
- $739,0004 bd2 ba2.4k sqft17770 75TH Place N, The Acreage, FL 33470For Sale
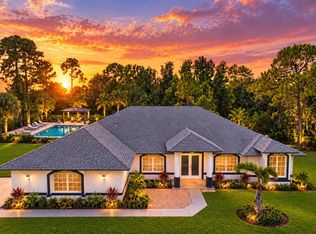
 MLS ID #B26076606, Betty Khan, Remax Homes & Properties. BeachesMLS
- from $693,9904 bd3 ba2.3k sqftCaraway Plan, Arden : The Providence Collection, Loxahatchee, FL 33470New Construction
 Lennar Homes
- $729,9993 bd3 ba2.3k sqft15606 Goldfinch Circle, Westlake, FL 33470For Sale
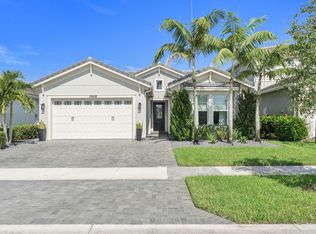 MLS ID #B26088075, Kim Spadavecchia, Florida's Best Realty Services. BeachesMLS
- $1,400,0004 bd5 ba3.7k sqft9264 CRESTVIEW Circle, Palm Beach Gardens, FL 33412For Sale
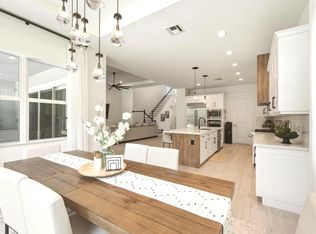 MLS ID #B26058495, Crystal Brooke Bachmann, Bachmann and Company Holdings. BeachesMLS
- $1,374,0003 bd3 ba2.7k sqft9862 Regency Way, Palm Beach Gardens, FL 33412New ConstructionBeachesMLS
- $1,294,5055 bd5 ba3.8k sqft10138 Amara Ranch Drive #132 Oakhurst, Lake Worth, FL 33449New ConstructionBeachesMLS
- $839,9903 bd3 ba2.2k sqft5042 Rivo Alto Circle, Westlake, FL 33470New ConstructionBeachesMLS
- $1,773,9755 bd6 ba4.2k sqft10241 CANTER CREEK Court, Lake Worth, FL 33449New ConstructionMLS ID #B26081820, J. Richelle R Smart, Lennar Realty. BeachesMLS
- $1,629,0003 bd3 ba2.6k sqft3067 Fargo Avenue, Lake Worth, FL 33467For SaleMLS ID #B26056870, Marysue Jacobs, Destiny International Properties. BeachesMLS
- $1,847,9395 bd6 ba4.2k sqft10253 CANTER CREEK Court, Lake Worth, FL 33449New ConstructionMLS ID #B26081883, J. Richelle R Smart, Lennar Realty. BeachesMLS
- $1,069,1655 bd5 ba2.9k sqft1018 Raleigh Way, Wellington, FL 33414New ConstructionBeachesMLS
- $915,0004 bd3 ba2.7k sqft109 Parkside Way, Royal Palm Beach, FL 33414New ConstructionBeachesMLS
- $869,9954 bd4 ba2.7k sqft138 Parkside Way, Royal Palm Beach, FL 33414New ConstructionBeachesMLS
- $1,499,9904 bd5 ba3.2k sqft14023 Bastille Street, Palm Beach Gardens, FL 33412New ConstructionBeachesMLS
- $995,0005 bd5 ba3.8k sqft9720 Phipps Lane, Wellington, FL 33414For SaleMLS ID #B26018300, Ekaterina Baquie, LPT Realty, LLC. BeachesMLS
