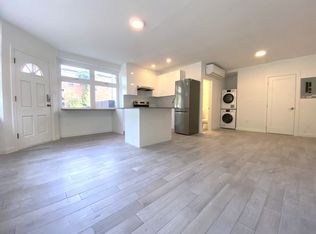
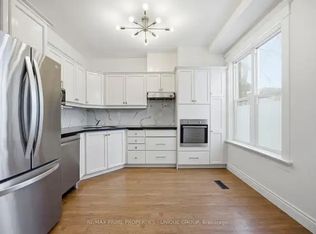
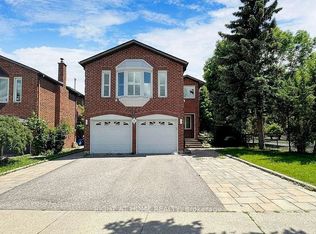
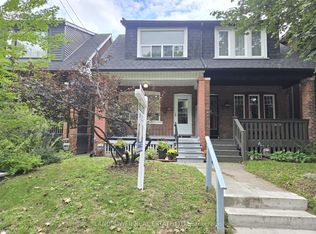
Rare investment opportunity in the heart of prime Riverdale, just steps to Withrow Park! Immerse yourself in one of the city's most vibrant neighbourhoods, surrounded by an array of popular cafes, restaurants, and local shops. This versatile property offers four self-contained units, each with separate entrances, providing exceptional income potential and flexibility. The upper level features a spacious 2+ bedroom suite complete with a separate dining room, ideal for comfortable family living. The main floor hosts two charming studio apartments, one with direct access to a private courtyard-perfect for outdoor relaxation. The lower level includes a well-appointed 2-bedroom basement suite, adding further rental value. At the rear of the property, you'll find three dedicated parking spaces, an increasingly rare convenience in this sought-after area. Whether you're an investor looking to generate strong rental income, an owner-occupier seeking to live in one unit while renting the others, or exploring the property's unique retail/storefront potential, this is a truly exceptional opportunity in a high-demand location.
47 days
|
25
|
0
|
Zillow last checked:
Listing updated:
Listed by:
LANDLORD REALTY INC.
Source: TRREB,MLS®#: E13215328Originating MLS®#: Toronto Regional Real Estate Board
Facts & features
Interior
Bedrooms & bathrooms
Bedrooms: 6
Bathrooms: 6
Bedroom
Level: Lower
Dimensions: 3.37 x 3.29
Bedroom
Description: Kitchen
Level: Ground
Area: 6.56 Square Meters
Area source: Other
Dimensions: 1.53 x 4.29
Bedroom
Level: Lower
Dimensions: 3.11 x 2.69
Bedroom 2
Description: Bedroom 2
Level: Ground
Area: 11.73 Square Meters
Area source: Other
Dimensions: 4.28 x 2.74
Bedroom 3
Description: Living Room
Level: Second
Area: 24.06 Square Meters
Area source: Other
Dimensions: 4.91 x 4.90
Bedroom 4
Level: Second
Dimensions: 2.82 x 3.39
Den
Level: Lower
Dimensions: 2.08 x 1.81
Dining room
Description: Dining Room
Level: Ground
Area: 12.26 Square Meters
Area source: Other
Dimensions: 3.66 x 3.35
Dining room
Description: Office
Level: Second
Area: 10.08 Square Meters
Area source: Other
Dimensions: 5.51 x 1.83
Dining room
Level: Lower
Dimensions: 5.01 x 3.76
Dining room
Description: Kitchen
Level: Ground
Area: 6.74 Square Meters
Area source: Other
Dimensions: 2.74 x 2.46
Kitchen
Description: Living Room
Level: Ground
Area: 16.73 Square Meters
Area source: Other
Dimensions: 4.57 x 3.66
Kitchen
Description: Kitchen
Level: Second
Area: 12.64 Square Meters
Area source: Other
Dimensions: 5.18 x 2.44
Kitchen
Description: Bedroom
Level: Ground
Area: 10.44 Square Meters
Area source: Other
Dimensions: 4.28 x 2.44
Kitchen
Level: Lower
Dimensions: 5.01 x 3.76
Living room
Description: Living Room
Level: Ground
Area: 20.09 Square Meters
Area source: Other
Dimensions: 5.49 x 3.66
Living room
Description: Living Room
Level: Ground
Area: 38.97 Square Meters
Area source: Other
Dimensions: 6.73 x 5.79
Living room
Level: Lower
Dimensions: 5.01 x 3.76
Living room
Description: Kitchen
Level: Second
Area: 5.2 Square Meters
Area source: Other
Dimensions: 2.44 x 2.13
Heating
Forced Air, Gas
Cooling
Central Air
Features
Other
Basement: Finished,Separate Entrance
Has fireplace: No
Interior area
Living area range: 1500-2000 null
Property
Parking
Total spaces: 3
Parking features: Private
Features
Stories: 2
Pool features: None
Lot
Size: 1,720 Square Feet
Features: Park, Public Transit
Details
Parcel number: 210610182
Construction
Type & style
Home type: SingleFamily
Property subtype: Single Family Residence
Attached to another structure: Yes
Materials
Brick, Vinyl Siding
Foundation: Concrete
Roof: Flat
Utilities & green energy
Sewer: Sewer
Community & HOA
Location
Region: Toronto
Financial & listing details
Annual tax amount: C$5,979
Date on market: 5/29/2026
LANDLORD REALTY INC.
By pressing Contact Agent, you agree that the real estate professional identified above may call/text you about your search, which may involve use of automated means and pre-recorded/artificial voices. You don't need to consent as a condition of buying any property, goods, or services. Message/data rates may apply. You also agree to our Terms of Use. Zillow does not endorse any real estate professionals. We may share information about your recent and future site activity with your agent to help them understand what you're looking for in a home.