Exceptional opportunity to own a detached triplex in highly desirable North Riverdale, featuring a spacious, open concept two-bedroom, two-level upper unit with hardwood floors throughout and a beautiful fireplace. A one-bedroom open concept main-floor unit with a fireplace and walk-out to the yard. Finally, a one-bedroom basement unit with walkout to yard. Each unit features its own 4-piece bathroom and private laundry, providing excellent convenience, privacy, and functionality.The spacious, open concept two-level upper unit with hardwood floors throughout offers the comfort and feel of a traditional home, with private decks accessible from both the kitchen and primary bedroom-perfect for morning coffee, outdoor dining, or relaxing at the end of the day.The main-floor one-bedroom unit offers direct access to the yard, while the one-bedroom basement unit provides additional flexibility and income potential.Ideal for an investor, owner-occupier, or multi-generational family. This corner lot also offers extra useable space making the lot size feel that much larger. Parking for four cars is available in the two car garage and driveway with room for two more cars. Conveniently located near Withrow Park, the Danforth, TTC, schools, restaurants, cafés, shopping, and everyday amenities. A rare opportunity to own a detached three-unit property with private outdoor spaces and excellent functionality in one of Toronto's sought-after east-end neighbourhoods. **The upper unit will be vacant as of November 1st.**. Most photos have been virtually staged.
For sale
C$1,449,900
219 Withrow Ave, Toronto, ON M4K 1E2
4beds
3baths
Triplex
Built in ----
-- sqft lot
$-- Zestimate®
C$--/sqft
C$-- HOA
What's special
Hardwood floors throughoutBeautiful fireplaceWalk-out to the yardPrivate laundryCorner lotPrivate outdoor spaces
- 11 hours
- 11
- 2
Zillow last checked:
Listing updated:
Listed by:
THE WEIR TEAM, BROKERAGE INC.
Source: TRREB,MLS®#: E13841448 Originating MLS®#: Toronto Regional Real Estate Board
Originating MLS®#: Toronto Regional Real Estate BoardFacts & features
Interior
Bedrooms & bathrooms
- Bedrooms: 4
- Bathrooms: 3
Primary bedroom
- Level: Third
- Dimensions: 4.37 x 3.63
Primary bedroom
- Level: Main
- Dimensions: 3.02 x 4.27
Bedroom
- Level: Basement
- Dimensions: 3.3 x 3.3
Bedroom 2
- Level: Third
- Dimensions: 4.37 x 3.35
Bedroom 5
- Level: Basement
- Dimensions: 6.27 x 5.13
Dining room
- Level: Main
- Dimensions: 3.63 x 4.19
Dining room
- Level: Second
- Dimensions: 6.86 x 9.27
Family room
- Level: Second
- Dimensions: 0 x 0
Kitchen
- Level: Second
- Dimensions: 5.28 x 3.35
Kitchen
- Level: Main
- Dimensions: 3.99 x 3.12
Kitchen
- Level: Basement
- Dimensions: 3.99 x 3.12
Living room
- Level: Second
- Dimensions: 6.86 x 9.27
Living room
- Level: Basement
- Dimensions: 6.27 x 5.13
Living room
- Level: Main
- Dimensions: 3.66 x 4.22
Heating
- Radiant, Gas
Cooling
- None
Appliances
- Included: Water Heater
Features
- Basement: Apartment,Separate Entrance,Finished,Finished with Walk-Out
- Has fireplace: Yes
Interior area
- Living area range: 2000-2500 null
Property
Parking
- Total spaces: 4
- Parking features: Private
- Has garage: Yes
Features
- Stories: 3
- Pool features: None
Lot
- Size: 2,352 Square Feet
Details
- Parcel number: 210610152
Construction
Type & style
- Home type: MultiFamily
- Property subtype: Triplex
Materials
- Brick
- Foundation: Concrete
- Roof: Shingle
Utilities & green energy
- Sewer: Sewer
Community & HOA
Location
- Region: Toronto
Financial & listing details
- Annual tax amount: C$10,374
- Date on market: 9/29/2026
Price history
Price history is unavailable.
Public tax history
Tax history is unavailable.
Climate risks
Neighborhood: North Riverdale
Nearby schools
GreatSchools rating
No schools nearby
We couldn't find any schools near this home.
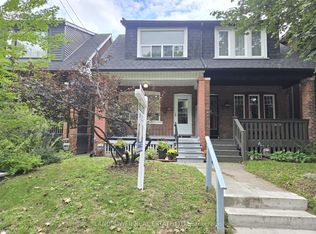

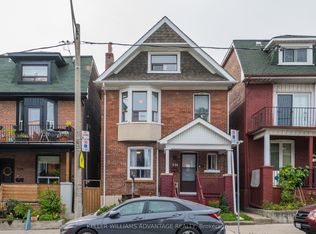

Similar homes
- C$1,299,0004 bd2 ba-- sqft49 Ingham Ave, Toronto, ON M4K 2W6For Sale
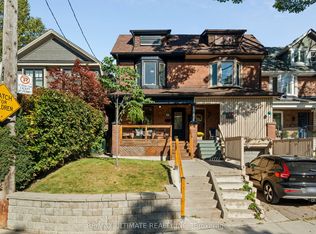 MLS ID #E13834292, RE/MAX ULTIMATE REALTY INC.. TRREB
 - C$1,339,0004 bd3 ba-- sqft189 Greenwood Ave, Toronto, ON M4L 2P8For Sale
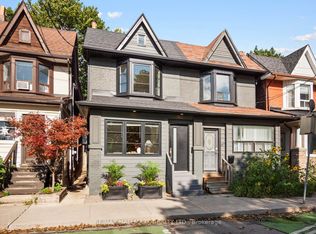 MLS ID #E13836280, RE/MAX HALLMARK REALTY LTD.. TRREB
 - C$1,279,0004 bd3 ba-- sqft62 Bertmount Ave, Toronto, ON M4M 2X9For Sale
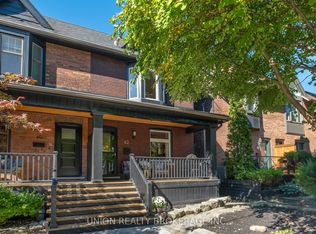 MLS ID #E13833620, UNION REALTY BROKERAGE INC.. TRREB
 - C$1,399,0003 bd3 ba-- sqft133 Hampton Ave, Toronto, ON M4K 2Z2For Sale
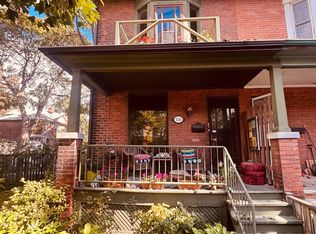 MLS ID #E13828188, RE/MAX HALLMARK REALTY LTD.. TRREB
