Welcome to 86 Cambridge Avenue, a beautifully renovated and completely move-in-ready two-storey home in the highly sought-after Jackman School District. The open-concept main floor offers generous living and dining spaces, along with a well-designed kitchen featuring ample storage, stainless steel appliances and plenty of room for everyday living. Upstairs are three well-proportioned bedrooms, including a spacious primary bedroom, along with a renovated full bathroom. The finished lower level adds a large family room, a second full bathroom with heated flooring and flexible space for a fourth bedroom, home office or gym. A walkout leads to a private backyard with space for dining and entertaining, along with a rear shed for additional storage. The location is hard to beat, with Jackman Avenue Junior Public School, Broadview Station, Riverdale Park and the restaurants, cafes and shops of the Danforth all within an easy walk. The Don Valley trail system and Evergreen Brick Works are close by, while quick access to the DVP makes commuting downtown or getting out of the city exceptionally easy. A polished, turnkey home in one of Toronto's most desirable east-end neighbourhoods.
For sale
C$1,199,000
86 Cambridge Ave, Toronto, ON M4K 2L4
4beds
2baths
Townhouse
Built in ----
1,293 Square Feet Lot
$-- Zestimate®
C$--/sqft
C$-- HOA
What's special
Open-concept main floorWell-designed kitchenAmple storageStainless steel appliancesThree well-proportioned bedroomsSpacious primary bedroomFinished lower level
- 17 hours
- 18
- 2
Zillow last checked:
Listing updated:
Listed by:
CHESTNUT PARK REAL ESTATE LIMITED
Source: TRREB,MLS®#: E13834528 Originating MLS®#: Toronto Regional Real Estate Board
Originating MLS®#: Toronto Regional Real Estate BoardFacts & features
Interior
Bedrooms & bathrooms
- Bedrooms: 4
- Bathrooms: 2
Heating
- Forced Air, Gas
Cooling
- Central Air
Appliances
- Included: Water Heater
Features
- Separate Hydro Meter, Storage, Water Meter
- Flooring: Carpet Free
- Basement: Full,Finished
- Has fireplace: No
Interior area
- Living area range: 1100-1500 null
Property
Parking
- Parking features: None
Features
- Stories: 2
- Patio & porch: Deck, Patio, Porch
- Exterior features: Landscaped, Paved Yard
- Pool features: None
Lot
- Size: 1,293 Square Feet
Details
- Parcel number: 103950530
Construction
Type & style
- Home type: Townhouse
- Property subtype: Townhouse
Materials
- Brick
- Foundation: Concrete
- Roof: Asphalt Shingle
Utilities & green energy
- Sewer: Sewer
Community & HOA
Location
- Region: Toronto
Financial & listing details
- Annual tax amount: C$6,116
- Date on market: 9/28/2026
Price history
Price history is unavailable.
Public tax history
Tax history is unavailable.
Climate risks
Neighborhood: Playter Estates
Nearby schools
GreatSchools rating
No schools nearby
We couldn't find any schools near this home.
Similar homes
- C$1,269,0003 bd3 ba-- sqft23 Macphail Ave, Toronto, ON M4K 4A1For Sale
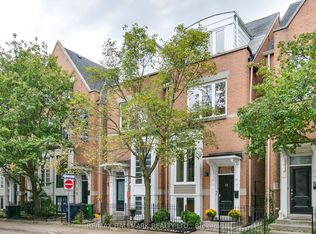 MLS ID #E13829418, RE/MAX HALLMARK REALTY LTD.. TRREB
 - C$1,299,0004 bd2 ba-- sqft49 Ingham Ave, Toronto, ON M4K 2W6For Sale
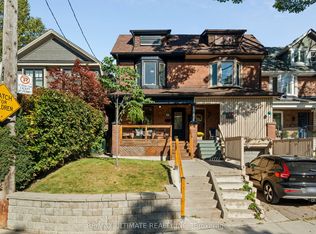 MLS ID #E13834292, RE/MAX ULTIMATE REALTY INC.. TRREB
 - C$1,399,0003 bd3 ba-- sqft133 Hampton Ave, Toronto, ON M4K 2Z2For Sale
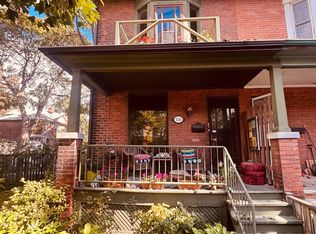 MLS ID #E13828188, RE/MAX HALLMARK REALTY LTD.. TRREB
 - C$1,295,0003 bd2 ba-- sqft318 Sumach St, Toronto, ON M5A 3K5For Sale
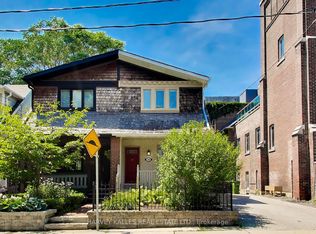 MLS ID #C13832374, HARVEY KALLES REAL ESTATE LTD.. TRREB
