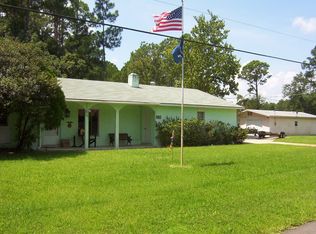
This exceptional property presents a rare and versatile opportunity for a homeowner or investors alike. The layout features 4 bedrooms and 3 bathrooms, including a generously sized primary suite measuring an impressive 14x29. A joined ensuite with a kitchenette area and separate entrance provides added flexibility ideal for additional income potential. The home also offers an eat-in kitchen space. Outdoor features include no grass in the backyard and a designated playground area equipped with a built-in misting system, creating a comfortable and enjoyable environment year-round. Currently zoned residential, the home has been thoughtfully converted and upgraded for commercial use as a daycare facility currently, with all improvements completed in accordance with DCF child care regulations. In addition, its commercial upgrades open the door to a variety of income-producing possibilities, including potential use as an assisted living facility or other care-based or service-oriented business (subject to buyer verification and local approvals). Ideally located just a short drive from one of the world's most famous beaches and within close proximity to the theme parks of Orlando, this property combines lifestyle appeal with strong business potential. This is a unique opportunity to secure a fully equipped, income-ready property in a highly desirable location. Just call and come see!
For sale
$300,000
601 N PEACH STREET, BUNNELL, FL 32110
4beds
2,180sqft
Single Family Residence
Built in 1978
10,000 Square Feet Lot
$285,800 Zestimate®
$138/sqft
$-- HOA
What's special
Eat-in kitchen space
- 190 days
- 334
- 18
Zillow last checked:
Listing updated:
Listed by:
Katelyn Santiago 504-613-8750,
LA ROSA REALTY CW PROPERTIES L 407-910-2168
Source: Stellar MLS,MLS#: V4948400 Originating MLS: Osceola
Originating MLS: Osceola
Facts & features
Interior
Bedrooms & bathrooms
- Bedrooms: 4
- Bathrooms: 3
- Full bathrooms: 3
Primary bedroom
- Features: Built-in Closet
- Level: First
- Area: 406 Square Feet
- Dimensions: 14x29
Bedroom 1
- Features: Built-in Closet
- Level: First
- Area: 209 Square Feet
- Dimensions: 11x19
Kitchen
- Features: Breakfast Bar, Storage Closet
- Level: First
- Area: 250 Square Feet
- Dimensions: 25x10
Living room
- Level: First
- Area: 288 Square Feet
- Dimensions: 16x18
Heating
- Electric
Cooling
- Central Air
Appliances
- Included: Dishwasher, Disposal, Dryer, Electric Water Heater, Exhaust Fan, Range, Refrigerator, Washer
- Laundry: Inside, Laundry Room
Features
- Built-in Features, Ceiling Fan(s), Dry Bar, Eating Space In Kitchen, Living Room/Dining Room Combo, Open Floorplan, Primary Bedroom Main Floor, Thermostat
- Flooring: Laminate, Tile
- Has fireplace: No
Interior area
- Total structure area: 2,180
- Total interior livable area: 2,180 sqft
Video & virtual tour
Property
Parking
- Parking features: Driveway, Guest, Oversized, RV Access/Parking
- Has uncovered spaces: Yes
Features
- Levels: One
- Stories: 1
- Patio & porch: Front Porch
- Exterior features: Awning(s), Lighting, Misting System, Playground, Private Yard, Rain Gutters, RV Hookup, Storage
- Fencing: Chain Link,Wood
Lot
- Size: 10,000 Square Feet
- Features: Drainage Canal, Street Dead-End
- Residential vegetation: Mature Landscaping
Details
- Additional structures: RV/Boat Storage, Shed(s), Storage
- Parcel number: 1012300850004400110
- Zoning: 0R-1
- Special conditions: None
Construction
Type & style
- Home type: SingleFamily
- Property subtype: Single Family Residence
Materials
- Brick
- Foundation: Slab
- Roof: Shingle
Condition
- New construction: No
- Year built: 1978
Utilities & green energy
- Sewer: Public Sewer
- Water: Public
- Utilities for property: BB/HS Internet Available, Electricity Available, Water Available
Community & HOA
Community
- Security: Fire Alarm, Security Lights, Smoke Detector(s)
- Pet fee: $0 monthly
- Subdivision: TOWN OF BUNNELL
HOA
- Has HOA: No
Location
- Region: Bunnell
Financial & listing details
- Price per square foot: $138/sqft
- Tax assessed value: $178,437
- Annual tax amount: $3,917
- Date on market: 4/7/2026
- Cumulative days on market: 191 days
- Listing terms: Cash,Conventional,FHA,Other,VA Loan
- Ownership: Fee Simple
- Total actual rent: 0
- Electric utility on property: Yes
- Road surface type: Paved, Asphalt
Estimated market value
$285,800
$272,000 - $300,000
$2,379/mo
Price history
| Date | Event | Price |
|---|---|---|
| 4/8/2026 | Listed for sale | $300,000+50.1%$138/sqft |
Source:  Stellar MLS #V4948400 Report a problem Stellar MLS #V4948400 Report a problem | ||
| 4/4/2007 | Sold | $199,900+42.8%$92/sqft |
Source: Public Record Report a problem | ||
| 6/28/2004 | Sold | $140,000$64/sqft |
Source: Public Record Report a problem | ||
Public tax history
| Year | Property taxes | Tax assessment |
|---|---|---|
| 2025 | $3,917 +7.1% | $177,741 +10% |
| 2024 | $3,658 +7% | $161,583 +10% |
| 2023 | $3,418 +8.7% | $146,894 +10% |
| 2022 | $3,144 +16.2% | $133,540 +10% |
| 2021 | $2,706 +7.1% | $121,400 +3.4% |
| 2020 | $2,526 +5.7% | $117,419 +9.8% |
| 2019 | $2,390 +11.2% | $106,972 +10% |
| 2018 | $2,150 -0.3% | $97,247 +4.7% |
| 2017 | $2,155 | $92,924 +3.9% |
| 2016 | $2,155 +2.2% | $89,427 -0.4% |
| 2015 | $2,110 -1% | $89,742 +1.8% |
| 2014 | $2,131 | $88,168 +4% |
| 2013 | -- | $84,789 +3.6% |
| 2012 | -- | $81,832 -2.2% |
| 2011 | -- | $83,638 -4.8% |
| 2010 | -- | $87,816 -19.5% |
| 2009 | -- | $109,045 -15.7% |
| 2008 | -- | $129,328 +9% |
| 2007 | -- | $118,676 +30.2% |
| 2006 | -- | $91,170 +10.3% |
| 2005 | -- | $82,689 -26.9% |
| 2004 | -- | $113,110 |
Find assessor info on the county website
Monthly payment
Est. payment
Payment breakdown
Explore the cost of this home by adjusting the details. Changes won't be saved.Climate risks
Neighborhood: 32110
Nearby schools
Schools provided by the listing agent
- Elementary: Bunnell Elementary
- Middle: Buddy Taylor Middle
- High: Flagler-Palm Coast High
Source: Stellar MLS. This data may not be complete. We recommend contacting the local school district to confirm school assignments for this home.
Similar homes
- $320,0004 bd3 ba1.6k sqft8 WHIPPOORWILL Drive, Palm Coast, FL 32164For Sale
 MLS ID #2167322, LISBETH APARICIO PA. realMLS
 - $329,0002 bd2 ba1.1k sqft615 FOURTH, BUNNELL, FL 32110For Sale

 MLS ID #FC320581, William Dinguis, WEICHERT REALTORS HALLMARK. Stellar MLS
 - $299,9003 bd2 ba1.8k sqft28 Richland Ln, Palm Coast, FL 32164For Sale
 MLS ID #1231126, Veronica Figueroa, EXP Realty LLC. DBAMLS
 - $329,0004 bd2 ba2.1k sqft25 KATHRYN PLACE, PALM COAST, FL 32164For Sale
 MLS ID #FC320620, Nicholas Michael, TRADEMARK REALTY GROUP LLC. Stellar MLS
 - $299,9003 bd2 ba2.2k sqft110 WELLINGTON DRIVE, PALM COAST, FL 32164For SaleMLS ID #GC543289, Wesley Wood, COLDWELL BANKER ANABASIS REALTY. Stellar MLS
- $260,0003 bd1 ba1.2k sqft1886 LAUREL AVENUE, BUNNELL, FL 32110For SaleMLS ID #FC317647, Sue Crohan, LLC, WE SELL SUNSHINE INC. Stellar MLS
- $325,0003 bd3 ba2k sqft12 Roxland Ln, Palm Coast, FL 32164For SaleMLS ID #1231219, Cheri East, RE/MAX Signature. DBAMLS
- $325,9003 bd2 ba1.8k sqft7 RANBAY PLACE, PALM COAST, FL 32164For SaleMLS ID #FC321238, Julie Sabine, REALTY EXCHANGE, LLC. Stellar MLS
- $365,0003 bd2 ba1.6k sqft1594 PAPAYA STREET, BUNNELL, FL 32110For SaleMLS ID #O6422290, Candace Garber, TRUDEALS REALTY CORP. Stellar MLS
- $329,0003 bd2 ba1.6k sqft29 ETHAN ALLEN DRIVE, PALM COAST, FL 32164For SaleMLS ID #FC318559, Erika Przybylek, REALTY EXECUTIVES OCEANSIDE. Stellar MLS
- $290,0004 bd2 ba1.9k sqft16 SLUMBER PATH, PALM COAST, FL 32164For SaleMLS ID #FC319076, Danielle Gaylord, REALTY EXCHANGE, LLC. Stellar MLS
- $310,0003 bd2 ba1.9k sqft58 BLACK BEAR LANE, PALM COAST, FL 32137For SaleMLS ID #FC321040, Catriona Duffy, REALTY EXECUTIVES OCEANSIDE. Stellar MLS
- $365,0004 bd2 ba2k sqft1322 FOREST PARK STREET, BUNNELL, FL 32110For SaleMLS ID #FC319591, Kenneth Udell, TRADEMARK REALTY GROUP LLC. Stellar MLS
- $275,0004 bd2 ba1.4k sqft25 ROCKINGHAM LANE, PALM COAST, FL 32164For SaleMLS ID #FC320108, Mary Hudgins, COLDWELL BANKER PREMIER PROPERTIES. Stellar MLS
- $309,0003 bd2 ba1.7k sqft6 WILMONT PLACE, PALM COAST, FL 32164For SaleMLS ID #FC320458, Anna DiCrescenzo, REALTY EXCHANGE, LLC. Stellar MLS
- $339,9994 bd3 ba2.8k sqft17 PINELL LANE, PALM COAST, FL 32164For SaleMLS ID #FC321201, Delissa Day, GRAND LIVING REALTY. Stellar MLS
- $349,9004 bd2 ba2.1k sqft3 RUSSMAN LANE, PALM COAST, FL 32164For SaleMLS ID #FC320446, Jennifer Wagner, REALTY EXCHANGE, LLC. Stellar MLS
- $305,0003 bd2 ba1.7k sqft126 FLORIDA PARK DRIVE, PALM COAST, FL 32137For SaleMLS ID #FC320735, Edward Ellsworth, WEICHERT REALTORS HALLMARK. Stellar MLS
- $264,9993 bd2 ba1.5k sqft5 BANNER LANE, PALM COAST, FL 32135For SaleMLS ID #FC321085, Paul DeSousa, GRAND LIVING REALTY. Stellar MLS
