Skip main navigation
Off market
  • $776,100

    601 N Piedmont St, Arlington, VA 22203

    2beds
    1,400sqft
    Townhouse
    Built in 1985
    -- sqft lot
    $776,100 Zestimate®
    $554/sqft
    $4,409 Estimated rent

    Home value

    $776,100

    $737,000 - $815,000

    $4,409/mo

    Zestimate® history
    Loading
    Loading...

    Owner options

    List your home for rent

    $4,409/mo

    Rent Zestimate®

    Find your next renter with Zillow Rental Manager. Plus, with online applications, you can quickly screen prospective tenants – for free.

    Learn more

    $4,409/mo

    Rent Zestimate®

    Refinance and save

    $4,779/mo

    Est. payment

    Refinancing to a lower rate could help reduce your monthly payments and save thousands over the life of the loan.

    See today's rates

    $4,779/mo

    Est. payment

    Explore your selling options

    Work with a Zillow partner agent

    Leverage their expertise and Zillow's premium Showcase listings to get your home seen by more buyers.

    Get started

    List with your own agent

    Get your home in front of millions of buyers by listing it on Zillow.

    Learn how to do it

    Sell it yourself

    Take full control of how buyers see your home on Zillow by listing For Sale by Owner (FSBO).

    List your home

    What's special

    Bonus loft roomParking in drivewayDecorative electric fireplaceBrick town houseLarge master suiteGranite countersCloset space

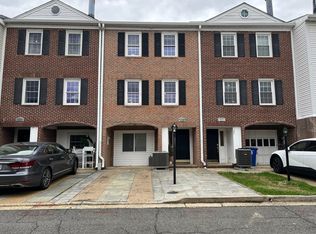
    House Location Highlights: * Located in exciting Ashton Heights neighborhood near Ballston (WALK TO ALL including: metro, shopping, entertainment, dining, etc.) * 5 blocks to Ballston Metro - 10-15 min. walk to Ballston Metro Stations * 2 minute walk to two neighborhood parks (Mosaic Park) * One stoplight driving to DC (5 minutes to monuments and Smithsonian). 3 mile drive to Pentagon City and walk to Ballston Mall shopping * Schools include: Long Branch ES, TJ Middle School, W&L High School House Fact Sheet: * Brick town house with recent updates * 1 or 2 bedrooms (Master on 3rd floor, Bonus space on 4th floor accessible via a spiral stair case can be used as office or guest bedroom) * 2.5 full baths (two on 3rd floor, 1 on 2nd level - off main living area) * Large living room with decorative electric fireplace * Fully appointed kitchen with granite counters * Large first floor entry with closet space, storage space and garage * Stack washer dryer near bedrooms * Parking in driveway, garage and zoned parking available on street $3600+/month; Utilities not included. Available June 1, 2025. One year lease minimum. Preference given to two year or longer leases. Security Deposit of One Month plus Pet Deposit (if applicable). Pet Deposit is $600. Pets allowed on case-by-case evaluation. Surcharge may apply. NO SMOKING permitted in house. House has one large master suite and one bonus loft room accessable via a spiral strair case (use as a den/study or guest bedroom)

    This property is off market, which means it's not currently listed for sale or rent on Zillow. This may be different from what's available on other websites or public sources.

    Zillow last checked:

    Listing updated:

    Source: Zillow Rentals

    Facts & features

    Interior

    Bedrooms & bathrooms
    • Bedrooms: 2
    • Bathrooms: 3
    • Full bathrooms: 2
    • 1/2 bathrooms: 1
    Rooms
    • Room types: Dining Room, Master Bath, Office
    Heating
    • Fireplace
    Cooling
    • Central Air, Ceiling Fan
    Appliances
    • Included: Dishwasher, Disposal, Dryer, Freezer, Microwave, Range Oven, Refrigerator, Washer
    • Laundry: In Unit
    Features
    • Ceiling Fan(s), Storage
    • Flooring: Hardwood
    • Windows: Double Pane Windows, Skylight(s)
    • Has basement: Yes
    • Attic: Yes
    • Has fireplace: Yes
    Interior area
    • Total interior livable area: 1,400 sqft

    Property

    Parking
    • Parking features: Attached, Off Street
    • Has attached garage: Yes
    • Details: Contact manager
    Features
    • Exterior features: Balcony, Granite countertop, High-speed Internet Ready, Living room, Utilities fee required
    Lot
    • Features: Near Public Transit
    Details
    • Parcel number: 20005040

    Construction

    Type & style
    • Home type: Townhouse
    • Property subtype: Townhouse
    Condition
    • Year built: 1985

    Utilities & green energy

    • Utilities for property: Cable Available

    Community & HOA

    Community
    • Features: Playground
    • Deposit fee: $3,600
    Location
    • Region: Arlington

    Financial & listing details

    • Price per square foot: $554/sqft
    • Tax assessed value: $704,600
    • Annual tax amount: $7,279
    • Date on market: 4/1/2025
    • Date available: 06/01/2025
    • Lease term: 1 Year

    Price history

    DateEventPrice
    4/7/2025Listing removed$3,600$3/sqft
    Source: Zillow Rentals Report a problem
    4/2/2025Listed for rent$3,600+33.3%$3/sqft
    Source: Zillow Rentals Report a problem
    4/23/2020Listing removed$2,700$2/sqft
    Source: MPM - Arlington Report a problem
    4/12/2020Listed for rent$2,700+3.8%$2/sqft
    Source: MPM - Arlington Report a problem
    6/6/2018Listing removed$2,600$2/sqft
    Source: MPM - Arlington Report a problem
    6/2/2018Listed for rent$2,600+4%$2/sqft
    Source: MPM - Arlington Report a problem
    8/12/2015Listing removed$2,500$2/sqft
    Source: MPM - Arlington Report a problem
    8/3/2015Price change$2,500-5.7%$2/sqft
    Source: MPM - Arlington Report a problem
    7/19/2015Price change$2,650-3.6%$2/sqft
    Source: MPM - Arlington Report a problem
    6/30/2015Listed for rent$2,750$2/sqft
    Source: MPM - Arlington Report a problem
    5/26/2015Listing removed$2,750$2/sqft
    Source: MPM - Arlington Report a problem
    5/19/2015Listed for rent$2,750$2/sqft
    Source: MPM - Arlington Report a problem
    10/26/2010Sold$515,000-0.9%$368/sqft
    Source: Public Record Report a problem
    9/30/2010Listed for sale$519,500+12.9%$371/sqft
    Source: RE/MAX Allegiance #AR7447248 Report a problem
    2/1/2007Sold$460,000+103.1%$329/sqft
    Source: Public Record Report a problem
    1/14/2003Sold$226,530+37.3%$162/sqft
    Source: Public Record Report a problem
    5/1/1995Sold$165,000$118/sqft
    Source: Public Record Report a problem

    Public tax history

    YearProperty taxesTax assessment
    2025$7,279 +2.3%$704,600 +2.3%
    2024$7,112 -1.8%$688,500 -2.1%
    2023$7,244 -7.2%$703,300 -7.2%
    2022$7,808 +12.9%$758,100 +12.9%
    2021$6,913 +3.6%$671,200 +3.2%
    2020$6,676 +0.4%$650,700 +0.4%
    2019$6,652 +4.6%$648,300 +2.6%
    2018$6,358 +5.4%$632,000 +5.4%
    2017$6,034 +3.7%$599,800 +2.2%
    2016$5,817 -2.7%$587,000 -2.2%
    2015$5,977 +14.7%$600,100 +14.7%
    2014$5,210 +1.6%$523,100 +2.6%
    2013$5,130 +3.6%$509,900
    2012$4,951 +20.5%--
    2011$4,110 --
    2009-- --
    2008-- --
    2007-- --
    2006-- --
    2005-- --
    2004-- --
    2003-- --
    2002-- --
    2001-- $158,100
    Find assessor info on the county website

    Neighborhood: Ashton Heights

    Nearby schools

    GreatSchools rating
    Get a cash offer in 3 minutes
    Find out how much your home could sell for in as little as 3 minutes with a no-obligation cash offer.
    Estimated market value
    $776,100
    Get a cash offer in 3 minutes
    Find out how much your home could sell for in as little as 3 minutes with a no-obligation cash offer.
    Estimated market value
    $776,100