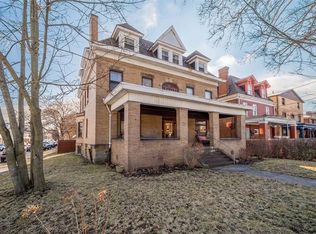
Here is your rare opportunity to own a fully-rented, centrally located triplex in one of the city's most dynamic neighborhoods. 601 N St Clair St, known as St. Cloud, is an exceptional building. About a 10-minute walk gets you to Whole Foods, Duolingo's headquarters, and the Penn Ave commercial district in East Liberty. A little further, close to a mile, and you're in Bakery Square or Mellon Park. Walk north roughly 15–20 minutes and you're at Highland Park's Bryant St commercial corridor, and a little farther puts you in the 377-acre Highland Park itself, with its famous reservoir. Public transportation is readily available, so all parts of the city are easily accessible from the front door.
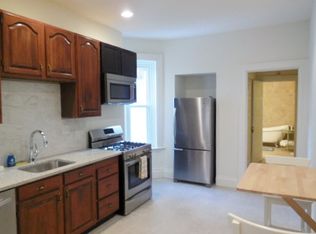
Inside, there are three full-floor units, each over 1,600 square feet. Soaring ceilings, excellent natural light, and original details — hardwood and pine flooring along with decorative moldings — set the tone. The room sizes are grand, and recent updates, including kitchens and bathrooms, create a true home-like environment that attracts and retains long-term tenants. The kitchens are fully equipped with an eat-in area, stainless steel appliances, tile backsplashes, and oversized cabinetry. Each apartment has two large, charming bedrooms with ample storage, two full bathrooms — one with an oversized ceramic tile shower, the other with a clawfoot tub that can also be used as a shower — and a stackable laundry unit. Every unit also has both a covered front and rear porch, along with central A/C.
Abundant on-street parking is available out front, with two additional off-street spaces at the rear. Gas and electric are metered separately, and the building has been professionally maintained — keeping quality tenants in place and leaving meaningful room to increase rents consistently.
For sale
$990,000
601 N Saint Clair St, Pittsburgh, PA 15206
6beds
6baths
--sqft
:
Get pre-qualified$6,754/mo
Triplex, Multi Family, Multi Family
Built in 1900
-- sqft lot
$969,000 Zestimate®
$--/sqft
$-- HOA
What's special
Stackable laundry unitAbundant on-street parkingSoaring ceilingsExcellent natural lightTile backsplashesStainless steel appliancesOversized cabinetry
- 59 days |
- 207 |
- 10 |
Zillow last checked:
Listing updated:
Listed by:
William Jacoby 412-307-7394,
COMPASS PENNSYLVANIA, LLC 412-307-7394
Source: WPMLS,MLS#: 1755855 Originating MLS: West Penn Multi-List
Originating MLS: West Penn Multi-ListFacts & features
Interior
Bedrooms & bathrooms
- Bedrooms: 6
- Bathrooms: 6
Features
- Basement: Full
Property
Parking
- Total spaces: 2
- Parking features: Off Street
Lot
- Size: 3,240 Square Feet
- Dimensions: 30 x 107
Details
- Parcel number: 0083F00243000000
- Zoning: 3 Fam
- Zoning description: 3 Fam
Construction
Type & style
- Home type: MultiFamily
- Property subtype: Triplex, Multi Family, Multi Family
Materials
- Brick
- Roof: Other
Condition
- Year built: 1900
Utilities & green energy
- Utilities for property: Electricity Available, Natural Gas Available, Other, Sewer Available, Water Available
Community & HOA
Community
- Features: Public Transportation
Location
- Region: Pittsburgh
Financial & listing details
- Tax assessed value: $30,000
- Annual tax amount: $745
- Date on market: 5/28/2026
- Electric utility on property: Yes
Estimated market value
$969,000
$921,000 - $1.02M
$1,886/mo
Price history
| Date | Event | Price |
|---|---|---|
| 5/28/2026 | Listed for sale | $990,000+7% |
Source:  WPMLS #1755855 Report a problem WPMLS #1755855 Report a problem | ||
| 7/18/2025 | Listing removed | $1,740 |
Source: Zillow Rentals Report a problem | ||
| 7/11/2025 | Price change | $1,740-3.3% |
Source: Zillow Rentals Report a problem | ||
| 7/5/2025 | Listed for rent | $1,800+20% |
Source: Zillow Rentals Report a problem | ||
| 5/2/2023 | Listing removed | -- |
Source: WPMLS #1595486 Report a problem | ||
| 4/8/2023 | Price change | $925,000+23.3% |
Source: WPMLS #1595502 Report a problem | ||
| 3/7/2023 | Listed for sale | $750,000+900% |
Source: WPMLS #1595486 Report a problem | ||
| 6/14/2021 | Listing removed | -- |
Source: Zillow Rental Manager Report a problem | ||
| 6/10/2021 | Listed for rent | $1,500 |
Source: Zillow Rental Manager Report a problem | ||
| 10/8/2020 | Listing removed | $1,500 |
Source: Owner Report a problem | ||
| 9/13/2020 | Listed for rent | $1,500+3.4% |
Source: PGH mgt Report a problem | ||
| 4/23/2017 | Listing removed | $1,450 |
Source: Zillow Rental Manager Report a problem | ||
| 3/24/2017 | Listed for rent | $1,450 |
Source: Zillow Rental Manager Report a problem | ||
| 4/24/2016 | Listing removed | $1,450+93.3% |
Source: Stella Homes Report a problem | ||
| 4/24/2015 | Listing removed | $750 |
Source: Stella Homes Report a problem | ||
| 4/11/2015 | Price change | $750-54.5% |
Source: Stella Homes Report a problem | ||
| 4/8/2015 | Listed for rent | $1,650 |
Source: Stella Homes Report a problem | ||
| 10/7/2014 | Sold | $75,000+7400% |
Source: Public Record Report a problem | ||
| 8/23/2013 | Sold | $1,000 |
Source: Public Record Report a problem | ||
Public tax history
| Year | Property taxes | Tax assessment |
|---|---|---|
| 2025 | $738 +6.8% | $30,000 |
| 2024 | $691 +387.1% | $30,000 |
| 2023 | $142 | $30,000 |
| 2022 | $142 | $30,000 |
| 2021 | -- | $30,000 |
| 2020 | $139 -2% | $30,000 |
| 2019 | $142 -79.1% | $30,000 |
| 2018 | $679 | $30,000 |
| 2017 | $679 +378.4% | $30,000 |
| 2016 | $142 -78.6% | $30,000 |
| 2015 | $664 | $30,000 -59.9% |
| 2014 | -- | $74,800 |
| 2013 | -- | $74,800 +46.4% |
| 2012 | -- | $51,100 |
| 2011 | -- | $51,100 |
| 2010 | -- | $51,100 |
| 2009 | -- | $51,100 |
| 2008 | -- | $51,100 |
| 2007 | -- | $51,100 |
| 2006 | -- | $51,100 |
| 2005 | -- | $51,100 |
| 2004 | -- | $51,100 -22.7% |
| 2003 | -- | $66,100 |
| 2002 | -- | $66,100 |
Find assessor info on the county website
Monthly payment
Est. payment
Payment breakdown
Explore the cost of this home by adjusting the details. Changes won't be saved.Climate risks
Neighborhood: East Liberty
Nearby schools
GreatSchools rating
- 6/10Pittsburgh Dilworth K-5Grades: PK-5Distance: 0.4 mi
- 5/10Pittsburgh Obama 6-12Grades: 6-12Distance: 0.2 mi
- 6/10Pittsburgh Fulton K-5Grades: PK-5Distance: 0.5 mi
Schools provided by the listing agent
- District: Pittsburgh
Source: WPMLS. This data may not be complete. We recommend contacting the local school district to confirm school assignments for this home.
- $--2 bd2 ba1.6k sqft601 N Saint Clair St #1, Pittsburgh, PA 15206Off Market
- $--2 bd2 ba1.6k sqft601 N Saint Clair St UNIT 3, Pittsburgh, PA 15206Off Market

- $--2 bd2 ba1.6k sqft601 N Saint Clair St #2, Pittsburgh, PA 15206Off Market
- $400-- bd-- ba-- sqftN Saint Clair St, Pittsburgh, PA 15206Off Market
- $615,0004 bd4 ba2.3k sqft603 N Saint Clair St, Pittsburgh, PA 15206Sold
- $313,9003 bd1 ba1.4k sqft533 N Saint Clair St, Pittsburgh, PA 15206Off Market
- $329,9003 bd1 ba-- sqft533 N St. Clair, Highland Park, PA 15206Off Market
- $373,0003 bd1 ba1.4k sqft531 N Saint Clair St, Pittsburgh, PA 15206Sold
A local agent can set up tours, give advice and negotiate with sellers.
A local lender can help you make sure your offer is ready when you are.
Similar homes
- $839,0006 bd6 ba-- sqft5708 Stanton Ave, Pittsburgh, PA 15206For Sale
 MLS ID #1762132, Michael DiFiore. WPMLS
 - $839,0007 bd6 ba-- sqft5712 Stanton Ave, Pittsburgh, PA 15206For Sale
 MLS ID #1762156, Michael DiFiore. WPMLS
 - $1,100,0006 bd3 ba3.8k sqft5901 Hampton St, Pittsburgh, PA 15206For Sale
 MLS ID #1751347, Justin Cummings. WPMLS
 - $590,0006 bd5 ba-- sqft630 N Negley Ave, Pittsburgh, PA 15206For Sale
 MLS ID #1739361, Susan Kaczorek. WPMLS
 - $899,8004 bd5 ba2.4k sqft836 Farragut St, Pittsburgh, PA 15206For SaleMLS ID #1752743, Thomas Liang. WPMLS
- $825,0005 bd3 ba3.5k sqft1001 Heberton St, Pittsburgh, PA 15206For SaleMLS ID #1763049, Michael Young. WPMLS
- $850,0007 bd6 ba-- sqft437 S Aiken Ave, Pittsburgh, PA 15232For SaleMLS ID #1762081, Ted Block. WPMLS
- $1,045,0008 bd5 ba-- sqft659 Maryland Ave, Pittsburgh, PA 15232For SaleMLS ID #1760193, Jackie Yamarick. WPMLS
- $715,0007 bd5 ba-- sqft6120 Jackson St, Pittsburgh, PA 15206For SaleMLS ID #1729989, Charlene Haislip. WPMLS
- $995,0008 bd3 ba-- sqft4427-31 Howley St, Pittsburgh, PA 15224For SaleMLS ID #1739252, Jay Phoebe. WPMLS
- $1,100,0008 bd7 ba-- sqft224-226 S Pacific Ave, Pittsburgh, PA 15224For SaleMLS ID #1760537, Jason Moots. WPMLS
- $525,0005 bd3 ba-- sqft757 Chislett St, Pittsburgh, PA 15206For SaleMLS ID #1748846, Denise Pollack. WPMLS
- $749,0006 bd3 ba-- sqft425 S Aiken Ave, Pittsburgh, PA 15232For SaleMLS ID #1751846, Justin Cummings. WPMLS
- $750,0006 bd4 ba-- sqft610 52nd St, Pittsburgh, PA 15201For SaleMLS ID #1754196, Nancy Dorn. WPMLS
- $967,0005 bd4 ba3.4k sqft703 Saint James St, Pittsburgh, PA 15232For SaleMLS ID #1752181, Kevin Schwarz. WPMLS
- $499,0006 bd3 ba2.5k sqft1135 N Saint Clair St, Pittsburgh, PA 15206For SaleMLS ID #1747671, Justin Cummings. WPMLS
- $1,199,9007 bd5 ba-- sqft191 Morewood Ave, Pittsburgh, PA 15213For SaleMLS ID #1760335, Jen Pritchard. WPMLS
- $625,0005 bd2 ba2.1k sqft5631 Wellesley Ave, Pittsburgh, PA 15206For SaleMLS ID #1751558, Regina Mungo. WPMLS
- $719,0004 bd2 ba-- sqft311 Fisk St, Pittsburgh, PA 15201For SaleMLS ID #1744967, Denis Tague. WPMLS
- $925,0009 bd3 ba-- sqft5706 Darlington Rd, Pittsburgh, PA 15217For SaleMLS ID #1752327, William Jacoby. WPMLS
