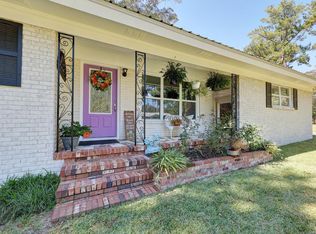
Welcome to 601 Partridge Drive, a 3-bedroom, 2-bath home situated on a beautiful 1.41-acre lot in a convenient Thomasville location. With 1,869 square feet of living space, this home offers plenty of room to enjoy today along with the opportunity to make it your own over time. One of the highlights of the property is the large, private backyard—a peaceful setting where deer and other wildlife are frequent visitors. Enjoy your morning coffee or unwind at the end of the day from the screened porch while taking in the quiet surroundings. Inside, the home features a comfortable floor plan along with a spacious bonus room highlighted by a large picture window overlooking the backyard. This flexible space would make a great second living area, home office, playroom, or den. With over an acre of land, mature surroundings, generous outdoor space, and a desirable Thomasville location, 601 Partridge Drive offers something increasingly hard to find: room to spread out while still being convenient to town. Whether you're looking for a home to enjoy as-is or a property you can update over time to fit your style, this one offers plenty of potential.
For sale
$269,900
601 Partridge Dr, Thomasville, GA 31792
3beds
1,869sqft
Single Family Residence
Built in 1960
1.41 Acres Lot
$261,100 Zestimate®
$144/sqft
$-- HOA
What's special
Large private backyardMature surroundingsScreened porchGenerous outdoor spaceComfortable floor planSpacious bonus room
- 29 days
- 1,558
- 136
Likely to sell faster than
Zillow last checked:
Listing updated:
Listed by:
Jason Brinson,
First Thomasville Realty,
Danny Powers,
First Thomasville Realty
Source: TABRMLS,MLS#: 929371
Facts & features
Interior
Bedrooms & bathrooms
- Bedrooms: 3
- Bathrooms: 2
- Full bathrooms: 2
Rooms
- Room types: Bonus Room, Dining Room, Family Room/Den, Other-See Remarks
Primary bedroom
- Level: Main
Bedroom
- Features: Master Suite
Bathroom
- Features: Ceramic Tile Bath, Tub/Shower Combo, Separate Shower
Heating
- Central Heat/Air
Cooling
- Ceiling Fan(s), Central Heat/Air, Window Unit(s)
Features
- Built-in Bookcases, Wall Built Ins, Wallpaper, Crown Molding, Formal Dining Room, Hard Surface Countertops, Ceiling Fan(s)
- Flooring: Hardwood, Tile
- Windows: Mullioned, Blinds
- Has basement: No
Interior area
- Total structure area: 1,869
- Total interior livable area: 1,869 sqft
Property
Parking
- Parking features: Concrete Drive, 1 Car, Garage
- Has garage: Yes
- Has uncovered spaces: Yes
Features
- Levels: One
- Patio & porch: Porch, Screened
- Exterior features: Other
Lot
- Size: 1.41 Acres
- Features: Grass, Mature Plantings, Natural Landscaping, Near Recreation, Near Schools, Near Shops, Space for Expansion, Other-See Remarks, Other Setting
Details
- Parcel number: 012007015
Construction
Type & style
- Home type: SingleFamily
- Architectural style: Traditional
- Property subtype: Single Family Residence
Materials
- Brick, Sheetrock Walls
- Foundation: Crawl Space
- Roof: Shingle
Condition
- Other-See Remarks
- Year built: 1960
Utilities & green energy
- Electric: City
- Water: Water Connected, City
- Utilities for property: Cable Available, Garbage Pick Up, Sewer Connected, Water Connected
Green energy
- Energy efficient items: Roof Turbines
Community & HOA
Community
- Subdivision: No Recorded Subdivision
Location
- Region: Thomasville
Financial & listing details
- Price per square foot: $144/sqft
- Tax assessed value: $214,793
- Annual tax amount: $1,851
- Date on market: 9/19/2026
- Listing terms: Cash,VA Loan,Refinance,FHA
Estimated market value
$261,100
$248,000 - $274,000
$2,285/mo
Price history
| Date | Event | Price |
|---|---|---|
| 9/19/2026 | Listed for sale | $269,900+151.1%$144/sqft |
Source: TABRMLS #929371 Report a problem | ||
| 3/1/1997 | Sold | $107,500$58/sqft |
Source: Agent Provided Report a problem | ||
Public tax history
| Year | Property taxes | Tax assessment |
|---|---|---|
| 2025 | $1,851 +6.7% | $85,917 +2.5% |
| 2024 | $1,735 +1.8% | $83,860 +9.4% |
| 2023 | $1,704 +10.4% | $76,630 +13.6% |
| 2022 | $1,543 +13.2% | $67,439 +20.9% |
| 2021 | $1,363 -1.4% | $55,770 +1.6% |
| 2020 | $1,383 +1.8% | $54,879 +2.5% |
| 2019 | $1,358 +5.2% | $53,547 +2.5% |
| 2018 | $1,291 +16.3% | $52,265 +13.7% |
| 2017 | $1,110 +137.7% | $45,950 +1.5% |
| 2016 | $467 -1.5% | $45,280 -2.2% |
| 2015 | $474 -0.6% | $46,297 |
| 2014 | $477 | $46,297 +0% |
| 2013 | $477 | $46,296 |
| 2012 | -- | -- |
| 2011 | -- | -- |
| 2010 | -- | -- |
| 2009 | -- | -- |
Find assessor info on the county website
Monthly payment
Est. payment
Payment breakdown
Explore the cost of this home by adjusting the details. Changes won't be saved.Climate risks
Neighborhood: 31792

Similar homes
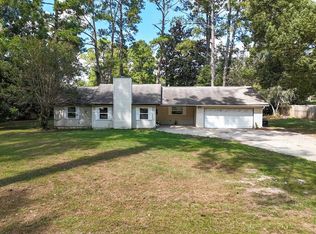
- $279,9003 bd2 ba1.4k sqft114 Marion St, Thomasville, GA 31792For Sale
 MLS ID #929447, Pamela Hoveland. TABRMLS
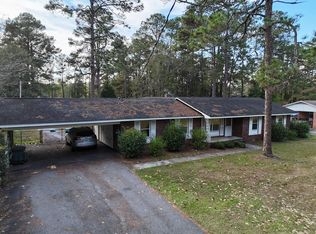
 - $255,0003 bd2 ba1.6k sqft1001 Robin Dr, Thomasville, GA 31792For Sale
 MLS ID #929411, Mary Hoy. TABRMLS
 - $245,0003 bd2 ba1.3k sqft2406 Patterson St, Thomasville, GA 31792For Sale
 MLS ID #929410, Leslie Bennett. TABRMLS
 - $265,0003 bd3 ba2.7k sqft711 N Pinetree Blvd, Thomasville, GA 31792For Sale
 MLS ID #926247, Tammy Fielding. TABRMLS
 - $319,5003 bd2 ba1.4k sqft116 Glenwood Dr, Thomasville, GA 31792Active
 MLS ID #10848276, Sarah L Thompson, C21 Avenues Real Estate Partners. GAMLS
 - $320,0003 bd2 ba2.4k sqft300 Betty St, Thomasville, GA 31792ActiveMLS ID #10795924, Sarah L Thompson, C21 Avenues Real Estate Partners. GAMLS
- $209,9003 bd1 ba1.2k sqft810 N Pinetree Blvd, Thomasville, GA 31792ActiveMLS ID #10856810, Maya Willner, C21 Avenues Real Estate Partners. GAMLS
