Rarely Available First-Floor Condo with Oversized Garage Just Steps from Walking Path Welcome to this highly desirable first-floor condo offering the perfect blend of comfort and convenience. Ideally located just steps from scenic walking paths, this well-maintained home features a rare oversized garage situated just a short walk from your front door—no need for lobby access when unloading groceries or coming home! Inside, you'll find a spacious and open floor plan with a combined living and dining area, seamlessly extending to a private patio through sliding glass doors—perfect for indoor-outdoor living. The primary bedroom is a true retreat, featuring brand-new carpet, two generous walk-in closets, a cozy sitting area, and an en-suite bath with a double vanity. The second bedroom also impresses with two closets, including another walk-in. Additional highlights include a versatile den ideal for a home office or reading nook, a full laundry room, and a peaceful rear patio to enjoy morning coffee or evening relaxation. Don't miss this rare opportunity to own a first-floor unit in such a prime location!
Sold for $365,000
$365,000
601 Quicksilver Ct #105, Reisterstown, MD 21136
2beds
1,465sqft
Condominium
Built in 2015
-- sqft lot
$370,500 Zestimate®
$249/sqft
$2,464 Estimated rent
Home value
$370,500
$337,000 - $408,000
$2,464/mo
Zestimate® history
Owner options
List your home for rent
$2,464/mo
Rent Zestimate®
Find your next renter with Zillow Rental Manager. Plus, with online applications, you can quickly screen prospective tenants – for free.
$2,464/mo
Rent Zestimate®
Refinance and save
$1,856/mo
Est. payment
Refinancing to a lower rate could help reduce your monthly payments and save thousands over the life of the loan.
$1,856/mo
Est. payment
Explore your selling options
Work with a Zillow partner agent
Leverage their expertise and Zillow's premium Showcase listings to get your home seen by more buyers.
Get startedList with your own agent
Get your home in front of millions of buyers by listing it on Zillow.
Learn how to do itSell it yourself
Take full control of how buyers see your home on Zillow by listing For Sale by Owner (FSBO).
List your homeWhat's special
Oversized garageScenic walking pathsPeaceful rear patioPrivate patioBrand-new carpetTwo generous walk-in closetsFull laundry room
Zillow last checked:
Listing updated:
Listed by:
Jesse Matias 410-245-6964,
Long & Foster Real Estate, Inc.,
Co-Listing Agent: Robert J Skudrna 410-984-1549,
Long & Foster Real Estate, Inc.
Bought with:
Patti Spigel, 75033
Compass
Source: Bright MLS,MLS#: MDBC2128814
Facts & features
Interior
Bedrooms & bathrooms
- Bedrooms: 2
- Bathrooms: 2
- Full bathrooms: 2
- Main level bathrooms: 2
- Main level bedrooms: 2
Rooms
- Room types: Living Room, Primary Bedroom, Bedroom 2, Kitchen, Den, Foyer, Laundry
Primary bedroom
- Features: Attached Bathroom, Flooring - Carpet, Primary Bedroom - Sitting Area, Walk-In Closet(s)
- Level: Main
- Area: 231 Square Feet
- Dimensions: 21 x 11
Bedroom 2
- Features: Walk-In Closet(s)
- Level: Main
- Area: 240 Square Feet
- Dimensions: 20 x 12
Den
- Level: Main
- Area: 90 Square Feet
- Dimensions: 10 x 9
Foyer
- Level: Main
Kitchen
- Features: Kitchen - Gas Cooking
- Level: Main
Laundry
- Level: Main
Living room
- Level: Main
- Area: 322 Square Feet
- Dimensions: 23 x 14
Heating
- Forced Air, Electric
Cooling
- Central Air, Electric
Appliances
- Included: Stainless Steel Appliance(s), Refrigerator, Oven/Range - Gas, Microwave, Dishwasher, Dryer, Washer, Electric Water Heater
- Laundry: Has Laundry, Laundry Room, In Unit
Features
- Ceiling Fan(s), Combination Dining/Living, Entry Level Bedroom, Open Floorplan, Kitchen - Gourmet, Primary Bath(s), Upgraded Countertops, Walk-In Closet(s), 9'+ Ceilings
- Flooring: Wood, Carpet, Ceramic Tile
- Doors: Sliding Glass
- Has basement: No
- Has fireplace: No
Interior area
- Total structure area: 1,465
- Total interior livable area: 1,465 sqft
- Finished area above ground: 1,465
- Finished area below ground: 0
Property
Parking
- Total spaces: 1
- Parking features: Garage Door Opener, Attached, Parking Lot
- Attached garage spaces: 1
Accessibility
- Accessibility features: Accessible Elevator Installed
Features
- Levels: One
- Stories: 1
- Patio & porch: Patio
- Exterior features: Sidewalks, Street Lights
- Pool features: Community
- Has view: Yes
- View description: Scenic Vista
Lot
- Features: Backs - Open Common Area, Backs to Trees
Details
- Additional structures: Above Grade, Below Grade
- Parcel number: 04042500012464
- Zoning: U
- Special conditions: Standard
- Other equipment: Intercom
Construction
Type & style
- Home type: Condo
- Architectural style: Contemporary
- Property subtype: Condominium
- Attached to another structure: Yes
Materials
- Stucco
Condition
- Excellent
- New construction: No
- Year built: 2015
Utilities & green energy
- Sewer: Public Sewer
- Water: Public
Community & HOA
Community
- Security: Main Entrance Lock, Fire Sprinkler System
- Condo and coop fee: $497 monthly
- Senior community: Yes
- Subdivision: Gatherings At Quarry Place
HOA
- Has HOA: No
- Amenities included: Clubhouse, Common Grounds, Fitness Center, Community Center, Jogging Path, Pool
- Services included: Common Area Maintenance, Maintenance Structure, Maintenance Grounds, Pool(s), Road Maintenance, Snow Removal
Location
- Region: Reisterstown
Financial & listing details
- Price per square foot: $249/sqft
- Tax assessed value: $296,500
- Annual tax amount: $3,594
- Date on market: 5/23/2025
- Listing agreement: Exclusive Right To Sell
- Ownership: Condominium
Price history
| Date | Event | Price |
|---|---|---|
| 7/7/2025 | Sold | $365,000-1.4%$249/sqft |
Source:  Bright MLS #MDBC2128814 Report a problem Bright MLS #MDBC2128814 Report a problem | ||
| 6/8/2025 | Pending sale | $370,000$253/sqft |
Source: Bright MLS #MDBC2128814 Report a problem | ||
| 6/8/2025 | Listing removed | $370,000$253/sqft |
Source:  Long & Foster Broker Feed #MDBC2128814 Report a problem Long & Foster Broker Feed #MDBC2128814 Report a problem | ||
| 6/6/2025 | Price change | $370,000-3.9%$253/sqft |
Source: Bright MLS #MDBC2128814 Report a problem | ||
| 5/23/2025 | Listed for sale | $384,900$263/sqft |
Source: Bright MLS #MDBC2128814 Report a problem | ||
| 5/23/2025 | Listing removed | $384,900$263/sqft |
Source: Long & Foster Broker Feed #MDBC2119522 Report a problem | ||
| 4/29/2025 | Price change | $384,900-3.5%$263/sqft |
Source: Bright MLS #MDBC2119522 Report a problem | ||
| 4/5/2025 | Price change | $398,900-0.3%$272/sqft |
Source: Bright MLS #MDBC2119522 Report a problem | ||
| 3/27/2025 | Pending sale | $399,900$273/sqft |
Source: Bright MLS #MDBC2119522 Report a problem | ||
| 2/22/2025 | Listed for sale | $399,900$273/sqft |
Source: Bright MLS #MDBC2119522 Report a problem | ||
| 2/22/2025 | Listing removed | $399,900$273/sqft |
Source: Bright MLS #MDBC2107268 Report a problem | ||
| 1/13/2025 | Price change | $399,900-3.6%$273/sqft |
Source: Long & Foster Broker Feed #MDBC2107268 Report a problem | ||
| 10/30/2024 | Listed for sale | $415,000$283/sqft |
Source: Long & Foster Broker Feed #MDBC2107268 Report a problem | ||
Public tax history
| Year | Property taxes | Tax assessment |
|---|---|---|
| 2025 | $5,141 +43.1% | $332,667 +12.2% |
| 2024 | $3,594 | $296,500 |
| 2023 | $3,594 | $296,500 |
| 2022 | $3,594 | $296,500 |
| 2021 | $3,594 | $296,500 |
| 2020 | $3,594 | $296,500 |
| 2019 | $3,594 -1.2% | $296,500 -1.2% |
| 2018 | $3,636 +2.5% | $300,000 +2.5% |
| 2017 | $3,547 | $292,667 +2.6% |
| 2016 | -- | $285,333 +2.6% |
| 2015 | -- | $278,000 |
Find assessor info on the county website
Neighborhood: 21136
Nearby homes
- $370,0002 bd2 ba1.3k sqft601 Quicksilver Ct #408, Reisterstown, MD 21136Sold

- $375,0002 bd2 ba1.4k sqft601 Quicksilver Ct #401, Reisterstown, MD 21136Sold
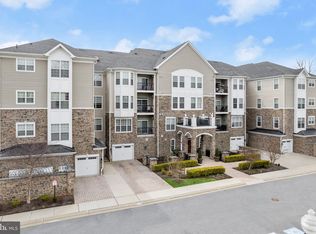
- $360,0002 bd2 ba1.5k sqft601 Quicksilver Ct UNIT 203, Reisterstown, MD 21136Sold

- $425,0002 bd2 ba1.6k sqft601 Quicksilver Ct UNIT 303, Reisterstown, MD 21136Sold
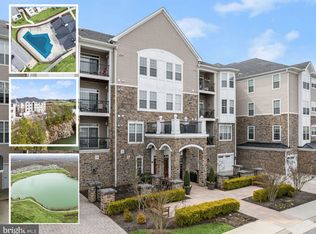
- $415,0002 bd2 ba1.4k sqft601 Quicksilver Ct UNIT 201, Reisterstown, MD 21136Sold
- $258,800-- bd-- ba-- sqft601 Quicksilver Ct, Reisterstown, MD 21136Off Market
- $429,5003 bd2 ba1.8k sqft601 Quicksilver Ct #307, Reisterstown, MD 21136Off Market
- $384,7002 bd2 ba1.5k sqft601 Quicksilver Ct #204, Reisterstown, MD 21136Off Market
Nearby schools
GreatSchools rating
- 3/10Cedarmere Elementary SchoolGrades: PK-5Distance: 1 mi
- 3/10Franklin Middle SchoolGrades: 6-8Distance: 1.6 mi
- 5/10Franklin High SchoolGrades: 9-12Distance: 0.6 mi
Schools provided by the listing agent
- District: Baltimore County Public Schools
Source: Bright MLS. This data may not be complete. We recommend contacting the local school district to confirm school assignments for this home.
Get a cash offer in 3 minutes
Find out how much your home could sell for in as little as 3 minutes with a no-obligation cash offer.
Estimated market value
$370,500
Get a cash offer in 3 minutes
Find out how much your home could sell for in as little as 3 minutes with a no-obligation cash offer.
Estimated market value
$370,500
- Maryland
- Baltimore County
- Reisterstown
- 21136
- 601 Quicksilver Ct Unit 105
Nearby cities
Nearby neighborhoods
Nearby zip codes
Other Reisterstown Topics
