This magnificent Chestnut Model, situated in an exclusive over 55 luxury condominium, exudes sophistication with its distinctive corner layout and elegant bump-outs. Spanning over 1600 square feet, this residence offers a plethora of upscale amenities sure to captivate any discerning buyer. Step inside to discover refined hardwood flooring, double crown moldings, chair rails, a pleasing neutral color palette, and exquisite designer lighting fixtures and chandeliers that adorn the space. The centerpiece of the pillared entry living room is a sprawling custom-built slimline, glass-front fireplace, adding a touch of warmth and uniqueness to the ambiance. Let the slider complemented by a sun-filled transom window gently guide you to the composite balcony with a stunning, lake-view vista. Prepare culinary delights in the gourmet, eat-in kitchen, boasting, soft-close cabinetry, a built-in desk area, stainless steel appliances, a gas range, and a beautiful subway tile backsplash complementing the granite countertops. Entertain guests in style in the elegant dining room, which showcases a charming bay window bump-out with pool views. The expansive primary suite with beautiful, wooded views boasts a walk-in closet plus an additional closet, an en suite bath highlighted by a double sink vanity, and a ceramic tile surround glass enclosed shower with relaxing bench seating. The second bedroom, ensconced in plush, new carpet is perfect as a guest room, office, or library. Convenience is key with a one-car attached garage and a private storage unit included. Residents will also enjoy access to a resort-style clubhouse, fitness center, and pool. Grow your own fresh herbs and vegetables in the community garden or let your pooch frolic in the private dog park as you indulge in the walking trails surrounding the 31-acre lake. Embrace a lifestyle of refined leisure and vibrant social connections, tailored to the discerning tastes of those seeking elegance and fulfillment in every moment all within this community nestled in an idyllic setting. Recent updates include fresh neutral paint and plush bedroom carpeting, enhancing the home's appeal.
Sold for $425,000
$425,000
601 Quicksilver Ct Unit 303, Reisterstown, MD 21136
2beds
1,637sqft
Condominium
Built in 2015
-- sqft lot
$414,500 Zestimate®
$260/sqft
$2,712 Estimated rent
Home value
$414,500
$381,000 - $448,000
$2,712/mo
Zestimate® history
Owner options
List your home for rent
$2,712/mo
Rent Zestimate®
Find your next renter with Zillow Rental Manager. Plus, with online applications, you can quickly screen prospective tenants – for free.
$2,712/mo
Rent Zestimate®
Refinance and save
$2,774/mo
Est. payment
Refinancing to a lower rate could help reduce your monthly payments and save thousands over the life of the loan.
$2,774/mo
Est. payment
Explore your selling options
Work with a Zillow partner agent
Leverage their expertise and Zillow's premium Showcase listings to get your home seen by more buyers.
Get startedList with your own agent
Get your home in front of millions of buyers by listing it on Zillow.
Learn how to do itSell it yourself
Take full control of how buyers see your home on Zillow by listing For Sale by Owner (FSBO).
List your homeWhat's special
Zillow last checked:
Listing updated:
Listed by:
Debra L White 443-604-0342,
Northrop Realty
Bought with:
Leslie Shafer, 0225204786
Omnia Real Estate LLC
Source: Bright MLS,MLS#: MDBC2092128
Facts & features
Interior
Bedrooms & bathrooms
- Bedrooms: 2
- Bathrooms: 2
- Full bathrooms: 2
- Main level bathrooms: 2
- Main level bedrooms: 2
Rooms
- Room types: Living Room, Dining Room, Primary Bedroom, Bedroom 2, Kitchen, Foyer, Breakfast Room, Laundry
Basement
- Area: 0
Heating
- Forced Air, Programmable Thermostat, Natural Gas
Cooling
- Central Air, Ceiling Fan(s), Programmable Thermostat, Electric
Appliances
- Included: Microwave, Dishwasher, Disposal, Dryer, Energy Efficient Appliances, Exhaust Fan, Refrigerator, Ice Maker, Freezer, Intercom, Self Cleaning Oven, Oven/Range - Gas, Stainless Steel Appliance(s), Cooktop, Washer, Water Heater, Gas Water Heater
- Laundry: Dryer In Unit, Washer In Unit, Laundry Room, In Unit
Features
- Breakfast Area, Ceiling Fan(s), Chair Railings, Crown Molding, Dining Area, Entry Level Bedroom, Formal/Separate Dining Room, Open Floorplan, Eat-in Kitchen, Primary Bath(s), Upgraded Countertops, Walk-In Closet(s), Kitchen - Gourmet, Kitchen - Table Space, Pantry, Bathroom - Stall Shower, Bathroom - Tub Shower, Wainscotting, Dry Wall, High Ceilings
- Flooring: Ceramic Tile, Hardwood, Carpet, Engineered Wood, Wood
- Doors: Six Panel, Sliding Glass
- Windows: Bay/Bow, Energy Efficient, Insulated Windows, Screens, Vinyl Clad, Transom
- Has basement: No
- Number of fireplaces: 1
- Fireplace features: Electric, Glass Doors, Insert
- Common walls with other units/homes: 2+ Common Walls
Interior area
- Total structure area: 1,637
- Total interior livable area: 1,637 sqft
- Finished area above ground: 1,637
- Finished area below ground: 0
Property
Parking
- Total spaces: 2
- Parking features: Garage Faces Front, Garage Door Opener, Inside Entrance, Concrete, Lighted, Attached, Driveway, Parking Lot
- Attached garage spaces: 1
- Uncovered spaces: 1
Accessibility
- Accessibility features: Accessible Elevator Installed, Accessible Entrance, Other
Features
- Levels: One
- Stories: 1
- Exterior features: Bump-outs, Extensive Hardscape, Lighting, Flood Lights, Sidewalks, Storage, Street Lights, Rain Gutters, Balcony
- Pool features: Community
- Has view: Yes
- View description: Garden, Lake, Limited, Other
- Has water view: Yes
- Water view: Lake
- Waterfront features: Lake
Lot
- Features: Backs - Open Common Area, Backs to Trees, Cleared, Landscaped, Poolside
Details
- Additional structures: Above Grade, Below Grade
- Parcel number: 04042500012476
- Zoning: R
- Special conditions: Standard
- Other equipment: Intercom
Construction
Type & style
- Home type: Condo
- Architectural style: Colonial,Contemporary
- Property subtype: Condominium
- Attached to another structure: Yes
Materials
- Stone, Vinyl Siding
- Roof: Architectural Shingle
Condition
- Excellent
- New construction: No
- Year built: 2015
Details
- Builder model: The Chestnut
- Builder name: Beazer
Utilities & green energy
- Sewer: Public Sewer
- Water: Public
- Utilities for property: Cable Connected, Phone, Underground Utilities, Cable
Community & HOA
Community
- Features: Pool
- Security: Carbon Monoxide Detector(s), Fire Alarm, Main Entrance Lock, Smoke Detector(s), Fire Sprinkler System
- Condo and coop fee: $497 monthly
- Senior community: Yes
- Subdivision: Gatherings At Quarry Place
HOA
- Has HOA: No
- Amenities included: Clubhouse, Common Grounds, Community Center, Dog Park, Fitness Center, Jogging Path, Lake, Pool, Retirement Community
- Services included: Common Area Maintenance, Maintenance Structure, Maintenance Grounds, Pool(s), Road Maintenance, Snow Removal, Trash
- HOA name: Gatherings At Quarry Place
Location
- Region: Reisterstown
Financial & listing details
- Price per square foot: $260/sqft
- Tax assessed value: $351,000
- Annual tax amount: $4,254
- Date on market: 3/28/2024
- Listing agreement: Exclusive Right To Sell
- Ownership: Condominium
- Road surface type: Concrete
Price history
| Date | Event | Price |
|---|---|---|
| 5/30/2024 | Sold | $425,000$260/sqft |
Source:  Bright MLS #MDBC2092128 Report a problem Bright MLS #MDBC2092128 Report a problem | ||
| 4/5/2024 | Pending sale | $425,000$260/sqft |
Source:  Long & Foster Broker Feed #MDBC2092128 Report a problem Long & Foster Broker Feed #MDBC2092128 Report a problem | ||
| 3/28/2024 | Listed for sale | $425,000$260/sqft |
Source: Bright MLS #MDBC2092128 Report a problem | ||
| 3/21/2024 | Listing removed | -- |
Source: Bright MLS #MDBC2088564 Report a problem | ||
| 3/1/2024 | Listed for sale | $425,000$260/sqft |
Source: Bright MLS #MDBC2088564 Report a problem | ||
Public tax history
| Year | Property taxes | Tax assessment |
|---|---|---|
| 2025 | $73 | $6,000 |
| 2024 | $73 | $6,000 |
| 2023 | $73 | $6,000 |
| 2022 | $73 | $6,000 |
| 2021 | $73 | $6,000 |
| 2020 | $73 | $6,000 |
| 2019 | $73 | $6,000 |
| 2018 | $73 | $6,000 |
| 2017 | $73 | $6,000 |
| 2016 | -- | $6,000 |
| 2015 | -- | $6,000 |
Find assessor info on the county website
Neighborhood: 21136
Nearby homes
- $370,0002 bd2 ba1.3k sqft601 Quicksilver Ct #408, Reisterstown, MD 21136Sold

- $375,0002 bd2 ba1.4k sqft601 Quicksilver Ct #401, Reisterstown, MD 21136Sold
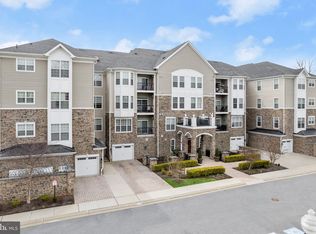
- $360,0002 bd2 ba1.5k sqft601 Quicksilver Ct UNIT 203, Reisterstown, MD 21136Sold

- $365,0002 bd2 ba1.4k sqft601 Quicksilver Ct #105, Reisterstown, MD 21136Sold
- $415,0002 bd2 ba1.4k sqft601 Quicksilver Ct UNIT 201, Reisterstown, MD 21136Sold
- $258,800-- bd-- ba-- sqft601 Quicksilver Ct, Reisterstown, MD 21136Off Market
- $433,2003 bd2 ba1.8k sqft601 Quicksilver Ct #307, Reisterstown, MD 21136Off Market
- $386,4002 bd2 ba1.5k sqft601 Quicksilver Ct #204, Reisterstown, MD 21136Off Market
Nearby schools
GreatSchools rating
- 6/10Cedarmere Elementary SchoolGrades: PK-5Distance: 1 mi
- 4/10Franklin Middle SchoolGrades: 6-8Distance: 1.6 mi
- 4/10Franklin High SchoolGrades: 9-12Distance: 0.6 mi
Schools provided by the listing agent
- District: Baltimore County Public Schools
Source: Bright MLS. This data may not be complete. We recommend contacting the local school district to confirm school assignments for this home.
Get a cash offer in 3 minutes
Find out how much your home could sell for in as little as 3 minutes with a no-obligation cash offer.
Estimated market value
$414,500
Get a cash offer in 3 minutes
Find out how much your home could sell for in as little as 3 minutes with a no-obligation cash offer.
Estimated market value
$414,500
- Maryland
- Baltimore County
- Reisterstown
- 21136
- 601 Quicksilver Ct Unit 303
