HOME is not a place; it is a FEELING! Welcome to Your Future Home! Enjoy easy living with this Aspen Model two-bedrooms, two baths, one-car garage condo in the amenity-rich community of the Gatherings at Quarry Place in Reisterstown. As you enter 601 Quicksilver, you and your guests are treated to a welcoming lobby with luxurious furnishings and elevators. Located on the second floor of this 55+ active adult community (only 1 Buyer needs to be 55 years old or older), Unit #201 has had only one owner and is in immaculate condition, including well-maintained hardwood floors, brand new carpeting in the bedrooms and fresh paint throughout. Natural light pours in through large windows with an eastern exposure. This condo provides the perfect work-from-home setting, with a bonus space near the entrance that can be used as an office and sits across from the kitchen and dining area. The kitchen’s granite countertops, tiled backsplash and stainless-steel appliances showcase the kind of high-end finishes that can be found throughout the condo. The living room has a gas fireplace and opens to a quiet, shaded balcony for enjoying your morning coffee or warm summer evenings. The primary bedroom has two closets, including a walk-in, plus a spacious sitting area. The primary bedroom’s bathroom includes an oversized shower with a bench and a roomy linen closet. On the other side of the condo, you’ll find a spacious second bedroom with two closets, including another walk-in. The laundry room provides convenience, space to store a few other household needs and comes with a washer and dryer. The HOA includes access to a well-appointed clubhouse where neighbors gather to experience resort-style amenities such as a fitness center, outdoor pool, spacious patio, community garden and dog park, a one-mile walking trail for leisurely strolls and a 31-acre Quarry Lake with scenic water views. The property includes plenty of parking for your guests. The community is the best of all worlds — tucked away from the hustle and bustle, yet just minutes from I-795, shops and restaurants.
Sold for $415,000
$415,000
601 Quicksilver Ct Unit 201, Reisterstown, MD 21136
2beds
1,459sqft
Condominium
Built in 2015
-- sqft lot
$396,800 Zestimate®
$284/sqft
$2,222 Estimated rent
Home value
$396,800
$377,000 - $417,000
$2,222/mo
Zestimate® history
Owner options
List your home for rent
$2,222/mo
Rent Zestimate®
Find your next renter with Zillow Rental Manager. Plus, with online applications, you can quickly screen prospective tenants – for free.
$2,222/mo
Rent Zestimate®
Refinance and save
$2,111/mo
Est. payment
Refinancing to a lower rate could help reduce your monthly payments and save thousands over the life of the loan.
$2,111/mo
Est. payment
Explore your selling options
Work with a Zillow partner agent
Leverage their expertise and Zillow's premium Showcase listings to get your home seen by more buyers.
Get startedList with your own agent
Get your home in front of millions of buyers by listing it on Zillow.
Learn how to do itSell it yourself
Take full control of how buyers see your home on Zillow by listing For Sale by Owner (FSBO).
List your homeWhat's special
Zillow last checked:
Listing updated:
Listed by:
Elina Dobkina 443-939-7979,
EXP Realty, LLC
Bought with:
Justin Kyre Milton, 5010015
Cummings & Co. Realtors
Source: Bright MLS,MLS#: MDBC2096014
Facts & features
Interior
Bedrooms & bathrooms
- Bedrooms: 2
- Bathrooms: 2
- Full bathrooms: 2
- Main level bathrooms: 2
- Main level bedrooms: 2
Rooms
- Room types: Living Room, Bedroom 2, Kitchen, Den, Foyer, Bedroom 1, Laundry, Bathroom 1
Basement
- Area: 0
Heating
- Heat Pump, Electric
Cooling
- Central Air, Ceiling Fan(s), Programmable Thermostat, Electric
Appliances
- Included: Microwave, Dishwasher, Disposal, Dryer, Exhaust Fan, Freezer, Instant Hot Water, Oven, Oven/Range - Gas, Refrigerator, Stainless Steel Appliance(s), Washer, Water Heater, Electric Water Heater
- Laundry: Dryer In Unit, Main Level, Washer In Unit, Laundry Room, In Unit
Features
- Breakfast Area, Ceiling Fan(s), Combination Dining/Living, Crown Molding, Dining Area, Elevator, Entry Level Bedroom, Family Room Off Kitchen, Open Floorplan, Floor Plan - Traditional, Eat-in Kitchen, Kitchen - Gourmet, Primary Bath(s), Recessed Lighting, Soaking Tub, Bathroom - Stall Shower, Store/Office, Upgraded Countertops, Walk-In Closet(s), Other, Dry Wall, High Ceilings
- Flooring: Hardwood, Carpet, Luxury Vinyl, Wood
- Doors: French Doors, Six Panel, Sliding Glass, Storm Door(s)
- Windows: Window Treatments
- Has basement: No
- Number of fireplaces: 1
- Fireplace features: Glass Doors, Gas/Propane, Metal, Screen
Interior area
- Total structure area: 1,459
- Total interior livable area: 1,459 sqft
- Finished area above ground: 1,459
- Finished area below ground: 0
Property
Parking
- Total spaces: 1
- Parking features: Garage Faces Front, Garage Door Opener, Detached
- Garage spaces: 1
Accessibility
- Accessibility features: Accessible Elevator Installed
Features
- Levels: One
- Stories: 1
- Patio & porch: Porch
- Exterior features: Barbecue, Lighting, Bump-outs, Rain Gutters, Flood Lights, Lawn Sprinkler, Sidewalks, Street Lights, Other, Balcony
- Pool features: Community
- Has view: Yes
- View description: Trees/Woods
Lot
- Features: Backs to Trees, Open Lot, Wooded, Urban
Details
- Additional structures: Above Grade, Below Grade
- Parcel number: 04042500012466
- Zoning: R
- Special conditions: Standard
Construction
Type & style
- Home type: Condo
- Property subtype: Condominium
- Attached to another structure: Yes
Materials
- Stucco
- Roof: Architectural Shingle
Condition
- Excellent
- New construction: No
- Year built: 2015
Details
- Builder model: The Aspen Model
- Builder name: Beazer
Utilities & green energy
- Sewer: Public Sewer
- Water: Public
- Utilities for property: Natural Gas Available, Water Available, Cable Connected, Cable
Community & HOA
Community
- Features: Pool
- Condo and coop fee: $497 monthly
- Senior community: Yes
- Subdivision: Gatherings At Quarry Place
HOA
- Has HOA: No
- Amenities included: Clubhouse, Common Grounds, Community Center, Dog Park, Fitness Center, Elevator(s), Game Room, Jogging Path, Lake, Meeting Room, Non-Lake Recreational Area, Party Room, Picnic Area, Pool, Recreation Facilities, Retirement Community
- Services included: Common Area Maintenance, Maintenance Structure, Maintenance Grounds, Pool(s), Road Maintenance, Snow Removal, Trash
Location
- Region: Reisterstown
Financial & listing details
- Price per square foot: $284/sqft
- Tax assessed value: $269,000
- Annual tax amount: $3,260
- Date on market: 5/8/2024
- Listing agreement: Exclusive Agency
- Listing terms: Cash,Conventional
- Inclusions: Ceiling Fans, Washer, Dryer, Ss Appliances.
- Ownership: Condominium
- Road surface type: Concrete
Price history
| Date | Event | Price |
|---|---|---|
| 7/25/2024 | Sold | $415,000-1.2%$284/sqft |
Source:  Bright MLS #MDBC2096014 Report a problem Bright MLS #MDBC2096014 Report a problem | ||
| 6/17/2024 | Pending sale | $420,000$288/sqft |
Source: Bright MLS #MDBC2096014 Report a problem | ||
| 5/8/2024 | Listed for sale | $420,000+34.2%$288/sqft |
Source: Bright MLS #MDBC2096014 Report a problem | ||
| 4/28/2015 | Sold | $312,926$214/sqft |
Source: Public Record Report a problem | ||
Public tax history
| Year | Property taxes | Tax assessment |
|---|---|---|
| 2025 | $4,937 +51.4% | $314,333 +16.9% |
| 2024 | $3,260 | $269,000 |
| 2023 | $3,260 | $269,000 |
| 2022 | $3,260 | $269,000 |
| 2021 | $3,260 | $269,000 |
| 2020 | $3,260 | $269,000 |
| 2019 | $3,260 -10.3% | $269,000 -10.3% |
| 2018 | $3,636 +4.5% | $300,000 +4.5% |
| 2017 | $3,478 | $287,000 +4.7% |
| 2016 | -- | $274,000 +5% |
| 2015 | -- | $261,000 |
Find assessor info on the county website
Neighborhood: 21136
Nearby homes
- $370,0002 bd2 ba1.3k sqft601 Quicksilver Ct #408, Reisterstown, MD 21136Sold

- $375,0002 bd2 ba1.4k sqft601 Quicksilver Ct #401, Reisterstown, MD 21136Sold
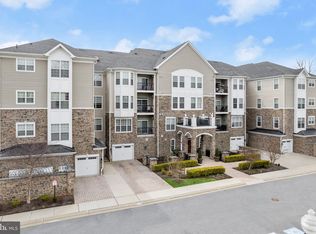
- $360,0002 bd2 ba1.5k sqft601 Quicksilver Ct UNIT 203, Reisterstown, MD 21136Sold

- $425,0002 bd2 ba1.6k sqft601 Quicksilver Ct UNIT 303, Reisterstown, MD 21136Sold
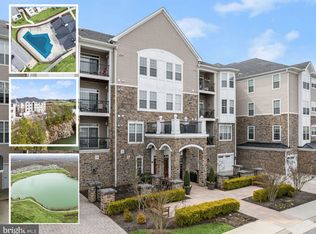
- $365,0002 bd2 ba1.4k sqft601 Quicksilver Ct #105, Reisterstown, MD 21136Sold
- $258,800-- bd-- ba-- sqft601 Quicksilver Ct, Reisterstown, MD 21136Off Market
- $433,3003 bd2 ba1.8k sqft601 Quicksilver Ct #307, Reisterstown, MD 21136Off Market
- $383,1002 bd2 ba1.5k sqft601 Quicksilver Ct #204, Reisterstown, MD 21136Off Market
Nearby schools
GreatSchools rating
- 3/10Cedarmere Elementary SchoolGrades: PK-5Distance: 1 mi
- 3/10Franklin Middle SchoolGrades: 6-8Distance: 1.6 mi
- 5/10Franklin High SchoolGrades: 9-12Distance: 0.6 mi
Schools provided by the listing agent
- District: Baltimore County Public Schools
Source: Bright MLS. This data may not be complete. We recommend contacting the local school district to confirm school assignments for this home.
Get a cash offer in 3 minutes
Find out how much your home could sell for in as little as 3 minutes with a no-obligation cash offer.
Estimated market value
$396,800
Get a cash offer in 3 minutes
Find out how much your home could sell for in as little as 3 minutes with a no-obligation cash offer.
Estimated market value
$396,800
- Maryland
- Baltimore County
- Reisterstown
- 21136
- 601 Quicksilver Ct Unit 201
Nearby cities
Nearby neighborhoods
Nearby zip codes
Other Reisterstown Topics
