Seller to remove all shingles and install a new roof prior to closing. Enjoy country living with convenient access to I-49 and all that Lafayette has to offer! This one-owner home that is nicely nestled on a corner lot that is almost a half acre features a split floor plan and a versatile flex space that can accommodate a variety of uses, including an office, workout room, playroom, or hobby room. The J-swing driveway provides ample parking, with the long drive that boasts beautiful trees, including a fruit tree and a pecan tree. The spacious living room features wood laminate flooring, Sony surround sound speakers, and windows that allow natural light to fill the space. The kitchen offers abundant cabinetry, an island with additional drawers and storage, slab granite countertops, a window above the sink, and built-in pantry cabinets. Appliances include a Bosch dishwasher, Frigidaire range, and Samsung refrigerator. The generously sized primary bedroom vaunts an en suite bathroom featuring a separate shower, jetted tub, and walk-in closet. Both bathrooms are appointed with travertine countertops. The guest bedrooms offer ample space, while the generously sized utility room provides additional cabinetry for storage. The property also offers a 24 x 12 storage shed equipped with electricity, a workbench, shelving, and a convenient roll-up door. With its flexible floor plan, ample storage, and appealing country setting, this home offers a variety of features to enjoy. Welcome home!
Pending
$255,000
601 Rue Carnot, Carencro, LA 70520
3beds
1,772sqft
Single Family Residence
Built in 2008
0.48 Acres Lot
$253,100 Zestimate®
$144/sqft
$-- HOA
What's special
Samsung refrigeratorBosch dishwasherFrigidaire rangeSlab granite countertopsGenerously sized primary bedroomJetted tubWindow above the sink
- 20 days
- 518
- 36
Zillow last checked:
Listing updated:
Listed by:
Kelly Streva,
Compass 337-233-9700
Source: ROAM MLS,MLS#: 2600009704
Facts & features
Interior
Bedrooms & bathrooms
- Bedrooms: 3
- Bathrooms: 2
- Full bathrooms: 2
Heating
- Central, Electric
Cooling
- Central Air, Ceiling Fan(s)
Appliances
- Included: Dishwasher, Electric Range, Refrigerator, Electric Stove Connection
- Laundry: Electric Dryer Hookup, Washer Hookup
Features
- Kitchen Island, Walk-In Closet(s), High Ceilings, Separate Shower, Varied Ceiling Heights, Standalone Tub
- Flooring: Carpet, Laminate, Tile, Wood
- Windows: Double Pane Windows, Window Treatments
- Has fireplace: No
Interior area
- Total interior livable area: 1,772 sqft
Property
Parking
- Total spaces: 2
- Parking features: Attached Carport, Garage Faces Rear
- Has garage: Yes
- Carport spaces: 2
Features
- Levels: One
- Stories: 1
- Exterior features: Lighting
- Fencing: Partial,Privacy,Wood
Lot
- Size: 0.48 Acres
- Dimensions: .481 ac
- Features: Corner Lot, Level, Back Yard
Details
- Additional structures: Shed(s)
- Parcel number: 6131029
Construction
Type & style
- Home type: SingleFamily
- Architectural style: Traditional
- Property subtype: Single Family Residence
Materials
- Frame, Vinyl Siding
- Foundation: Slab
- Roof: Composition
Condition
- Year built: 2008
Utilities & green energy
- Sewer: Septic Tank
Community & HOA
Community
- Security: Carbon Monoxide Detector(s), Smoke Detector(s), Security System Owned
- Subdivision: Carnot
HOA
- Has HOA: No
Location
- Region: Carencro
Financial & listing details
- Price per square foot: $144/sqft
- Tax assessed value: $134,750
- Annual tax amount: $1,190
- Date on market: 10/21/2026
- Listing terms: Cash,Conventional,FHA,USDA Loan,VA Loan
- Road surface type: Paved
Estimated market value
$253,100
$240,000 - $266,000
$1,907/mo
Price history
| Date | Event | Price |
|---|---|---|
| 11/2/2026 | Pending sale | $255,000$144/sqft |
Source:  ROAM MLS #2600009704 Report a problem | ||
| 10/23/2026 | Listed for sale | $255,000$144/sqft |
Source: ROAM MLS #2600009704 Report a problem | ||
| 5/30/2006 | Sold | -- |
Source: Public Record Report a problem | ||
Public tax history
| Year | Property taxes | Tax assessment |
|---|---|---|
| 2025 | $1,190 | $13,475 |
| 2024 | $1,190 +0.3% | $13,475 |
| 2023 | $1,186 0% | $13,475 |
| 2022 | $1,187 -0.4% | $13,475 |
| 2021 | $1,192 +0.1% | $13,475 |
| 2020 | $1,190 +5.2% | $13,475 |
| 2019 | $1,131 -2.1% | $13,475 |
| 2018 | $1,156 +125.9% | $13,475 |
| 2017 | $512 | $13,475 |
| 2015 | $512 +0.3% | $13,475 +0.9% |
| 2013 | $510 +1.2% | $13,360 |
| 2011 | $504 +0.2% | $13,360 |
| 2010 | $503 | $13,360 |
Find assessor info on the county website
Monthly payment
Est. payment
Payment breakdown
Explore the cost of this home by adjusting the details. Changes won't be saved.Climate risks
Neighborhood: 70520
Nearby schools
Schools provided by the listing agent
- Elementary: Carencro Bob Lilly
- Middle: Carencro
- High: Carencro
Source: ROAM MLS. This data may not be complete. We recommend contacting the local school district to confirm school assignments for this home.
Similar homes
- $235,0004 bd2 ba2.3k sqft605 Rue Carnot, Carencro, LA 70520For Sale
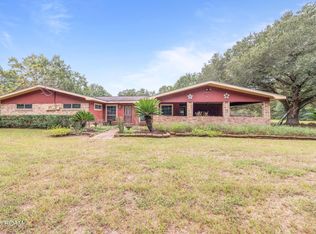
 MLS ID #200MBO, Jeannie DelGreco, Compass. ROAM MLS
- $248,5004 bd2 ba2k sqft206 Fieldview Dr, Carencro, LA 70520For Sale
 MLS ID #200JJY, Allie Lavergne, eXp Realty, LLC. ROAM MLS
- $229,9003 bd2 ba1.5k sqft113 Bayou Bend Cir, Carencro, LA 70520For Sale
 MLS ID #200OFZ, Janell Doucet, Compass. ROAM MLS
- $315,0003 bd3 ba2.4k sqft6720 N University Ave, Carencro, LA 70520For Sale
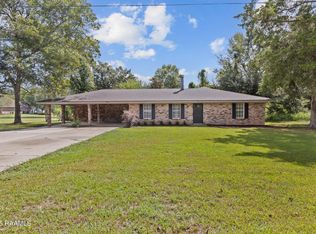 MLS ID #2600009237, Jeanne Declouet, NextHome Cutting Edge Realty. ROAM MLS
- $235,0003 bd2 ba1.4k sqft125 Ridge Run Ln, Carencro, LA 70520For SaleMLS ID #2600007576, Pat Barnard, Keller Williams Realty Acadiana. ROAM MLS
- $240,0004 bd2 ba2.1k sqft1247 Declouet Hwy, Breaux Bridge, LA 70517For SaleMLS ID #2600007902, Kurt Pierre, Dream Home Realty, LLC. ROAM MLS
- $215,0004 bd2 ba1.8k sqft314 Triple Crown Cir, Carencro, LA 70520For SaleMLS ID #200MJJ, Patrice Thibeaux, Keller Williams Realty Acadiana. ROAM MLS
- $170,0003 bd2 ba1.7k sqft100 Charles St, Carencro, LA 70520For SaleMLS ID #2600009726, Lexen McGee, eXp Realty, LLC. ROAM MLS
- $270,0003 bd2 ba1.9k sqft190 Leisure Dr, Opelousas, LA 70570For SaleMLS ID #2600005388, James Carey Leger, Real Broker, LLC. ROAM MLS
- $310,0003 bd3 ba2.2k sqft86 Hidden Hills Rd, Arnaudville, LA 70512For SaleMLS ID #2600006777, Dani Miller, Parish Realty Acadiana. ROAM MLS
- $275,0005 bd3 ba2.4k sqft1513 Highway 343, Church Point, LA 70525For SaleMLS ID #2500006904, Alexia Robicheaux, Keller Williams Realty Acadiana. ROAM MLS
- $259,9804 bd2 ba2.1k sqft226 S Audubon Blvd, Lafayette, LA 70503For SaleMLS ID #2600003440, Mary Langlinais, Compass. ROAM MLS
- $185,0004 bd2 ba1.4k sqft203 Hidden Oak Dr, Carencro, LA 70520For SaleMLS ID #200MDG, Shannon LeBlanc, 1 Percent Lists Acadiana. ROAM MLS
- $215,0003 bd2 ba1.8k sqft218 Acorn Dr, Lafayette, LA 70507For SaleMLS ID #2600007605, Candy Yang, Candy Realty. ROAM MLS
- $217,0003 bd2 ba1.6k sqft405 Summerfest Dr, Lafayette, LA 70507For SaleMLS ID #2600006374, David Fernandez, Vylla Home. ROAM MLS
- $259,9003 bd2 ba2k sqft206 Paul Boudreaux Rd, Scott, LA 70506For SaleMLS ID #2600003879, Alma Criddle, Compass. ROAM MLS
- $269,0004 bd3 ba2.6k sqft223 S Fieldspan Rd, Scott, LA 70583For SaleMLS ID #2600003166, Tony Dozart, eXp Realty, LLC. ROAM MLS
- $205,0003 bd2 ba1.7k sqft127 Julian Cir, Lafayette, LA 70507For SaleMLS ID #2600006784, Arla Slaughter, Compass. ROAM MLS
- $265,0004 bd2 ba2.1k sqft100 Albania Ct, Lafayette, LA 70503For SaleMLS ID #200ORT, Michael Guidroz, eXp Realty, LLC. ROAM MLS
- $239,0004 bd3 ba2.6k sqft528 N Moss St, Church Point, LA 70525For SaleMLS ID #2600004249, Sean Hettich, Real Broker, LLC. ROAM MLS
