Looking for private country living but not too far? This could be the one you've waited for. The sprawling single story home has 4 bedrooms, 2 full baths and sits on 3 gorgeous, secluded acres in Carencro. The one-owner home is ready for its next chapter and the saying "good bones" is fitting. Large living space features an open floor plan, a massive living room, a dining room, sitting area and a breakfast area. 3 guest bedrooms are all large and located near each other. Primary en suite sits to the rear of the home and has two closets and private bathroom. The grounds are peaceful and have many mature trees. Old gardens are just waiting to be revitalized. So much land for just about any scenario you can dream up. The home includes a portable generator. Washer and dryer also remain.
For sale
$235,000
605 Rue Carnot, Carencro, LA 70520
4beds
2,360sqft
Single Family Residence
Built in 1968
2.98 Acres Lot
$230,700 Zestimate®
$100/sqft
$-- HOA
What's special
Sprawling single story homeOpen floor planMany mature treesSitting areaOld gardensLarge living spaceTwo closets
- 8 days
- 588
- 47
Likely to sell faster than
Zillow last checked:
Listing updated:
Listed by:
Jeannie DelGreco,
Compass 337-233-9700
Source: ROAM MLS,MLS#: 200MBO
Facts & features
Interior
Bedrooms & bathrooms
- Bedrooms: 4
- Bathrooms: 2
- Full bathrooms: 2
Primary bedroom
- Level: First
- Area: 259.86 Square Feet
- Dimensions: 14.2 x 18.3
Bedroom
- Level: First
- Area: 146.26 Square Feet
- Dimensions: 14.2 x 10.3
Bedroom
- Level: First
- Area: 147.29 Square Feet
- Dimensions: 14.3 x 10.3
Bedroom
- Level: First
- Area: 147.29 Square Feet
- Dimensions: 14.3 x 10.3
Dining room
- Level: First
- Area: 138.37 Square Feet
- Dimensions: 10.10 x 13.7
Living room
- Level: First
- Area: 356.4 Square Feet
- Dimensions: 21.6 x 16.5
Heating
- Central, Electric
Cooling
- Central Air, Ceiling Fan(s)
Appliances
- Included: Dryer, Dishwasher, Electric Range, Refrigerator, Range Hood, Washer
- Laundry: Laundry Closet
Features
- Eat-in Kitchen, Dual Closets, Open Floorplan, Pantry, Crown Molding, En Suite
- Flooring: Tile
- Doors: Sliding Doors
- Windows: Window Treatments, Aluminum Frames
- Has fireplace: No
Interior area
- Total interior livable area: 2,360 sqft
Property
Parking
- Total spaces: 2
- Parking features: Attached Carport, Additional Parking
- Carport spaces: 2
Features
- Levels: One
- Stories: 1
- Exterior features: Storage
- Fencing: Full,Wood
- Has view: Yes
- View description: Trees/Woods
Lot
- Size: 2.98 Acres
- Dimensions: 381.1 x 335 x 293 x 575.7
- Features: Landscaped, Level, Rear Yard Vehicle Access, Shade Tree(s), Back Yard
Details
- Additional structures: Shed(s), Workshop
- Parcel number: 6024474
- Other equipment: Generator
Construction
Type & style
- Home type: SingleFamily
- Architectural style: Ranch,Traditional
- Property subtype: Single Family Residence
Materials
- Brick, Frame
- Foundation: Slab
- Roof: Composition
Condition
- Year built: 1968
Utilities & green energy
- Electric: Circuit Breakers
- Sewer: Mechanical Sewer
- Water: Public
- Utilities for property: Electricity Connected, Water Available, Internet Available, Fiber Available
Community & HOA
Community
- Security: Carbon Monoxide Detector(s), Smoke Detector(s)
- Subdivision: Carnot
HOA
- Has HOA: No
Location
- Region: Carencro
Financial & listing details
- Price per square foot: $100/sqft
- Tax assessed value: $237,400
- Annual tax amount: $2,096
- Date on market: 11/3/2026
- Listing terms: Cash,Conventional,FHA,USDA Loan,VA Loan
- Road surface type: Paved
Estimated market value
$230,700
$219,000 - $242,000
$1,922/mo
Price history
| Date | Event | Price |
|---|---|---|
| 11/3/2026 | Listed for sale | $235,000-14.5%$100/sqft |
Source:  ROAM MLS #200MBO Report a problem | ||
| 10/1/2026 | Listing removed | $275,000$117/sqft |
Source:  RAA #2500005276 Report a problem | ||
| 8/25/2026 | Listed for sale | $275,000$117/sqft |
Source: RAA #2500005276 Report a problem | ||
| 8/24/2026 | Pending sale | $275,000$117/sqft |
Source: RAA #2500005276 Report a problem | ||
| 8/24/2026 | Price change | $275,000-8%$117/sqft |
Source: RAA #2500005276 Report a problem | ||
| 8/10/2026 | Listed for sale | $299,000-9.1%$127/sqft |
Source: RAA #2500005276 Report a problem | ||
| 1/30/2026 | Price change | $329,000-6%$139/sqft |
Source: RAA #2500005276 Report a problem | ||
| 11/6/2025 | Listed for sale | $350,000$148/sqft |
Source: RAA #2500005276 Report a problem | ||
| 10/14/2011 | Sold | -- |
Source: Agent Provided Report a problem | ||
Public tax history
| Year | Property taxes | Tax assessment |
|---|---|---|
| 2025 | $2,096 +101.2% | $23,740 +101.2% |
| 2024 | $1,042 +0.3% | $11,800 |
| 2023 | $1,039 0% | $11,800 |
| 2022 | $1,039 -0.4% | $11,800 |
| 2021 | $1,043 +0.1% | $11,800 |
| 2020 | $1,042 +5.2% | $11,800 |
| 2019 | $991 -2.1% | $11,800 |
| 2018 | $1,012 +174.8% | $11,800 |
| 2017 | $368 | $11,800 |
| 2015 | $368 +0.3% | $11,800 |
| 2013 | $367 +64.9% | $11,800 +17% |
| 2011 | $223 +0.1% | $10,088 0% |
| 2010 | $222 -40.5% | $10,090 -14.9% |
| 2008 | $374 +66.8% | $11,850 +17.4% |
| 2006 | $224 -2% | $10,090 -0.8% |
| 2005 | $229 +2.8% | $10,170 |
| 2002 | $223 +5.5% | $10,170 |
| 2001 | $211 +573.9% | $10,170 +29.1% |
| 2000 | $31 | $7,880 |
Find assessor info on the county website
Monthly payment
Est. payment
Payment breakdown
Explore the cost of this home by adjusting the details. Changes won't be saved.Climate risks
Neighborhood: 70520
Nearby schools
Schools provided by the listing agent
- Elementary: Bob Lily
- Middle: Carencro
- High: Carencro
Source: ROAM MLS. This data may not be complete. We recommend contacting the local school district to confirm school assignments for this home.


Similar homes
- $229,9003 bd2 ba1.5k sqft113 Bayou Bend Cir, Carencro, LA 70520For Sale

 MLS ID #200OFZ, Janell Doucet, Compass. ROAM MLS
- $240,0004 bd2 ba2.1k sqft1247 Declouet Hwy, Breaux Bridge, LA 70517For Sale
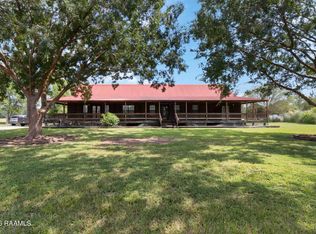 MLS ID #2600007902, Kurt Pierre, Dream Home Realty, LLC. ROAM MLS
- $220,0002 bd2 ba1.4k sqft276 Highway 182, Sunset, LA 70584For Sale
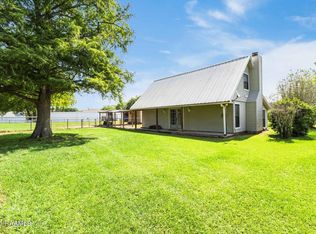 MLS ID #2600003092, Michael Carr, Real Broker, LLC. ROAM MLS
- $239,9004 bd3 ba2.6k sqft266 Meadow Cir, Opelousas, LA 70570For Sale
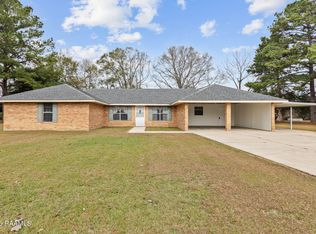 MLS ID #2500006890, Shannon Thibodeaux, Heart & Home Real Estate, LLC. ROAM MLS
- $259,9003 bd3 ba2.3k sqft2218 Highway 31, Arnaudville, LA 70512For SaleMLS ID #2600006093, Nikki Davis, Keller Williams Realty Acadiana. ROAM MLS
- $245,0003 bd2 ba2k sqft1073 Miller Rd, Opelousas, LA 70570For SaleMLS ID #2600009875, Lana Soileau, Real Broker, LLC. ROAM MLS
- $260,0002 bd2 ba2k sqft353B Saint Clair Rd, Breaux Bridge, LA 70517For SaleMLS ID #2600002607, Michael Carr, Real Broker, LLC. ROAM MLS
- $225,0003 bd2 ba2.6k sqft215 Antigua Dr, Lafayette, LA 70503For SaleMLS ID #200OPF, Michaela Duhon, Real Broker, LLC. ROAM MLS
- $170,0003 bd2 ba1.7k sqft100 Charles St, Carencro, LA 70520For SaleMLS ID #2600009726, Lexen McGee, eXp Realty, LLC. ROAM MLS
- $264,9004 bd3 ba2.7k sqft104 Crestline Dr, Lafayette, LA 70507For SaleMLS ID #2600004636, Shana Grossie, Coldwell Banker Trahan Real Estate Group. ROAM MLS
- $195,0003 bd2 ba2k sqft248 Deranger Ln, Opelousas, LA 70570For SaleMLS ID #200ENX, Ryan Meaux, eXp Realty, LLC. ROAM MLS
- $239,0004 bd3 ba2.6k sqft528 N Moss St, Church Point, LA 70525For SaleMLS ID #2600004249, Sean Hettich, Real Broker, LLC. ROAM MLS
- $269,0004 bd3 ba2.6k sqft223 S Fieldspan Rd, Scott, LA 70583For SaleMLS ID #2600003166, Tony Dozart, eXp Realty, LLC. ROAM MLS
- $235,0003 bd3 ba2k sqft1820 Alonzo St, Opelousas, LA 70570For SaleMLS ID #2600006817, Robert Burke, Keller Williams Realty Acadiana. ROAM MLS
- $250,0005 bd2 ba2.2k sqft803 Roger Rd, Scott, LA 70583For SaleMLS ID #2600006702, Nah Senpeng, Keller Williams Realty Acadiana. ROAM MLS
- $265,0004 bd3 ba2.8k sqft107 Woodrich Ln, Lafayette, LA 70507For SaleMLS ID #2600009461, Stephanie Lowe, eXp Realty, LLC. ROAM MLS
- $259,9003 bd3 ba2.8k sqft112 Saint Bernadette Dr, Lafayette, LA 70507For SaleMLS ID #2600003973, Jamie Knight, Real Broker, LLC. ROAM MLS
- $205,0003 bd2 ba1.7k sqft127 Julian Cir, Lafayette, LA 70507For SaleMLS ID #2600006784, Arla Slaughter, Compass. ROAM MLS
- $234,9003 bd2 ba1.5k sqft4285 Poydras Hwy, Breaux Bridge, LA 70517For SaleMLS ID #2600002439, Brandi McKnight, RE/MAX Acadiana. ROAM MLS
- $215,0003 bd2 ba1.8k sqft218 Acorn Dr, Lafayette, LA 70507For SaleMLS ID #2600007605, Candy Yang, Candy Realty. ROAM MLS
