OVER AN ACRE!! SHOP AND BARN!! Discover the charm, space, and natural beauty of 248 Deranger Street in Opelousas, Louisiana! Situated on over an acre along the scenic Bayou Teche, this 3-bedroom, 2-bathroom home offers approximately 1,960 square feet of living space, spacious rooms, and a huge living room featuring a beautiful fireplace. Located at the end of a dead-end street, the property offers a private setting with plenty of room to spread out and enjoy the outdoors. The expansive grounds also include a large shop and barn, providing valuable space for storage, hobbies, equipment, or workshop use. If you're searching for a home with acreage, waterfront property, generous living spaces, and versatile outdoor amenities, this unique Opelousas property is full of possibilities. Enjoy the combination of country-style space, Bayou Teche views, and convenient access to the amenities of the surrounding Acadiana area. Don't miss this opportunity to own a distinctive property with room to live, work, and enjoy the outdoors!
For sale
$195,000
248 Deranger Ln, Opelousas, LA 70570
3beds
2,060sqft
Single Family Residence
Built in 1977
1.25 Acres Lot
$192,900 Zestimate®
$95/sqft
$-- HOA
What's special
Large shop and barnOver an acreBayou teche viewsExpansive groundsPrivate settingSpacious rooms
- 8 days
- 282
- 24
Likely to sell faster than
Zillow last checked:
Listing updated:
Listed by:
Ryan Meaux,
eXp Realty, LLC 337-522-7554
Source: ROAM MLS,MLS#: 200ENX
Facts & features
Interior
Bedrooms & bathrooms
- Bedrooms: 3
- Bathrooms: 2
- Full bathrooms: 2
Bedroom
- Level: First
- Area: 132 Square Feet
- Dimensions: 11 x 12
Bedroom
- Level: First
- Area: 100 Square Feet
- Dimensions: 10 x 10
Bedroom
- Level: First
- Area: 100 Square Feet
- Dimensions: 10 x 10
Living room
- Level: First
- Area: 448 Square Feet
- Dimensions: 32 x 14
Heating
- Central
Cooling
- Central Air
Appliances
- Included: Dishwasher
Features
- Breakfast Bar, Eat-in Kitchen, Storage, Walk-In Closet(s), Bookcases, Computer Nook
- Flooring: Carpet, Laminate, Tile
- Number of fireplaces: 1
- Fireplace features: Gas, Wood Burning
Interior area
- Total interior livable area: 2,060 sqft
Property
Parking
- Total spaces: 2
- Parking features: Driveway, Open
- Carport spaces: 2
- Has uncovered spaces: Yes
Features
- Levels: One
- Stories: 1
- Exterior features: Fire Pit, Other, Private Yard, Storage
- Has view: Yes
- View description: Trees/Woods, Water, Creek/Stream
- Has water view: Yes
- Waterfront features: Bayou Front, Bayou Access, Walk To Water
Lot
- Size: 1.25 Acres
- Dimensions: 238 x 228
- Features: Wooded, Dead End, Back Yard
Details
- Additional structures: Barn(s), Workshop
- Parcel number: 0300302000
Construction
Type & style
- Home type: SingleFamily
- Architectural style: Traditional
- Property subtype: Single Family Residence
Materials
- Brick
- Foundation: Slab
- Roof: Composition
Condition
- Year built: 1977
Utilities & green energy
- Electric: Net Meter
- Sewer: Public Sewer
- Water: Public
- Utilities for property: Cable Available, Electricity Available, Natural Gas Available, Sewer Available, Water Available
Community & HOA
HOA
- Has HOA: No
Location
- Region: Opelousas
Financial & listing details
- Price per square foot: $95/sqft
- Tax assessed value: $98,400
- Annual tax amount: $572
- Date on market: 10/27/2026
- Listing terms: Cash,Conventional,FHA,USDA Loan,VA Loan
- Road surface type: Asphalt
Estimated market value
$192,900
$183,000 - $203,000
$1,272/mo
Price history
| Date | Event | Price |
|---|---|---|
| 10/27/2026 | Listed for sale | $195,000-25%$95/sqft |
Source: eXp Realty #200ENX Report a problem | ||
| 5/5/2025 | Listing removed | $260,000$126/sqft |
Source:  RAA #24010251 Report a problem | ||
| 11/6/2024 | Listed for sale | $260,000$126/sqft |
Source: RAA #24010251 Report a problem | ||
Public tax history
| Year | Property taxes | Tax assessment |
|---|---|---|
| 2025 | $572 | $9,840 |
| 2024 | $572 | $9,840 |
| 2023 | $572 +1.3% | $9,840 |
| 2022 | $565 | $9,840 |
| 2021 | $565 +320.5% | $9,840 |
| 2020 | $134 -0.5% | $9,840 |
| 2019 | $135 | $9,840 |
| 2017 | $135 -76.3% | $9,840 |
| 2015 | $569 +0.1% | $9,840 |
| 2013 | $568 | $9,840 |
| 2012 | $568 +1.4% | $9,840 |
| 2010 | $560 | $9,840 |
Find assessor info on the county website
Monthly payment
Est. payment
Payment breakdown
Explore the cost of this home by adjusting the details. Changes won't be saved.Climate risks
Neighborhood: 70570
Similar homes
- $180,0003 bd2 ba2.2k sqft243 W Grolee St, Opelousas, LA 70570For Sale
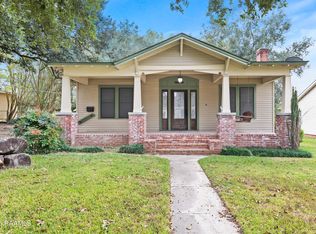
 MLS ID #2500005246, Taylor Mistisshen, Keller Williams Realty Acadiana. ROAM MLS
- $235,0004 bd2 ba2.3k sqft605 Rue Carnot, Carencro, LA 70520For Sale
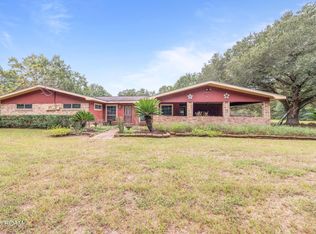 MLS ID #200MBO, Jeannie DelGreco, Compass. ROAM MLS
- $239,9004 bd3 ba2.6k sqft266 Meadow Cir, Opelousas, LA 70570For Sale
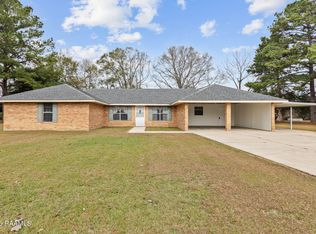 MLS ID #2500006890, Shannon Thibodeaux, Heart & Home Real Estate, LLC. ROAM MLS
- $245,0003 bd2 ba2k sqft1073 Miller Rd, Opelousas, LA 70570For Sale
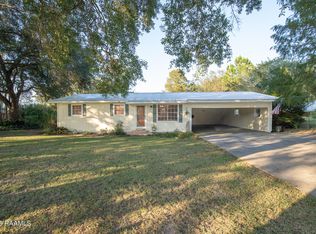 MLS ID #2600009875, Lana Soileau, Real Broker, LLC. ROAM MLS
- $235,0003 bd3 ba2k sqft1820 Alonzo St, Opelousas, LA 70570For SaleMLS ID #2600006817, Robert Burke, Keller Williams Realty Acadiana. ROAM MLS
- $159,9003 bd1 ba1.3k sqft151 Rainbow Dr, Opelousas, LA 70570For SaleMLS ID #2600009872, Toni Effingger, RE/MAX Excellence. ROAM MLS
- $205,0003 bd2 ba1.7k sqft127 Julian Cir, Lafayette, LA 70507For SaleMLS ID #2600006784, Arla Slaughter, Compass. ROAM MLS
- $235,0003 bd3 ba2.4k sqft8709 Louisiana 182, Opelousas, LA 70570For SaleMLS ID #2600007843, Abbie Young, Oneness Real Estate, LLC. ROAM MLS
- $265,0003 bd3 ba2.3k sqft2218 Highway 31, Arnaudville, LA 70512For SaleMLS ID #2600006093, Nikki Davis, Keller Williams Realty Acadiana. ROAM MLS
- $270,0003 bd2 ba1.9k sqft190 Leisure Dr, Opelousas, LA 70570For SaleMLS ID #2600005388, James Carey Leger, Real Broker, LLC. ROAM MLS
- $162,0003 bd2 ba1.4k sqft1422 Pujo Ave, Opelousas, LA 70570For SaleMLS ID #2600004315, Robert Hillard, Keller Williams Realty Acadiana. ROAM MLS
- $190,0004 bd3 ba1.5k sqft1051 Bushville Hwy, Arnaudville, LA 70512For SaleMLS ID #2600008700, Rhett Ledet, Keller Williams Realty Acadiana. ROAM MLS
- $165,0002 bd2 ba1.1k sqft915 Hashim Dr, Opelousas, LA 70570For SaleMLS ID #2600009450, Michael Chapple, Compass. ROAM MLS
- $189,0003 bd2 ba1.8k sqft185 Holly St, Lafayette, LA 70501For SaleMLS ID #2600007033, Rose Chaisson, Compass. ROAM MLS
- $179,9004 bd3 ba2.2k sqft1676 Montgomery Rd, Opelousas, LA 70570For SaleMLS ID #2600009870, Toni Effingger, RE/MAX Excellence. ROAM MLS
- $134,9003 bd2 ba1.5k sqft403 Highway 744, Opelousas, LA 70570For SaleMLS ID #2600004354, Alisha Deville, Epique Realty. ROAM MLS
- $189,9004 bd2 ba1.6k sqft105 Paulman Dr, Lafayette, LA 70507For SaleMLS ID #2600005974, Bevely LaBauve, Keaty Real Estate Team. ROAM MLS
- $185,0003 bd2 ba1.2k sqft202 Whitmore Rd, Scott, LA 70583For SaleMLS ID #2600009797, Stephen Hundley, Real Broker, LLC. ROAM MLS
- $142,0003 bd1 ba1.3k sqft4259 Highway 357, Opelousas, LA 70570For SaleMLS ID #2600005368, Kerry Kennedy, Real Broker, LLC. ROAM MLS
- $179,0003 bd2 ba1.2k sqft215 Stanley Rd, Carencro, LA 70520For SaleMLS ID #2600009297, Debbie Greene, Compass. ROAM MLS
