Step back in time and experience the charm of this early-1900s Colonial-style home, where historic character meets modern convenience. This 2 bedrooms, 2 baths, home with a versatile bonus room offers spacious living with large rooms, soaring ceilings, and beautiful 10-foot pocket doors that showcase the craftsmanship of this era. Relax on the massive front porch , or unwind on the back porch swing while enjoying peaceful evenings. Newer roof and HVAC unit, both less than five years old. The wired workshop provides excellent space for hobbies, storage, or projects. Rich in character, filled with natural light, and offering the space and charm that are increasingly hard to find. This unique property is ready for its next chapter. All it needs is cosmetic upgrades to bring this jewel back to life and you.
For sale
Price cut: $7.5K (6/22)
$145,000
601 S College St, Trenton, TN 38382
2beds
2,245sqft
:
Get pre-qualified$903/mo
Single Family Residence
Built in 1909
10,400 Square Feet Lot
$-- Zestimate®
$65/sqft
$-- HOA
What's special
Massive front porchRich in characterNewer roofVersatile bonus roomFilled with natural lightSoaring ceilingsBack porch swing
- 57 days |
- 757 |
- 40 |
Zillow last checked:
Listing updated:
Listed by:
Kim Holt,
Town and Country 731-668-7000
Source: CWTAR,MLS#: 2602524
Facts & features
Interior
Bedrooms & bathrooms
- Bedrooms: 2
- Bathrooms: 2
- Full bathrooms: 2
- Main level bathrooms: 2
- Main level bedrooms: 2
Primary bedroom
- Level: Main
- Area: 272
- Dimensions: 17.0 x 16.0
Bedroom
- Level: Main
- Area: 272
- Dimensions: 17.0 x 16.0
Den
- Level: Main
- Area: 272
- Dimensions: 17.0 x 16.0
Dining room
- Level: Main
- Area: 148.5
- Dimensions: 13.5 x 11.0
Foyer
- Level: Main
- Area: 133
- Dimensions: 14.0 x 9.5
Kitchen
- Level: Main
- Area: 170.5
- Dimensions: 15.5 x 11.0
Living room
- Level: Main
- Area: 212.5
- Dimensions: 17.0 x 12.5
Heating
- Central, Natural Gas
Cooling
- Ceiling Fan(s), Central Air, Electric
Appliances
- Included: Built-In Gas Oven, Dishwasher, Range Hood
- Laundry: Electric Dryer Hookup, Main Level, Washer Hookup
Features
- Blown/Textured Ceilings, Ceiling Fan(s), Crown Molding, Entrance Foyer, High Ceilings, Laminate Counters, Pantry, Master Downstairs, Walk-In Closet(s)
- Flooring: Carpet, Hardwood, Linoleum, Luxury Vinyl
- Windows: Blinds, Shutters, Vinyl Frames, Window Treatments
- Has basement: No
- Has fireplace: Yes
- Fireplace features: Masonry, Wood Burning Stove
Interior area
- Total interior livable area: 2,245 sqft
Property
Parking
- Total spaces: 2
- Parking features: Carport
- Carport spaces: 2
Accessibility
- Accessibility features: Accessible Bedroom, Accessible Doors, Accessible Hallway(s), Accessible Kitchen
Features
- Levels: One
- Patio & porch: Front Porch, Porch
Lot
- Size: 10,400 Square Feet
- Dimensions: 80 x 130 M
- Features: Corner Lot
Details
- Additional structures: Workshop
- Parcel number: 107E E 020.00
- Special conditions: Standard
Construction
Type & style
- Home type: SingleFamily
- Property subtype: Single Family Residence
Materials
- Aluminum Siding, Block, Vinyl Siding, Wood Siding
- Foundation: Block, Pillar/Post/Pier, Raised
Condition
- false
- New construction: No
- Year built: 1909
Utilities & green energy
- Electric: 220 Volts in Garage
- Sewer: Public Sewer
- Water: Public
- Utilities for property: Electricity Connected, Fiber Optic Available, Natural Gas Connected, Water Connected
Community & HOA
Community
- Features: Park, Playground, Tennis Court(s)
- Subdivision: None
HOA
- Has HOA: No
Location
- Region: Trenton
Financial & listing details
- Price per square foot: $65/sqft
- Tax assessed value: $173,100
- Annual tax amount: $1,541
- Date on market: 7/16/2026
- Road surface type: Asphalt
Estimated market value
Not available
Estimated sales range
Not available
Not available
Price history
| Date | Event | Price |
|---|---|---|
| 7/16/2026 | Listed for sale | $145,000$65/sqft |
Source:  CWTAR #2602524 Report a problem CWTAR #2602524 Report a problem | ||
| 7/8/2026 | Pending sale | $145,000$65/sqft |
Source: CWTAR #2602524 Report a problem | ||
| 6/22/2026 | Price change | $145,000-4.9%$65/sqft |
Source: CWTAR #2602524 Report a problem | ||
| 5/30/2026 | Listed for sale | $152,500+510%$68/sqft |
Source: CWTAR #2602524 Report a problem | ||
| 1/1/1984 | Sold | $25,000$11/sqft |
Source: Agent Provided Report a problem | ||
Public tax history
| Year | Property taxes | Tax assessment |
|---|---|---|
| 2025 | $1,541 +0.8% | $43,275 |
| 2024 | $1,528 +9.1% | $43,275 +50.3% |
| 2023 | $1,400 +1.9% | $28,800 |
| 2022 | $1,375 | $28,800 |
| 2021 | $1,375 +6.1% | $28,800 +6.1% |
| 2020 | $1,296 | $27,150 |
| 2019 | $1,296 +27% | $27,150 +27.5% |
| 2018 | $1,020 0% | $21,300 |
| 2017 | $1,020 +53.2% | $21,300 |
| 2016 | $666 -33.2% | $21,300 |
| 2015 | $997 +1.6% | $21,300 |
| 2014 | $981 -6.4% | $21,300 -5.4% |
| 2013 | $1,049 +1.1% | $22,525 0% |
| 2011 | $1,038 +0.2% | $22,532 +0.2% |
| 2010 | $1,036 +11.1% | $22,495 |
| 2009 | $933 | $22,495 |
| 2008 | -- | $22,495 +2.8% |
| 2007 | $996 +1.1% | $21,891 |
| 2006 | $985 +7.2% | $21,891 +1% |
| 2005 | $919 -1.4% | $21,680 |
| 2004 | $932 +36.6% | $21,680 +36.6% |
| 2002 | $682 | $15,870 |
| 2001 | -- | $15,870 -75% |
| 2000 | -- | $63,480 |
Find assessor info on the county website
Monthly payment
Est. payment
Payment breakdown
Explore the cost of this home by adjusting the details. Changes won't be saved.Climate risks
Neighborhood: 38382
Nearby schools
GreatSchools rating
- 5/10Trenton Elementary SchoolGrades: PK-4Distance: 0.4 mi
- 7/10Trenton Middle SchoolGrades: 5-8Distance: 1.2 mi
- 4/10Peabody High SchoolGrades: 9-12Distance: 1 mi
Schools provided by the listing agent
- District: Trenton School District
Source: CWTAR. This data may not be complete. We recommend contacting the local school district to confirm school assignments for this home.
- $69,700-- bd0 ba1k sqft605 College St, Trenton, TN 38382Off Market
- $167,900-- bd1 ba2.6k sqft519 S College St, Trenton, TN 38382Off Market
- $10,8003 bd2 ba2.1k sqft600 S Church St, Trenton, TN 38382Off Market
- $25,0000.32 Acres611 S College St, Trenton, TN 38382Lot/Land

- $129,000-- bd-- ba2.4k sqft518 S College St, Trenton, TN 38382For Sale
- $123,8002 bd1 ba1.5k sqft516 Church St, Trenton, TN 38382Off Market
- $1,6002 bd1 ba1.6k sqft516 S Church St, Trenton, TN 38382For Rent
- $112,100-- bd1 ba2.4k sqft600 College St, Trenton, TN 38382Off Market
A local agent can set up tours, give advice and negotiate with sellers.
A local lender can help you make sure your offer is ready when you are.
Similar homes
- $129,0003 bd3 ba1.8k sqft608 S High St, Trenton, TN 38382For Sale
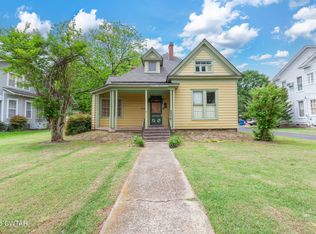 MLS ID #2601922, Kim Holt, Town and Country. CWTAR
 - $129,9002 bd1 ba1.3k sqft650 Gibson Rd, Trenton, TN 38382For Sale
 MLS ID #2603034, Jane Melinda Harden, Hickman Realty Group, Inc.-Hum. CWTAR
 - $209,9003 bd2 ba1.6k sqft1307 Harbert Ave, Trenton, TN 38382For Sale
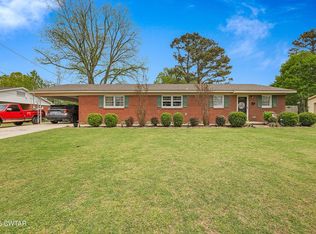 MLS ID #2603323, Talonda Melton-Mays, The People's RE Group. CWTAR
 - $89,7004 bd2 ba1.9k sqft732 S Church St, Trenton, TN 38382For Sale
 MLS ID #2600918, Tony Neihoff, RE/MAX Realty Source. CWTAR
 - $135,0002 bd1 ba1.6k sqft403 E College St, Dyer, TN 38330For SaleMLS ID #2603171, Elizabeth Pritchett, Wendell Alexander Realty. CWTAR
- $155,0003 bd1 ba1.5k sqft103 McCall St, Rutherford, TN 38369For SaleMLS ID #2602350, Mason Warrington, Heritage Real Estate, Inc. CWTAR
- $165,0004 bd2 ba1.5k sqft2057 Cedar St, Milan, TN 38358For Sale By Owner
- $169,9003 bd2 ba1.5k sqft507 Parker St, Gibson, TN 38338For SaleMLS ID #2602163, Katie Lewis, Coldwell Banker Southern Realty. CWTAR
- $99,0003 bd2 ba1.9k sqft1040 E Jackson St, Milan, TN 38358For SaleMLS ID #2602716, Mason Warrington, Heritage Real Estate, Inc. CWTAR
- $115,0003 bd1 ba1.3k sqft406 Belair Dr, Greenfield, TN 38230For SaleMLS ID #2603460, Tori Wilkerson, Hickman Realty Group Inc.-Jack. CWTAR
- $159,9003 bd1 ba1.1k sqft1935 Buster Collins Rd, Kenton, TN 38233For SaleMLS ID #2602403, Dessie Hardee, RE/MAX Realty Source. CWTAR
- $169,9003 bd2 ba1.1k sqft2065 Welton St, Milan, TN 38358For SaleMLS ID #2602748, Kristin Taracki, Greer Real Estate Group. CWTAR
- $159,9002 bd1 ba1.1k sqft9 Johnson St, Niota, TN 37826For SaleMLS ID #1538484, Danah Stewart. Greater Chattanooga Realtors
- $160,0002 bd2 ba1.5k sqft105 S Trenton St, Rutherford, TN 38369For SaleMLS ID #2601533, Jessica Alexander, Coldwell Banker Southern Realty. CWTAR
- $185,0002 bd2 ba1.7k sqft150 Woodland Dr, Humboldt, TN 38343For SaleMLS ID #2602264, Anne Short, Coldwell Banker Southern Realty. CWTAR
- $199,0004 bd2 ba2k sqft32 Herman Cavitt Rd, Dyer, TN 38330For SaleMLS ID #2602743, Tori Wilkerson, Hickman Realty Group Inc.-Jack. CWTAR
- $189,9004 bd2 ba2.2k sqft316 W Main St, Bradford, TN 38316For SaleMLS ID #2602531, Dylan Jones, Southern LifeStyle Properties. CWTAR
- $175,0003 bd2 ba1.5k sqft3100 Mitchell St, Humboldt, TN 38343For Sale
 MLS ID #3264002, Betty McGaughey. RealTracs MLS as distributed by MLS GRID
 - $214,9002 bd1 ba1.3k sqft253 New Hope St, Dyer, TN 38330For SaleMLS ID #46421, JENNIFER HAMLIN, HAMLIN REAL ESTATE. RRAR as distributed by MLS GRID
- $178,5004 bd3 ba2.1k sqft413 Main St, Friendship, TN 38034For SaleMLS ID #2602652, Jimmy Bizzell, EXIT Realty Blues City. CWTAR
