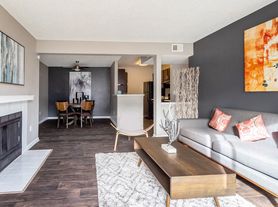
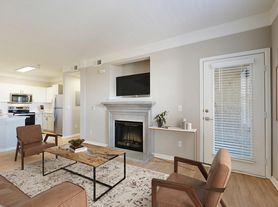

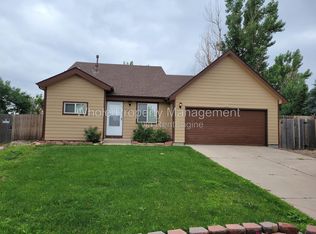
Fantastic Corner townhouse with lots of natural light. 3 Bedrooms plus bonus loft office, 2.5 bath including master bedroom with ensuite bath and walk in closet. 2 car garage stainless steel appliances. Upstairs Laundry hookups. Ready to move in!
Minimum 12 mo lease. Tenants pay all utilities and subject to rules/guidelines of Sierra Ridge Townhomes.
Qualifications:
Monthly family income above $6,500/ Credit score above 625/ Proof of employment / no evictions in the last 7 years.
To prequalify or apply, download the RentRedi app from Google Play or the App Store.
For applying through the RentRedi mobile app, please follow these steps:
Step 1. Tap the "Apply" button.
Step 2. Click the "+" icon.
Step 3. Select whether you're prequalifying or applying.
Step 4. Enter in your unit code: LOC-910.
Step 5. Click "Enter Information" and answer the questions.
Step 6. Click "Send" to submit to the landlord.
This property is using RentRedi for rent payments. With RentRedi, you can easily submit rent payments, boost your credit by reporting rent payments, sign up for affordable renters insurance, and more from the app!
Townhouse for rent
$2,600/moFees may apply
601 S Norfolk Way, # 601NORFOLK, Aurora, CO 80017
3beds
1,730sqft
Price may not include required fees and charges. Price shown reflects the lease term provided. Learn more|
Townhouse
Available now
No pets
Air conditioner, central air
Washer dryer hookup laundry
4 Attached garage spaces parking
Central, forced air, natural gas
What's special
Corner townhouseBonus loft officeStainless steel appliancesUpstairs laundry hookupsWalk in closetLots of natural light
- 46 days |
- -- |
- -- |
Zillow last checked:
Listing updated:
Travel times

Let’s turn your rent into credit progress
Build credit history with every on-time payment and get credit for the payment you’re already making.
Facts & features
Interior
Bedrooms & bathrooms
- Bedrooms: 3
- Bathrooms: 3
- Full bathrooms: 2
- 1/2 bathrooms: 1
Heating
- Central, Forced Air, Natural Gas
Cooling
- Air Conditioner, Central Air
Appliances
- Included: Dishwasher, Freezer, Garbage Disposal, Microwave Oven, Range Oven, Refrigerator
- Laundry: Washer Dryer Hookup
Features
- Ceiling Fan(s), Storage, Walk In Closet
- Windows: Double Pane Windows, Window Coverings
Interior area
- Total interior livable area: 1,730 sqft
Property
Parking
- Total spaces: 4
- Parking features: Attached, Garage
- Has attached garage: Yes
- Details: Contact manager
Features
- Patio & porch: Patio, Porch
Details
- Additional structures: Garage(s)
Construction
Type & style
- Home type: Townhouse
- Property subtype: Townhouse
Utilities & green energy
- Utilities for property: Garbage, Gas
Building
Management
- Pets allowed: No
Community & HOA
HOA
- Amenities included: Gas
Location
- Region: Aurora
Financial & listing details
- Lease term: 1 Year
Price history
| Date | Event | Price |
|---|---|---|
| 6/25/2026 | Price change | $2,600-5.5%$2/sqft |
Source: Zillow Rentals Report a problem | ||
| 6/19/2026 | Price change | $2,750-5.2%$2/sqft |
Source: Zillow Rentals Report a problem | ||
| 6/12/2026 | Price change | $2,900-6.5%$2/sqft |
Source: Zillow Rentals Report a problem | ||
| 6/11/2026 | Listed for rent | $3,100$2/sqft |
Source: Zillow Rentals Report a problem | ||
Neighborhood: Centre Pointe
Nearby schools
GreatSchools rating
- 3/10Tollgate Elementary SchoolGrades: K-5Distance: 0.4 mi
- 2/10Mrachek Middle SchoolGrades: 6-8Distance: 1.9 mi
- 2/10Gateway High SchoolGrades: 9-12Distance: 1.5 mi