Skip main navigation
Sold for $700,000
  • $700,000

    601 SE 36th Ln, Ocala, FL 34471

    4beds
    2,506sqft
    Single Family Residence
    Built in 1998
    1.03 Acres Lot
    $691,900 Zestimate®
    $279/sqft
    $3,382 Estimated rent

    Home value

    $691,900

    $623,000 - $768,000

    $3,382/mo

    Zestimate® history
    Loading
    Loading...

    Owner options

    List your home for rent

    $3,382/mo

    Rent Zestimate®

    Find your next renter with Zillow Rental Manager. Plus, with online applications, you can quickly screen prospective tenants – for free.

    Learn more

    $3,382/mo

    Rent Zestimate®

    Refinance and save

    $4,750/mo

    Est. payment

    Refinancing to a lower rate could help reduce your monthly payments and save thousands over the life of the loan.

    See today's rates

    $4,750/mo

    Est. payment

    Explore your selling options

    Work with a Zillow partner agent

    Leverage their expertise and Zillow's premium Showcase listings to get your home seen by more buyers.

    Get started

    List with your own agent

    Get your home in front of millions of buyers by listing it on Zillow.

    Learn how to do it

    Sell it yourself

    Take full control of how buyers see your home on Zillow by listing For Sale by Owner (FSBO).

    List your home

    What's special

    Outdoor kitchenFour spacious bedroomsBackyard oasisPrivate picture-perfect acresMature treesOpen layoutTranquil koi ponds
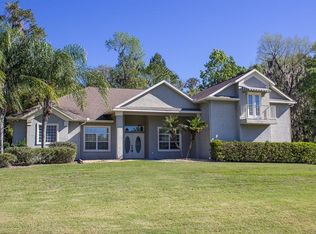
    Fall in Love the Moment You Walk Through the Door. This fine 4BR/3BA pool home sits on 1.03 private, picture-perfect acres in the exclusive gated community of Brookstone in SE Ocala. It delivers the lifestyle everyone dreams of. From the moment you arrive, the pride of ownership shines. Thoughtfully maintained and updated, this home offers comfort, and resort-style living. The home features: Four spacious bedrooms and three full baths, designed for both privacy and family. A bright, open layout that feels warm and welcoming. The cathedral ceilings fill the house with natural light. Beautiful views draw your eyes straight to your backyard oasis and TV entertainment area. The sparkling pool and heated spa create the perfect setting for both peaceful mornings and lively evenings. The show-stopping outdoor kitchen elevates every gathering—ideal for weekend cookouts, holiday celebrations, or simply relaxing poolside with family and friends. Enjoy views of the professional landscaping, mature trees, and tranquil koi ponds. In addition, you’ll find a stocked fishing pond across the neighborhood street from the property. Need extra space? The separate air-conditioned workshop is ideal for hobbyists, storage, or potential business use—adding even more versatility to this home. Homes like this rarely come available. Here, you aren’t just buying a home—you’re investing in space, privacy, and a lifestyle of everyday luxury inside one of Ocala’s most sought-after gated communities. Don’t miss your chance to own this remarkable Brookstone estate. It’s for sale!

    Zillow last checked:

    Listing updated:

    Listing Provided by:

    Van Akin, II 352-804-2446,

    AKIN REALTY COMPANY 352-804-2446

    Bought with:

    Van Akin, II, 0242005

    AKIN REALTY COMPANY

    Melanie Moyse, 3393179

    DOWN HOME REALTY, LLLP

    Source: Stellar MLS,MLS#: OM713419MLS LogoOriginating MLS: Ocala - Marion

    Facts & features

    Interior

    Bedrooms & bathrooms
    • Bedrooms: 4
    • Bathrooms: 3
    • Full bathrooms: 3
    Primary bedroom
    • Features: Walk-In Closet(s)
    • Level: First
    • Area: 222.75 Square Feet
    • Dimensions: 13.5x16.5
    Kitchen
    • Features: Stone Counters
    • Level: First
    • Area: 212.5 Square Feet
    • Dimensions: 17x12.5
    Living room
    • Level: First
    • Area: 180 Square Feet
    • Dimensions: 12x15
    Heating
    • Heat Pump
    Cooling
    • Central Air
    Appliances
    • Included: Oven, Cooktop, Dishwasher, Disposal, Dryer, Exhaust Fan, Gas Water Heater, Microwave, Range Hood, Refrigerator, Washer, Water Softener
    • Laundry: Laundry Room
    Features
    • Crown Molding, Eating Space In Kitchen, Kitchen/Family Room Combo, Living Room/Dining Room Combo, Solid Surface Counters, Split Bedroom
    • Flooring: Laminate, Tile
    • Doors: Outdoor Kitchen
    • Windows: Shutters
    • Has fireplace: Yes
    • Fireplace features: Electric
    Interior area
    • Total structure area: 5,017
    • Total interior livable area: 2,506 sqft

    Property

    Parking
    • Total spaces: 2
    • Parking features: Garage - Attached
    • Attached garage spaces: 2
    • Details: Garage Dimensions: 25x20
    Features
    • Levels: One
    • Stories: 1
    • Exterior features: Irrigation System, Lighting, Outdoor Kitchen, Rain Gutters, Sprinkler Metered
    • Has private pool: Yes
    • Pool features: In Ground, Lighting, Screen Enclosure
    • Has spa: Yes
    • Spa features: Above Ground, Heated
    • Fencing: Board
    Lot
    • Size: 1.03 Acres
    • Dimensions: 153 x 293
    • Features: City Lot, Landscaped
    • Residential vegetation: Mature Landscaping
    Details
    • Additional structures: Outdoor Kitchen, Workshop
    • Parcel number: 3059030000
    • Zoning: R1
    • Special conditions: None

    Construction

    Type & style
    • Home type: SingleFamily
    • Architectural style: Ranch
    • Property subtype: Single Family Residence
    Materials
    • Block, Concrete, Stucco
    • Foundation: Slab
    • Roof: Metal
    Condition
    • Completed
    • New construction: No
    • Year built: 1998

    Utilities & green energy

    • Sewer: Septic Tank
    • Water: Public
    • Utilities for property: Sprinkler Well

    Community & neighborhood

    Community
    • Community features: Community Mailbox, Deed Restrictions, Gated Community - No Guard
    Location
    • Region: Ocala
    • Subdivision: BROOKSTONE

    HOA & financial

    HOA
    • Has HOA: Yes
    • HOA fee: $88 monthly
    • Amenities included: Gated
    • Services included: Private Road
    • Association name: Brookstone HOA of Ocala
    Other fees
    • Pet fee: $0 monthly
    Other financial information
    • Total actual rent: 0

    Other

    Other facts
    • Listing terms: Cash,Conventional
    • Ownership: Fee Simple
    • Road surface type: Asphalt

    Price history

    DateEventPrice
    12/31/2025Sold$700,000-3.1%$279/sqft
    Source: Stellar MLS #OM713419 Report a problem
    12/11/2025Pending sale$722,250$288/sqft
    Source: Stellar MLS #OM713419 Report a problem
    11/13/2025Listed for sale$722,250+129.3%$288/sqft
    Source: Stellar MLS #OM713419 Report a problem
    11/29/2018Sold$315,000-5.8%$126/sqft
    Source: Stellar MLS #OM537305 Report a problem
    10/3/2018Pending sale$334,500$133/sqft
    Source: Coldwell Banker Ellison Realty #537305 Report a problem
    9/6/2018Price change$334,500-2.8%$133/sqft
    Source: Coldwell Banker Ellison Realty #537305 Report a problem
    7/26/2018Price change$344,000-1.4%$137/sqft
    Source: Coldwell Banker Ellison Realty #537305 Report a problem
    6/26/2018Price change$349,000-5.4%$139/sqft
    Source: Coldwell Banker Ellison Realty #537305 Report a problem
    6/1/2018Listed for sale$369,000+8.8%$147/sqft
    Source: CB/ELLISON REALTY #537305 Report a problem
    4/4/2017Listing removed$2,200$1/sqft
    Source: Owner Report a problem
    3/18/2017Listed for rent$2,200$1/sqft
    Source: Owner Report a problem
    12/24/2015Listing removed$339,000$135/sqft
    Source: Coldwell Banker Ellison Realty #427807 Report a problem
    9/18/2015Price change$339,000-2.2%$135/sqft
    Source: Coldwell Banker Ellison Realty #427807 Report a problem
    7/2/2015Listed for sale$346,500-1%$138/sqft
    Source: Coldwell Banker Ellison Realty #427807 Report a problem
    9/14/2011Listing removed$349,900$140/sqft
    Source: Foxfire Realty #335838 Report a problem
    8/28/2011Listed for sale$349,900$140/sqft
    Source: Foxfire Realty #335838 Report a problem
    7/8/2011Listing removed$349,900$140/sqft
    Source: Foxfire Realty #335838 Report a problem
    3/14/2011Listed for sale$349,900$140/sqft
    Source: Foxfire Realty #335838 Report a problem
    1/22/2011Listing removed$349,900$140/sqft
    Source: Foxfire Realty #335838 Report a problem
    9/22/2010Listed for sale$349,900+28.2%$140/sqft
    Source: Foxfire Realty #335838 Report a problem
    6/18/2003Sold$272,900$109/sqft
    Source: Public Record Report a problem

    Public tax history

    YearProperty taxesTax assessment
    2024$7,928 +16.8%$395,725 +26.4%
    2023$6,789 +12.4%$312,998 +10%
    2022$6,040 +21.9%$284,544 +10%
    2021$4,953 +13.8%$258,676 +8.7%
    2020$4,351 -16.2%$237,969 -15.3%
    2019$5,190 $281,087 +4.3%
    2018$5,190 +3.4%$269,504 -0.8%
    2017$5,018 +6.8%$271,657 +3.7%
    2016$4,700 $262,051 +5.9%
    2015$4,700 +10.9%$247,460 +3.2%
    2014$4,238 +4.9%$239,706 +5.8%
    2013$4,038 +12.2%$226,640 -5.1%
    2012$3,599 -6.8%$238,841 -6.5%
    2011$3,863 -3.5%$255,472 -5.1%
    2010$4,004 +7%$269,224 +2.7%
    2009$3,743 +2.6%$262,146 +0.1%
    2008$3,648 -0.8%$261,885 +3%
    2007$3,678 -11.2%$254,258 +2.5%
    2006$4,144 -0.6%$248,057 +3%
    2005$4,170 $240,834 +3%
    2004$4,170 +28.1%$233,820 +33.7%
    2002$3,256 +3.4%$174,940 +4.6%
    2001$3,148 $167,171
    2000$3,148 $167,171

    Find assessor info on the county website

    Neighborhood: 34471

    Nearby schools

    GreatSchools rating
    Schools provided by the listing agent
    • Elementary: Shady Hill Elementary School
    • Middle: Osceola Middle School
    • High: Belleview High School

    Source: Stellar MLS. This data may not be complete. We recommend contacting the local school district to confirm school assignments for this home.

    Get a cash offer in 3 minutes
    Find out how much your home could sell for in as little as 3 minutes with a no-obligation cash offer.
    Estimated market value
    $691,900
    Get a cash offer in 3 minutes
    Find out how much your home could sell for in as little as 3 minutes with a no-obligation cash offer.
    Estimated market value
    $691,900