Skip main navigation
Sold for $530,000
  • $530,000

    611 SE 36th Ln, Ocala, FL 34471

    4beds
    3,061sqft
    Single Family Residence
    Built in 2001
    0.84 Acres Lot
    $600,500 Zestimate®
    $173/sqft
    $3,042 Estimated rent

    Home value

    $600,500

    $564,000 - $637,000

    $3,042/mo

    Zestimate® history
    Loading
    Loading...

    Owner options

    List your home for rent

    $3,042/mo

    Rent Zestimate®

    Find your next renter with Zillow Rental Manager. Plus, with online applications, you can quickly screen prospective tenants – for free.

    Learn more

    $3,042/mo

    Rent Zestimate®

    Refinance and save

    $3,630/mo

    Est. payment

    Refinancing to a lower rate could help reduce your monthly payments and save thousands over the life of the loan.

    See today's rates

    $3,630/mo

    Est. payment

    Explore your selling options

    Work with a Zillow partner agent

    Leverage their expertise and Zillow's premium Showcase listings to get your home seen by more buyers.

    Get started

    List with your own agent

    Get your home in front of millions of buyers by listing it on Zillow.

    Learn how to do it

    Sell it yourself

    Take full control of how buyers see your home on Zillow by listing For Sale by Owner (FSBO).

    List your home

    What's special

    Private gated communityFenced-in backyardScreened-in lanaiLofty ceilingsFresh paintPrivate outdoor oasisBrand-new custom fans
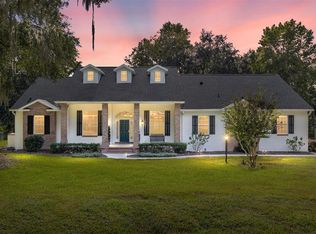
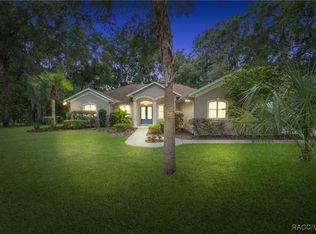
    If you're searching for a unique home with plenty of room for your busy family, then look no further than this stunning 4bdrm/ 3bath in beautiful Ocala. Nestled in a private gated community, this residence sits on an enormous shaded lot directly across from a charmingly fountained pond. New roof (2023) is being installed. A sweeping green lawn and glass-fronted double front doors welcome your guests and the long driveway leads to a cavernous 2-car garage. A state-of-the-art security system includes door sensors, whole-home monitoring, and a video doorbell camera. The interior offers a world of delights with a coveted open floor plan, lofty ceilings with brand-new custom fans, and fresh paint and gorgeous flooring throughout. Entertain your family and friends in the formal dining room and enjoy the immense eat-in kitchen with updated cabinetry and a new stainless refrigerator and dishwasher. You'll adore the upstairs bonus room with new plush carpeting, skylights, a vaulted ceiling, and French doors leading to a balcony overlooking the pond. The home also features spacious bedrooms, a handy laundry room, and loads of natural light and storage space. The elegant master bath boasts a garden soaking tub accented by a glass-brick window and a convenient separate shower stall. Downstairs, head through the wide sliding glass doors to a screened-in lanai that's perfect for relaxing with your morning coffee or evening wine. Create your private outdoor oasis in the fenced-in backyard that's just begging for a custom pool and spa. Ideally located and equipped with everything you desire, this treasure won't last long, so call to schedule your exclusive private tour today!

    Zillow last checked:

    Listing updated:

    Listing Provided by:

    Amber Rutherford 813-444-8277,

    KELLER WILLIAMS TAMPA PROP. 813-264-7754,

    Brooke Boyette 727-871-1454,

    KELLER WILLIAMS TAMPA PROP.

    Bought with:

    Jamie Blankenship, 3015400

    INVICTUS REAL ESTATE LLC

    Source: Stellar MLS,MLS#: T3459365MLS LogoOriginating MLS: Tampa

    Facts & features

    Interior

    Bedrooms & bathrooms
    • Bedrooms: 4
    • Bathrooms: 3
    • Full bathrooms: 3
    Primary bedroom
    • Features: Ceiling Fan(s)
    • Level: First
    • Dimensions: 16x20
    Bedroom 2
    • Level: First
    • Dimensions: 11x9
    Bedroom 3
    • Level: First
    • Dimensions: 13x11
    Bedroom 4
    • Level: First
    • Dimensions: 13x11
    Primary bathroom
    • Level: First
    • Dimensions: 14x12
    Bathroom 1
    • Level: First
    • Dimensions: 15x6
    Bathroom 2
    • Level: First
    • Dimensions: 12x5
    Bathroom 3
    • Level: Second
    • Dimensions: 8x8
    Bathroom 4
    • Features: Ceiling Fan(s)
    • Level: Second
    • Dimensions: 18x22
    Den
    • Level: First
    • Dimensions: 11x11
    Dinette
    • Level: First
    • Dimensions: 11x9
    Dining room
    • Level: First
    • Dimensions: 21x15
    Kitchen
    • Level: First
    • Dimensions: 14x12
    Living room
    • Features: Ceiling Fan(s)
    • Level: First
    • Dimensions: 15x20
    Heating
    • Central, Heat Pump
    Cooling
    • Central Air
    Appliances
    • Included: Cooktop, Dishwasher, Exhaust Fan, Microwave, Range, Range Hood, Refrigerator
    Features
    • Cathedral Ceiling(s), Ceiling Fan(s), High Ceilings
    • Flooring: Carpet, Tile, Hardwood
    • Doors: Sliding Doors
    • Has fireplace: No
    Interior area
    • Total structure area: 4,277
    • Total interior livable area: 3,061 sqft

    Property

    Parking
    • Total spaces: 2
    • Parking features: Garage - Attached
    • Attached garage spaces: 2
    Features
    • Levels: Two
    • Stories: 2
    • Exterior features: Balcony, Sidewalk
    • Fencing: Chain Link
    Lot
    • Size: 0.84 Acres
    • Features: Oversized Lot
    Details
    • Parcel number: 3059029000
    • Zoning: R1
    • Special conditions: None

    Construction

    Type & style
    • Home type: SingleFamily
    • Property subtype: Single Family Residence
    Materials
    • Concrete
    • Foundation: Slab
    • Roof: Shingle
    Condition
    • New construction: No
    • Year built: 2001

    Utilities & green energy

    • Sewer: Septic Tank
    • Water: Public
    • Utilities for property: Cable Available, Electricity Connected, Natural Gas Available, Public, Water Connected

    Community & neighborhood

    Location
    • Region: Ocala
    • Subdivision: BROOKSTONE

    HOA & financial

    HOA
    • Has HOA: Yes
    • HOA fee: $66 monthly
    • Association name: Autumn Properties
    • Association phone: 352-624-7650
    Other fees
    • Pet fee: $0 monthly
    Other financial information
    • Total actual rent: 0

    Other

    Other facts
    • Listing terms: Cash,Conventional,VA Loan
    • Ownership: Fee Simple
    • Road surface type: Paved, Other

    Price history

    DateEventPrice
    9/29/2023Sold$530,000+2.9%$173/sqft
    Source: Stellar MLS #T3459365 Report a problem
    8/27/2023Pending sale$515,000$168/sqft
    Source: Stellar MLS #T3459365 Report a problem
    8/10/2023Price change$515,000-1.9%$168/sqft
    Source: Stellar MLS #T3459365 Report a problem
    7/25/2023Listed for sale$525,000+9.4%$172/sqft
    Source: Stellar MLS #T3459365 Report a problem
    10/4/2022Listing removed--
    Source: Stellar MLS #T3394669 Report a problem
    9/16/2022Price change$480,000-4%$157/sqft
    Source: Stellar MLS #T3394669 Report a problem
    8/24/2022Listed for sale$500,000$163/sqft
    Source: Stellar MLS #T3394669 Report a problem
    8/21/2022Pending sale$500,000$163/sqft
    Source: Stellar MLS #T3394669 Report a problem
    8/14/2022Price change$500,000-4.8%$163/sqft
    Source: Stellar MLS #T3394669 Report a problem
    8/11/2022Listed for sale$525,000+36.4%$172/sqft
    Source: Stellar MLS #T3394669 Report a problem
    6/14/2021Sold$385,000-7.2%$126/sqft
    Source: Public Record Report a problem
    3/9/2021Listed for sale$415,000+15.9%$136/sqft
    Source: Stellar MLS #OM616415 Report a problem
    5/21/2020Listing removed$2,100$1/sqft
    Source: BUSCH REALTY #OM603438 Report a problem
    5/11/2020Listed for rent$2,100+5.8%$1/sqft
    Source: BUSCH REALTY #OM603438 Report a problem
    7/24/2019Listing removed$358,000$117/sqft
    Source: BUSCH REALTY #552079 Report a problem
    7/18/2019Listing removed$1,985$1/sqft
    Source: BUSCH REALTY #559220 Report a problem
    7/9/2019Price change$358,000-1.9%$117/sqft
    Source: BUSCH REALTY #552079 Report a problem
    7/9/2019Listed for rent$1,985$1/sqft
    Source: BUSCH REALTY #559220 Report a problem
    5/30/2019Price change$365,000-3.7%$119/sqft
    Source: BUSCH REALTY #552079 Report a problem
    5/24/2019Price change$379,000-0.2%$124/sqft
    Source: BUSCH REALTY #552079 Report a problem
    3/26/2019Price change$379,900-1.3%$124/sqft
    Source: BUSCH REALTY #552079 Report a problem
    3/4/2019Listed for sale$385,000+670%$126/sqft
    Source: BUSCH REALTY #552079 Report a problem
    4/23/2005Sold$50,000$16/sqft
    Source: Public Record Report a problem

    Public tax history

    YearProperty taxesTax assessment
    2024$8,560 +3.5%$465,641 -4.3%
    2023$8,267 +5.2%$486,651 +3%
    2022$7,855 +38.3%$472,477 +57.9%
    2021$5,681 +26%$299,246 +4.1%
    2020$4,508 -2.5%$287,431 -1.3%
    2019$4,625 $291,269 +1.9%
    2018$4,625 +4.3%$285,838 +2.1%
    2017$4,436 +0.2%$279,959 +2.1%
    2016$4,426 $274,201 +0.7%
    2015$4,426 +8.6%$272,295 +0.8%
    2014$4,074 +1%$270,134 +1.5%
    2013$4,035 -6%$266,142 -4%
    2012$4,294 +1.7%$277,346 +0.6%
    2011$4,223 +4.4%$275,614 +1.5%
    2010$4,044 +7%$271,541 +2.7%
    2009$3,780 +2.6%$264,402 +0.1%
    2008$3,685 -0.8%$264,138 +3%
    2007$3,713 -8.5%$256,445 +5.3%
    2006$4,058 -0.6%$243,467 +3%
    2005$4,084 $236,377 +3%
    2004$4,084 -13.3%$229,492 +5.7%
    2002$4,713 +481.1%$217,014 +492.5%
    2001$811 $36,624
    2000$811 $36,624

    Find assessor info on the county website

    Neighborhood: 34471

    Nearby schools

    GreatSchools rating
    Schools provided by the listing agent
    • Elementary: Shady Hill Elementary School
    • Middle: Osceola Middle School
    • High: West Port High School

    Source: Stellar MLS. This data may not be complete. We recommend contacting the local school district to confirm school assignments for this home.

    Get a cash offer in 3 minutes
    Find out how much your home could sell for in as little as 3 minutes with a no-obligation cash offer.
    Estimated market value
    $600,500
    Get a cash offer in 3 minutes
    Find out how much your home could sell for in as little as 3 minutes with a no-obligation cash offer.
    Estimated market value
    $600,500