Skip main navigation
Sold for $595,000
  • $595,000

    829 SE 36th Ln, Ocala, FL 34471

    4beds
    2,674sqft
    Single Family Residence
    Built in 1999
    0.7 Acres Lot
    $586,900 Zestimate®
    $223/sqft
    $2,723 Estimated rent

    Home value

    $586,900

    $528,000 - $651,000

    $2,723/mo

    Zestimate® history
    Loading
    Loading...

    Owner options

    List your home for rent

    $2,723/mo

    Rent Zestimate®

    Find your next renter with Zillow Rental Manager. Plus, with online applications, you can quickly screen prospective tenants – for free.

    Learn more

    $2,723/mo

    Rent Zestimate®

    Refinance and save

    $4,051/mo

    Est. payment

    Refinancing to a lower rate could help reduce your monthly payments and save thousands over the life of the loan.

    See today's rates

    $4,051/mo

    Est. payment

    Explore your selling options

    Work with a Zillow partner agent

    Leverage their expertise and Zillow's premium Showcase listings to get your home seen by more buyers.

    Get started

    List with your own agent

    Get your home in front of millions of buyers by listing it on Zillow.

    Learn how to do it

    Sell it yourself

    Take full control of how buyers see your home on Zillow by listing For Sale by Owner (FSBO).

    List your home

    What's special

    Gas-burning fireplaceStately brick columnsCozy inviting atmosphereExpansive backyardCharming curb appealLarge front porchQuiet cul-de-sac
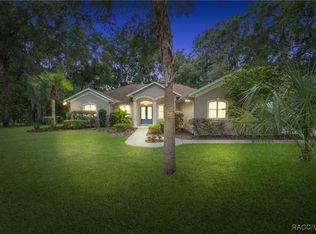
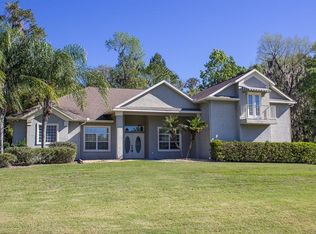
    Tucked away in a beautiful, gated SE Ocala community, this four-bedroom, three-bathroom home sits on an oversized lot at the end of a quiet cul-de-sac. From the moment you arrive, the charming curb appeal, large front porch, and stately brick columns set the tone for the warmth and character found throughout. Step inside to soaring ceilings, rich wood floors, and spacious living areas filled with natural light. The heart of the home is a stunning kitchen featuring abundant cabinetry, a beautiful brick backsplash, and a gas-burning fireplace that creates a cozy, inviting atmosphere. Whether you’re hosting family gatherings or enjoying a quiet evening at home, this space truly impresses. Designed for both comfort and flexibility, the layout includes two guest bedrooms that share a full bath, while a third guest room- currently serving as a home office- enjoys the convenience of a separate full bath. The oversized screened-in porch provides the perfect place to unwind and take in views of the expansive backyard — complete with a playset, fire pit, and plenty of room to roam. A detached two-car garage adds versatility for a workshop, hobbies, and all of your recreational toys. Located just minutes from Ocala’s vibrant downtown, shopping, restaurants, and medical facilities, this home blends peaceful living with everyday convenience. With its thoughtful design, exceptional setting, and timeless style, this property is one you’ll be proud to call home.

    Zillow last checked:

    Listing updated:

    Listing Provided by:

    Kelly Robinson 352-274-5052,

    NEXT GENERATION REALTY OF MARION COUNTY 352-342-9730

    Bought with:

    Meagan Williams, 3330510

    LEGACY REALTY & ASSOCIATES

    Ellen Perrone, 0412164

    LEGACY REALTY & ASSOCIATES

    Source: Stellar MLS,MLS#: OM711382MLS LogoOriginating MLS: Ocala - Marion

    Facts & features

    Interior

    Bedrooms & bathrooms
    • Bedrooms: 4
    • Bathrooms: 3
    • Full bathrooms: 3
    Primary bedroom
    • Features: Walk-In Closet(s)
    • Level: First
    • Area: 323 Square Feet
    • Dimensions: 19x17
    Dining room
    • Level: First
    • Area: 144 Square Feet
    • Dimensions: 12x12
    Family room
    • Level: First
    • Area: 272 Square Feet
    • Dimensions: 16x17
    Kitchen
    • Level: First
    • Area: 360 Square Feet
    • Dimensions: 24x15
    Living room
    • Level: First
    • Area: 323 Square Feet
    • Dimensions: 19x17
    Heating
    • Central
    Cooling
    • Central Air
    Appliances
    • Included: Oven, Cooktop, Dishwasher, Gas Water Heater, Microwave, Range, Refrigerator, Wine Refrigerator
    • Laundry: Inside, Laundry Room
    Features
    • Cathedral Ceiling(s), Ceiling Fan(s), Crown Molding, Eating Space In Kitchen, Kitchen/Family Room Combo, Living Room/Dining Room Combo, Open Floorplan, Split Bedroom, Stone Counters, Walk-In Closet(s)
    • Flooring: Engineered Hardwood, Tile
    • Doors: French Doors
    • Has fireplace: Yes
    • Fireplace features: Family Room, Gas
    Interior area
    • Total structure area: 4,626
    • Total interior livable area: 2,674 sqft

    Property

    Parking
    • Total spaces: 4
    • Parking features: Garage - Attached
    • Attached garage spaces: 4
    Features
    • Levels: One
    • Stories: 1
    • Exterior features: Irrigation System, Other, Private Mailbox, Rain Gutters, Sidewalk
    Lot
    • Size: 0.70 Acres
    • Dimensions: 150 x 204
    • Features: Cul-De-Sac
    Details
    • Additional structures: Workshop
    • Parcel number: 3059021000
    • Zoning: R1
    • Special conditions: None

    Construction

    Type & style
    • Home type: SingleFamily
    • Property subtype: Single Family Residence
    Materials
    • Block, Concrete, Stucco
    • Foundation: Block
    • Roof: Shingle
    Condition
    • New construction: No
    • Year built: 1999

    Utilities & green energy

    • Sewer: Septic Tank
    • Water: Public
    • Utilities for property: Cable Connected, Electricity Connected, Natural Gas Connected

    Community & neighborhood

    Security
    • Security features: Security System
    Location
    • Region: Ocala
    • Subdivision: BROOKSTONE

    HOA & financial

    HOA
    • Has HOA: Yes
    • HOA fee: $88 monthly
    • Association name: Brick & Mortar
    • Association phone: 352-519-1888
    Other fees
    • Pet fee: $0 monthly
    Other financial information
    • Total actual rent: 0

    Other

    Other facts
    • Ownership: Fee Simple
    • Road surface type: Asphalt

    Price history

    DateEventPrice
    12/1/2025Sold$595,000$223/sqft
    Source: Stellar MLS #OM711382 Report a problem
    10/24/2025Pending sale$595,000$223/sqft
    Source: Stellar MLS #OM711382 Report a problem
    10/17/2025Listed for sale$595,000+8.2%$223/sqft
    Source: Stellar MLS #OM711382 Report a problem
    6/20/2023Sold$550,000-4.3%$206/sqft
    Source: Public Record Report a problem
    4/22/2023Pending sale$575,000$215/sqft
    Source: Stellar MLS #OM647140 Report a problem
    4/17/2023Price change$575,000-4%$215/sqft
    Source: Stellar MLS #OM647140 Report a problem
    4/14/2023Listed for sale$599,000-4.2%$224/sqft
    Source: Stellar MLS #OM647140 Report a problem
    2/8/2023Listing removed--
    Source: Stellar MLS #OM647140 Report a problem
    1/25/2023Price change$625,000-7.4%$234/sqft
    Source: Stellar MLS #OM647140 Report a problem
    10/31/2022Price change$675,000-3.4%$252/sqft
    Source: Stellar MLS #OM647140 Report a problem
    10/9/2022Listed for sale$699,000+102.6%$261/sqft
    Source: Stellar MLS #OM647140 Report a problem
    9/30/2016Sold$345,000-1.3%$129/sqft
    Source: OMCAR #505107 Report a problem
    9/7/2016Pending sale$349,500$131/sqft
    Source: SELLSTATE NEXT GENERATION REALTY #505107 Report a problem
    8/10/2016Listed for sale$349,500-0.1%$131/sqft
    Source: SELLSTATE NEXT GENERATION REALTY #505107 Report a problem
    12/17/2014Listing removed$1,900$1/sqft
    Source: FITZPATRICK REAL ESTATE GROUP #416398 Report a problem
    12/2/2014Listed for rent$1,900$1/sqft
    Source: FITZPATRICK REAL ESTATE GROUP #416398 Report a problem
    12/2/2014Listing removed$349,900$131/sqft
    Source: SELLSTATE NEXT GEN-VILLAGES BR #410168 Report a problem
    10/29/2014Listed for sale$349,900+3.7%$131/sqft
    Source: SELLSTATE NEXT GEN-VILLAGES BR #410168 Report a problem
    1/7/2004Sold$337,500$126/sqft
    Source: Public Record Report a problem

    Public tax history

    YearProperty taxesTax assessment
    2024$6,077 +24.8%$363,935 +24.3%
    2023$4,870 +7.2%$292,854 +3%
    2022$4,541 +0.2%$284,324 +3%
    2021$4,533 +6.9%$276,043 +1.4%
    2020$4,239 -16.6%$272,232 -13.7%
    2019$5,080 $315,416 +1.9%
    2018$5,080 +4.4%$309,535 +2.1%
    2017$4,865 -6.7%$303,168 +3.4%
    2016$5,212 $293,253 +6.9%
    2015$5,212 +36.1%$274,450 +7.1%
    2014$3,831 +1%$256,361 +1.5%
    2013$3,793 -6.8%$252,572 -4.6%
    2012$4,068 -6.4%$264,811 -6.2%
    2011$4,343 -14.4%$282,367 -14.6%
    2010$5,072 +6.9%$330,537 +2.7%
    2009$4,743 +2.6%$321,847 +0.1%
    2008$4,622 +0.3%$321,526 +3%
    2007$4,607 -11.3%$312,163 +2.5%
    2006$5,193 -6.4%$304,550 +3%
    2005$5,546 $295,679 +6.5%
    2004$5,546 +40.2%$277,723 +34.1%
    2002$3,954 +12.5%$207,096 +12.8%
    2001$3,514 $183,668
    2000$3,514 $183,668

    Find assessor info on the county website

    Neighborhood: 34471

    Nearby schools

    GreatSchools rating
    Schools provided by the listing agent
    • Elementary: Shady Hill Elementary School
    • Middle: Osceola Middle School
    • High: Belleview High School

    Source: Stellar MLS. This data may not be complete. We recommend contacting the local school district to confirm school assignments for this home.

    Get a cash offer in 3 minutes
    Find out how much your home could sell for in as little as 3 minutes with a no-obligation cash offer.
    Estimated market value
    $586,900
    Get a cash offer in 3 minutes
    Find out how much your home could sell for in as little as 3 minutes with a no-obligation cash offer.
    Estimated market value
    $586,900