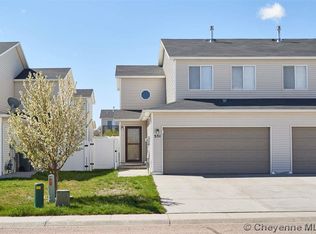
Investor Special with Incredible Potential! Bring your vision, your toolbox, and a little elbow grease to unlock the possibilities in this spacious 3-bedroom, 3-bath townhouse with a 2-car garage. Whether you’re looking to build equity, renovate for yourself, or take on your next investment or flip project, this home offers a fantastic opportunity. With generous living space and a functional floor plan, this property is ready for your personal touch and creative updates. A little TLC can go a long way in transforming this townhouse into something truly special. Don’t miss your chance to add value and make it your own!
Pending
$288,000
601 W 3rd St, Cheyenne, WY 82007
3beds
3baths
1,428sqft
Townhouse, Residential
Built in 2005
3,049 Square Feet Lot
$286,000 Zestimate®
$202/sqft
$-- HOA
What's special
Functional floor planGenerous living space
- 62 days
- 114
- 9
Likely to sell faster than
Zillow last checked:
Listing updated:
Listed by:
Christine Goodman 307-772-1842,
Live in Laramie Real Estate
Source: Cheyenne BOR,MLS#: 101617
Facts & features
Interior
Bedrooms & bathrooms
- Bedrooms: 3
- Bathrooms: 3
- Main level bathrooms: 1
Primary bedroom
- Level: Upper
Bedroom 2
- Level: Upper
Bedroom 3
- Level: Upper
Bathroom 1
- Features: 1/2
- Level: Main
Bathroom 2
- Features: Full
- Level: Upper
Bathroom 3
- Features: 3/4
- Level: Upper
Heating
- Forced Air, Natural Gas
Cooling
- None
Appliances
- Included: Dishwasher, Disposal, Dryer, Range, Refrigerator, Washer
- Laundry: Upper Level
Features
- Pantry, Separate Dining, Walk-In Closet(s)
- Flooring: Laminate
- Basement: None,Crawl Space
- Has fireplace: No
- Fireplace features: None
- Common walls with other units/homes: End Unit
Interior area
- Total structure area: 1,428
- Total interior livable area: 1,428 sqft
- Finished area above ground: 1,428
Property
Parking
- Total spaces: 2
- Parking features: 2 Car Attached
- Attached garage spaces: 2
Accessibility
- Accessibility features: None
Features
- Levels: Two
- Stories: 2
- Fencing: Back Yard
Lot
- Size: 3,049 Square Feet
- Dimensions: 3000
Details
- Parcel number: 136606435038
Construction
Type & style
- Home type: Townhouse
- Property subtype: Townhouse, Residential
- Attached to another structure: Yes
Materials
- Vinyl Siding
- Roof: Composition/Asphalt
Condition
- New construction: No
- Year built: 2005
Utilities & green energy
- Electric: Black Hills Energy
- Gas: Rocky Mtn Power
- Sewer: City Sewer
- Water: Public
Green energy
- Energy efficient items: Ceiling Fan
Community & HOA
Community
- Subdivision: South Park Est
HOA
- Services included: None
Location
- Region: Cheyenne
Financial & listing details
- Price per square foot: $202/sqft
- Tax assessed value: $253,898
- Annual tax amount: $815
- Price range: $288K - $288K
- Date on market: 7/31/2026
- Listing agreement: n
- Listing terms: Cash,Conventional
- Inclusions: Dishwasher, Disposal, Dryer, Range/Oven, Refrigerator, Washer
- Exclusions: n
Estimated market value
$286,000
$272,000 - $300,000
$1,879/mo
Price history
| Date | Event | Price |
|---|---|---|
| 9/4/2026 | Pending sale | $288,000$202/sqft |
Source:  Cheyenne BOR #101617 Report a problem Cheyenne BOR #101617 Report a problem | ||
| 7/31/2026 | Listed for sale | $288,000$202/sqft |
Source: Cheyenne BOR #101617 Report a problem | ||
Public tax history
| Year | Property taxes | Tax assessment |
|---|---|---|
| 2026 | -- | $24,120 +37.4% |
| 2025 | $815 -43.4% | $17,555 -24.9% |
| 2024 | $1,440 +3.8% | $23,360 +3.3% |
| 2023 | $1,386 +7.4% | $22,607 +8.3% |
| 2022 | $1,291 +17.9% | $20,881 +15.2% |
| 2021 | $1,095 +12.2% | $18,131 +9.7% |
| 2020 | $975 +0% | $16,522 +0.1% |
| 2019 | $975 +12.4% | $16,508 +9.1% |
| 2018 | $868 +2.1% | $15,136 +2.4% |
| 2017 | $850 +6.4% | $14,784 +5.1% |
| 2016 | $799 | $14,066 +6.7% |
| 2015 | $799 +11.6% | $13,183 +2.6% |
| 2014 | $716 | $12,845 +3.2% |
| 2013 | -- | $12,451 -1% |
| 2012 | -- | $12,572 -6.4% |
| 2011 | -- | $13,438 +11.7% |
| 2010 | -- | $12,027 -2.2% |
| 2009 | -- | $12,302 |
Find assessor info on the county website
Monthly payment
Est. payment
Payment breakdown
Explore the cost of this home by adjusting the details. Changes won't be saved.Climate risks
Neighborhood: 82007
Similar homes
- $305,0003 bd3 ba1.4k sqft352 Snyder Ave, Cheyenne, WY 82007For Sale
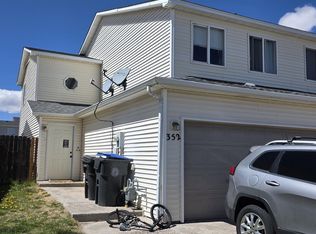
 MLS ID #100469, Danyelle McLane, Crown Realty & Prop Mngmt, Inc.. Cheyenne BOR
 - $302,0003 bd3 ba1.4k sqft229 Abby Rd, Cheyenne, WY 82007For Sale
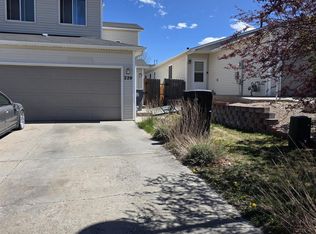 MLS ID #100463, Shelly Downham, Crown Realty & Prop Mngmt, Inc.. Cheyenne BOR
 - $360,5003 bd2 ba1.4k sqft224 Abby Rd, Cheyenne, WY 82007For Sale
 MLS ID #102189, Jennifer Davis, RE/MAX Capitol Properties. Cheyenne BOR
 - $299,5003 bd2 ba1.6k sqft6016 Osage Ave, Cheyenne, WY 82009For Sale
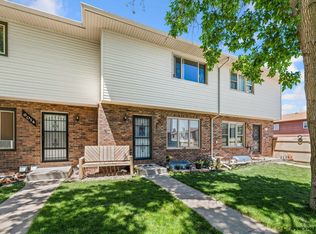 MLS ID #102239, Amy Leavitt, RE/MAX Capitol Properties. Cheyenne BOR
 - $287,9002 bd2 ba1.2k sqft817 W 9th St, Cheyenne, WY 82007For SaleMLS ID #101691, Max Minnick, Pine Rock Realty. Cheyenne BOR
- $294,9003 bd1 ba2k sqft221 Desmet Dr, Cheyenne, WY 82007For SaleMLS ID #101941, Tracy Wilson, Century 21 Bell Real Estate. Cheyenne BOR
- $335,0003 bd2 ba1.3k sqft2219 Pine Ave, Cheyenne, WY 82007For SaleMLS ID #102278, Curtis Lackey, Real Broker, LLC. Cheyenne BOR
- $309,9503 bd2 ba1.8k sqft1205 Ashford Dr, Cheyenne, WY 82007For SaleMLS ID #102237, Barbara Kuzma, Kuzma Success Realty. Cheyenne BOR
- $275,0003 bd1 ba1.4k sqft1839 E Pershing Blvd, Cheyenne, WY 82001For SaleMLS ID #102282, Denise Osborn, Cheyenne Legacy Real Estate. Cheyenne BOR
- $279,9004 bd1 ba1.1k sqft1012 Richardson Ct, Cheyenne, WY 82001For SaleMLS ID #102265, Robert Shank, Crossed Arrows Real Estate Services. Cheyenne BOR
- $279,0003 bd2 ba1.5k sqft4915 Continental Pl, Cheyenne, WY 82001For SaleMLS ID #102064, Tammy Grant, #1 Properties. Cheyenne BOR
- $265,0003 bd1 ba900 sqft110 Ahrens Ave, Cheyenne, WY 82007For SaleMLS ID #101865, Trenille Young, Century 21 Bell Real Estate. Cheyenne BOR
- $325,0004 bd2 ba1.8k sqft255 Church Ave, Cheyenne, WY 82007For SaleMLS ID #102084, Luis Mendoza, RE/MAX Capitol Properties. Cheyenne BOR
- $344,9002 bd2 ba1.6k sqft2002 S 3rd Ave, Cheyenne, WY 82007For SaleMLS ID #102150, Devin Smith, RE/MAX Capitol Properties. Cheyenne BOR
- $324,8693 bd2 ba1.3k sqft720 Russell Ave, Cheyenne, WY 82007For SaleMLS ID #101887, Stephanie Dalton, Keller Williams Realty Frontier. Cheyenne BOR
- $324,9003 bd2 ba1.7k sqft2701 E 12th St, Cheyenne, WY 82001For SaleMLS ID #102261, Jennifer Belmont, RE/MAX Capitol Properties. Cheyenne BOR
- $305,0003 bd2 ba1.4k sqft100 Clover Ct, Cheyenne, WY 82009For SaleMLS ID #101926, Cliff Ferree, #1 Properties. Cheyenne BOR
- $280,0002 bd2 ba1.2k sqft1628 Copperville Rd, Cheyenne, WY 82001For SaleMLS ID #101726, Kaye Ellis, Kuzma Success Realty. Cheyenne BOR
- $279,0002 bd2 ba1.4k sqft6028 Osage Ave, Cheyenne, WY 82009For SaleMLS ID #101894, Joseph Prunty, #1 Properties. Cheyenne BOR
- $294,9003 bd2 ba1.2k sqft2310 Duff Ave, Cheyenne, WY 82001For SaleMLS ID #101573, Kaye Ellis, Kuzma Success Realty. Cheyenne BOR
