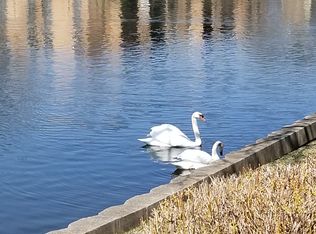
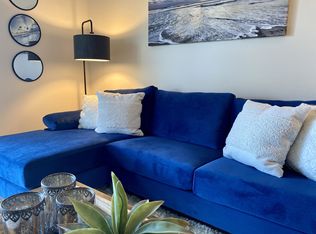
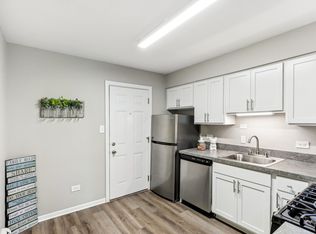
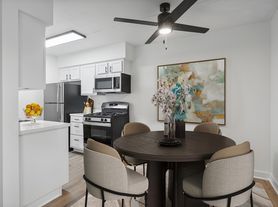
Welcome to this bright and spacious 1-bedroom, 1-bath condo for rent in Mount Prospect! This well-maintained unit features a generous open living area filled with natural light, neutral finishes, and easy-care flooring throughout. The kitchen offers plenty of cabinet and counter space and a convenient breakfast bar. Step outside onto your private balcony and enjoy beautiful open views. The spacious bedroom offers plenty of room and storage, while the full bath features a large vanity and tub/shower combination. Additional conveniences include 2 parking spaces, additional storage, elevator access, and a community swimming pool. Clean, bright, and move-in ready! Convenient Mount Prospect location close to shopping, dining, parks, transportation, and everyday amenities. Enjoy comfortable, low-maintenance living with great community amenities!
Credit and background check required. Tenant insurance required. $200 move-in deposit. Tenant responsible for electric. Water included in rent.
Apartment for rent
Accepts Zillow applications
$1,600/moFees may apply
601 W Huntington Commons Rd, APT 302, Mount Prospect, IL 60056
1beds
975sqft
Price may not include required fees and charges. Price shown reflects the lease term provided. Learn more|
Apartment
Available now
No pets
Air conditioner, central air
Shared laundry
Off street parking
Central, forced air
What's special
Private balconyNeutral finishesConvenient breakfast barWell-maintained unitBeautiful open viewsEasy-care flooring throughout
- 9 days |
- -- |
- -- |
Zillow last checked:
Listing updated:
Learn more about the building:
Travel times
Facts & features
Interior
Bedrooms & bathrooms
- Bedrooms: 1
- Bathrooms: 1
- Full bathrooms: 1
Heating
- Central, Forced Air
Cooling
- Air Conditioner, Central Air
Appliances
- Included: Dishwasher, Microwave Oven
- Laundry: Shared
Features
- Flooring: Hardwood
Interior area
- Total interior livable area: 975 sqft
Property
Parking
- Parking features: Off Street
- Details: Contact manager
Features
- Patio & porch: Patio
- Pool features: Pool
Details
- Parcel number: 08144010781007
Construction
Type & style
- Home type: Apartment
- Property subtype: Apartment
Utilities & green energy
- Utilities for property: Water
Building
Management
- Pets allowed: No
Community & HOA
Community
- Features: Pool
Location
- Region: Mount Prospect
Financial & listing details
- Lease term: 1 Year
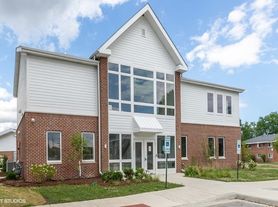
Nearby apartments for rent

Price history
| Date | Event | Price |
|---|---|---|
| 9/12/2026 | Listed for rent | $1,600+14.7%$2/sqft |
Source: Zillow Rentals Report a problem | ||
| 9/9/2026 | Sold | $172,000+7.6%$176/sqft |
Source:  MRED as distributed by MLS GRID #12717907 Report a problem MRED as distributed by MLS GRID #12717907 Report a problem | ||
| 8/5/2026 | Contingent | $159,913$164/sqft |
Source: MRED as distributed by MLS GRID #12717907 Report a problem | ||
| 8/3/2026 | Listed for sale | $159,913+113.2%$164/sqft |
Source: MRED as distributed by MLS GRID #12717907 Report a problem | ||
| 3/24/2021 | Listing removed | -- |
Source: Owner Report a problem | ||
| 10/12/2018 | Listing removed | $1,395$1/sqft |
Source: Owner Report a problem | ||
| 5/22/2018 | Listed for rent | $1,395$1/sqft |
Source: Owner Report a problem | ||
| 9/17/1996 | Sold | $75,000$77/sqft |
Source: Public Record Report a problem | ||
Neighborhood: 60056
Nearby schools
GreatSchools rating
- 5/10Brentwood Elementary SchoolGrades: K-5Distance: 0.9 mi
- 7/10Friendship Jr High SchoolGrades: 6-8Distance: 1.1 mi
- 10/10Prospect High SchoolGrades: 9-12Distance: 2.6 mi