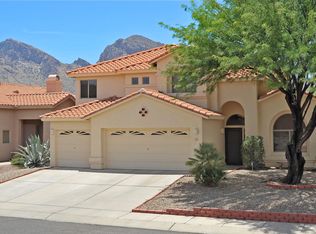
601 W. Sendero Claro is a 3 bedroom, 2 bathroom home in Oro Valley with unbeatable views of Pusch Ridge! This was used as a winter home for nearly 20 years and has been very well maintained. Open floorplan boasts vaulted ceilings and oversized windows that maximize natural light and mountain views. The kitchen features 42'' oak cabinets, center island, large pantry, and opens out to the great room. Great room features gas fireplace and wired surround sound system with Bose speakers. The huge primary suite has an updated shower and four closets! Upgraded ceramic tile runs throughout the common areas. Outside, enjoy the views in a professionally landscaped backyard with a 10x30 foot covered flagstone patio with built-in grill. The extended 3-car garage offers storage cabinets and 220-volt power. Conveniently located near shopping centers, the Lambert Lane multi-use path for walking and biking. Directly across from Canada del Oro Riverfront Park, a 30-acre site with playgrounds, sport courts, baseball and soccer fields, walking trails, and mountain views.
For sale
Price cut: $6K (4/15)
$469,000
601 W Sendero Claro, Tucson, AZ 85737
3beds
2,067sqft
Single Family Residence
Built in 1997
6,534 Square Feet Lot
$463,100 Zestimate®
$227/sqft
$36/mo HOA
What's special
Gas fireplaceMountain viewsOpen floorplanLarge pantryOversized windowsCenter islandNatural light
- 304 days |
- 454 |
- 19 |
Zillow last checked:
Listing updated:
Listed by:
Stephen V Caputo 520-240-8347,
Tierra Antigua Realty,
Grace M Cuffari,
Tierra Antigua Realty
Source: MLS of Southern Arizona,MLS#: 22523948
Loading...
Facts & features
Interior
Bedrooms & bathrooms
- Bedrooms: 3
- Bathrooms: 2
- Full bathrooms: 2
Heating
- Forced Air, Natural Gas
Cooling
- Central Air
Appliances
- Included: Exhaust Fan, Dishwasher, Disposal, Refrigerator, Electric Range
- Laundry: Storage, Laundry Room, Washer, Dryer
Features
- Kitchen Island, Walk-In Closet(s), High Ceilings
- Flooring: Carpet, Ceramic Tile
- Windows: Double Pane Windows
- Number of fireplaces: 1
- Fireplace features: Gas, Great Room
Interior area
- Total structure area: 2,067
- Total interior livable area: 2,067 sqft
Property
Parking
- Total spaces: 3
- Parking features: Garage Door Opener, Attached Garage Cabinets, Oversized
- Attached garage spaces: 3
Accessibility
- Accessibility features: None
Features
- Levels: One
- Stories: 1
- Patio & porch: Covered
- Exterior features: Native Plants, Built-in Barbecue
- Spa features: None
- Fencing: Block
- Has view: Yes
- View description: Mountain(s), Panoramic
Lot
- Size: 6,534 Square Feet
- Dimensions: 63x115x59x108
- Features: Decorative Gravel, Subdivided, North/South Exposure
Details
- Parcel number: 224263090
- Zoning: Oro Valley - PAD
- Special conditions: None
Construction
Type & style
- Home type: SingleFamily
- Architectural style: Contemporary
- Property subtype: Single Family Residence
Materials
- Frame - Stucco
- Roof: Tile
Condition
- Year built: 1997
Utilities & green energy
- Sewer: Sewer Connected
- Water: Water Company
- Utilities for property: Phone Connected
Community & HOA
Community
- Features: Tennis Court(s), Jogging/Bike Path, Basketball Court, Athletic Facilities, Paved Street, Sidewalks, Park, Walking Trail
- Security: Smoke Detector(s), Carbon Monoxide Detector(s), Wrought Iron Security Door
- Subdivision: Vista Del Oro Estates (1-137)
HOA
- Has HOA: Yes
- Amenities included: None
- Services included: Common Area Maint
- HOA fee: $36 monthly
- HOA name: VDO Estates HOA
- HOA phone: 520-624-1206
Location
- Region: Tucson
Financial & listing details
- Price per square foot: $227/sqft
- Tax assessed value: $365,582
- Annual tax amount: $3,658
- Date on market: 9/13/2025
- Cumulative days on market: 305 days
- Listing terms: FHA,VA Loan,Conventional,Cash
- Road surface type: Paved
Estimated market value
$463,100
$440,000 - $486,000
$2,455/mo
Price history
| Date | Event | Price |
|---|---|---|
| 4/15/2026 | Price change | $469,000-1.3%$227/sqft |
Source:  MLS of Southern Arizona #22523948 Report a problem MLS of Southern Arizona #22523948 Report a problem | ||
| 1/19/2026 | Price change | $475,000-2.1%$230/sqft |
Source: MLS of Southern Arizona #22523948 Report a problem | ||
| 11/4/2025 | Price change | $485,000-2%$235/sqft |
Source: MLS of Southern Arizona #22523948 Report a problem | ||
| 9/13/2025 | Listed for sale | $495,000+52.3%$239/sqft |
Source: MLS of Southern Arizona #22523948 Report a problem | ||
| 4/17/2006 | Sold | $325,000+73.3%$157/sqft |
Source: MLS of Southern Arizona #2608509 Report a problem | ||
| 2/22/2001 | Sold | $187,500+19.6%$91/sqft |
Source: MLS of Southern Arizona #2021190 Report a problem | ||
| 1/21/1997 | Sold | $156,740$76/sqft |
Source: Public Record Report a problem | ||
Public tax history
| Year | Property taxes | Tax assessment |
|---|---|---|
| 2025 | $3,658 +3.6% | $36,558 +7.1% |
| 2024 | $3,531 +4.6% | $34,131 +13.3% |
| 2023 | $3,375 -3.4% | $30,114 +27.7% |
| 2022 | $3,496 +1.6% | $23,581 -4.5% |
| 2021 | $3,441 +3.1% | $24,699 +2.5% |
| 2020 | $3,338 | $24,099 +6.3% |
| 2019 | $3,338 +4.1% | $22,667 +16.2% |
| 2018 | $3,207 +2% | $19,513 |
| 2017 | $3,145 +3.9% | $19,513 +1% |
| 2016 | $3,025 +8.9% | $19,318 +5% |
| 2015 | $2,779 | $18,398 |
| 2014 | -- | -- |
| 2013 | -- | $185,360 |
| 2012 | -- | -- |
| 2011 | -- | -- |
| 2010 | -- | -- |
| 2009 | -- | -- |
| 2007 | -- | -- |
| 2006 | -- | -- |
| 2005 | -- | -- |
| 2004 | -- | -- |
| 2003 | -- | -- |
| 2002 | -- | -- |
| 2001 | $1,809 +4.1% | -- |
| 2000 | $1,738 | -- |
Find assessor info on the county website
Monthly payment
Est. payment
Payment breakdown
Explore the cost of this home by adjusting the details. Changes won't be saved.Climate risks
Neighborhood: 85737
Nearby schools
GreatSchools rating
- 7/10Copper Creek Elementary SchoolGrades: PK-5Distance: 1.4 mi
- 4/10Amphi Academy at El HogarGrades: K-12Distance: 7.8 mi
- 6/10Ironwood Ridge High SchoolGrades: 9-12Distance: 2.8 mi
Schools provided by the listing agent
- Elementary: Copper Creek
- Middle: Wilson K-8
- High: Ironwood Ridge
Source: MLS of Southern Arizona. This data may not be complete. We recommend contacting the local school district to confirm school assignments for this home.
- $401,4003 bd2 ba2.1k sqft591 W Sendero Claro, Oro Valley, AZ 85737Off Market
- $527,2005 bd3 ba2.7k sqft611 W Sendero Claro, Tucson, AZ 85737Off Market
- $357,3003 bd2 ba1.5k sqft581 W Sendero Claro, Oro Valley, AZ 85737Off Market
- $366,7003 bd2 ba1.5k sqft621 W Sendero Claro, Tucson, AZ 85737Off Market
- $490,900-- bd2 ba2k sqft608 W Sendero Claro, Oro Valley, AZ 85737Off Market
- $416,1003 bd2 ba2k sqft571 W Sendero Claro, Tucson, AZ 85737Off Market
- $547,2005 bd3 ba2.7k sqft592 W Sendero Claro, Oro Valley, AZ 85737Off Market
- $---- bd-- ba-- sqft592 W Sendero Claro, Tucson, AZ 85737Off Market
A local agent can set up tours, give advice and negotiate with sellers.
Similar homes
- $430,0003 bd2 ba1.5k sqft430 E Desert Golf Pl, Oro Valley, AZ 85737For Sale

 MLS ID #22616467, Kelly Bradstreet, Long Realty. MLS of Southern Arizona
 - $509,0003 bd2 ba2k sqft573 W Silvertip Rd, Oro Valley, AZ 85737For Sale
 MLS ID #22615468, Richard Harless, AZ Flat Fee. MLS of Southern Arizona
 - $519,9005 bd3 ba2.4k sqft10706 N Hewitt Pl, Oro Valley, AZ 85737For Sale
 MLS ID #22614293, Newton J Lim, West USA Realty. MLS of Southern Arizona
 - $449,0003 bd2 ba2.5k sqft1391 E Sonoran Desert Dr, Oro Valley, AZ 85737Auction
 MLS ID #22609645, Shawn M Polston, Keller Williams Southern Arizona. MLS of Southern Arizona
 - $375,0003 bd2 ba1.7k sqft10181 N Tarheel Place, Tucson, AZ 85737For SaleMLS ID #7042063, Bijan Dastmalchian, Incyte Realty, LLC. ARMLS
- $550,0003 bd3 ba2.1k sqft1421 E Rams Hill Dr, Oro Valley, AZ 85737For SaleMLS ID #22616007, Lisa M Bayless, Long Realty. MLS of Southern Arizona
- $575,0004 bd3 ba2.5k sqft11707 N Teskow Dr, Tucson, AZ 85737For SaleMLS ID #22604140, Patrick Randles, Long Realty. MLS of Southern Arizona
- $385,9003 bd2 ba1.4k sqft10990 N Double Eagle Ct, Tucson, AZ 85737For SaleMLS ID #22612558, Sara Laverne Bartz, Keller Williams Southern Arizona. MLS of Southern Arizona
- $439,0003 bd2 ba1.6k sqft13853 N Bushwacker Pl, Oro Valley, AZ 85755For SaleMLS ID #22615032, Judith A Petersen, Coldwell Banker Realty. MLS of Southern Arizona
- $488,5002 bd2 ba1.6k sqft1176 E Rising Sun Dr, Oro Valley, AZ 85755For SaleMLS ID #22612248, Alex R Hernandez, Long Realty. MLS of Southern Arizona
- $357,0003 bd2 ba1.4k sqft13243 N Mortar Pestle Ct, Oro Valley, AZ 85755For SaleMLS ID #22617084, Charlene Anderson, RE/MAX Results. MLS of Southern Arizona
- $404,9003 bd2 ba1.5k sqft1106 W Montelupo Dr, Oro Valley, AZ 85755For SaleMLS ID #22611298, John E Billings, Long Realty. MLS of Southern Arizona
- $525,0003 bd3 ba2k sqft1701 E Crown Ridge Way, Oro Valley, AZ 85755For SaleMLS ID #22612733, Brenda O'Brien, Long Realty. MLS of Southern Arizona
- $415,0003 bd2 ba2.1k sqft3890 W Cetus St, Tucson, AZ 85742For SaleMLS ID #22612500, Dane Miller, Realty Executives Arizona Territory. MLS of Southern Arizona
- $399,0003 bd2 ba1.6k sqft33 W Golden Spur Pl, Oro Valley, AZ 85755For SaleMLS ID #22605810, Denise Goodwin, Russ Lyon Sotheby's International Realty. MLS of Southern Arizona
- $399,9003 bd2 ba2.1k sqft1283 W Vinovo Pass, Oro Valley, AZ 85755For SaleMLS ID #22612099, Ronnie Spece, At Home Desert Realty. MLS of Southern Arizona
- $440,0002 bd2 ba1.9k sqft14686 N Lost Arrow Dr, Oro Valley, AZ 85755For SaleMLS ID #22529774, Penny J Bernal, Russ Lyon Sotheby's International Realty. MLS of Southern Arizona
- $488,5005 bd2 ba2.3k sqft3782 W Meadow Briar Dr, Tucson, AZ 85741For SaleMLS ID #22614257, David Urbaniak, Keller Williams Southern Arizona. MLS of Southern Arizona
- $487,9004 bd3 ba2.6k sqft13772 N High Mountain View Pl, Tucson, AZ 85739For SaleMLS ID #22605901, Adam Reyes, Realty One Group Integrity. MLS of Southern Arizona
- $465,0003 bd2 ba2.4k sqft63762 E Desert Peak Dr, Saddlebrooke, AZ 85739For SaleMLS ID #22606846, Cyndi R.A. Sherman, Tierra Antigua Realty. MLS of Southern Arizona
