Move-in ready and thoughtfully updated! This motivated seller is already marketing this turn-key manufactured home at $14,000+ under its most recent tax assessment, and now the seller has agreed to credit the new qualified Buyer(s) $350.00 per month toward their new Lot/HOA monthly lease fees for their initial first 24 months they own this Home.
Welcome home to this tastefully updated 1999 Kit Manufactured Home, Royal Oak model, offering an open-concept floor plan with vaulted ceilings and large windows throughout.
The open kitchen features a pantry closet, a bar, and a full appliance package, including a brand-new refrigerator and newer dishwasher. Newer flooring runs throughout the home, and the spacious primary suite offers large windows, ample closet space, and a private en-suite bath with a newer Jacuzzi walk-in jetted tub. A bright, daylight laundry room includes a newer washer and dryer (included).
Recent updates give this home great bones: a new roof, a new tank-less efficient water heater, and new underground sprinklers. As a bonus, enjoy a new composite covered deck, plus porches and landings, right off the laundry room.
The HOA/lot lease of $1,100 includes water, sewer, trash, snow plowing, and maintenance of the streets, fences, common areas, and the large neighborhood park behind the home.
Active
$139,900
6010 Lebeau Dr, Missoula, MT 59808
3beds
1,172sqft
Manufactured Home
Built in 1999
-- sqft lot
$135,800 Zestimate®
$119/sqft
$1,100/mo HOA
What's special
Private en-suite bathAmple closet spaceNewer dishwasherNew composite covered deckBrand-new refrigeratorNew underground sprinklersNew roof
- 28 days |
- 1,017 |
- 41 |
Likely to sell faster than
Zillow last checked:
Listing updated:
Listed by:
Kent Pratt 406-544-7001,
Windermere R E Missoula
Source: MRMLS,MLS#: 30075091
Facts & features
Interior
Bedrooms & bathrooms
- Bedrooms: 3
- Bathrooms: 2
- Full bathrooms: 2
Heating
- Electric, Forced Air
Cooling
- Central Air
Appliances
- Included: Dryer, Dishwasher, Range, Refrigerator, Washer
- Laundry: Washer Hookup
Features
- Main Level Primary, Open Floorplan, Vaulted Ceiling(s)
- Basement: Other
- Has fireplace: No
Interior area
- Total interior livable area: 1,172 sqft
- Finished area below ground: 0
Property
Parking
- Parking features: Additional Parking, On Street
Accessibility
- Accessibility features: Accessible Full Bath, Grab Bars, Low Threshold Shower
Features
- Levels: One
- Patio & porch: Rear Porch, Covered, Deck, Front Porch, Porch, Side Porch
- Exterior features: Awning(s), Storage
- Fencing: None
- Has view: Yes
- View description: Mountain(s), Residential, Valley
Lot
- Features: Back Yard, Front Yard, Landscaped, Sprinklers In Ground, Views, Level
- Topography: Level
Details
- Additional structures: Shed(s)
- Parcel number: 04219913301019053
- On leased land: Yes
- Zoning: Residential
- Zoning description: 55+ Manufactured Home Park
- Special conditions: Standard
- Other equipment: Other
Construction
Type & style
- Home type: MobileManufactured
- Property subtype: Manufactured Home
Materials
- Masonite
- Foundation: Other
- Roof: Composition
Condition
- Updated/Remodeled,See Remarks
- New construction: No
- Year built: 1999
Details
- Builder name: 1999 Kit Manufactured Home
Utilities & green energy
- Sewer: Community/Coop Sewer
- Water: Community/Coop
- Utilities for property: Cable Available, Electricity Connected, High Speed Internet Available, Phone Connected, Underground Utilities
Community & HOA
Community
- Features: Park
- Senior community: Yes
- Subdivision: Katoonah Lodges Court
HOA
- Has HOA: Yes
- Amenities included: Landscaping, Management, Park, Snow Removal, See Remarks
- Services included: Common Area Maintenance, Insurance, Sewer, Trash, Water, Snow Removal
- HOA fee: $1,100 monthly
- HOA name: Katoonah Lodges Court
Location
- Region: Missoula
Financial & listing details
- Price per square foot: $119/sqft
- Tax assessed value: $154,100
- Annual tax amount: $913
- Date on market: 7/17/2026
- Listing agreement: Exclusive Right To Sell
- Listing terms: Cash,Other
- Lease term: Month To Month
- Road surface type: Asphalt
- Body type: Double Wide
Estimated market value
$135,800
$129,000 - $143,000
$1,972/mo
Price history
| Date | Event | Price |
|---|---|---|
| 7/17/2026 | Listed for sale | $139,900$119/sqft |
Source:  MRMLS #30075091 Report a problem MRMLS #30075091 Report a problem | ||
| 7/10/2018 | Sold | -- |
Source: MRMLS #21806936 Report a problem | ||
| 12/5/2016 | Sold | -- |
Source: MRMLS #21611330 Report a problem | ||
Public tax history
| Year | Property taxes | Tax assessment |
|---|---|---|
| 2025 | $828 -9% | $154,100 +60.7% |
| 2024 | $909 -14.5% | $95,900 |
| 2023 | $1,063 +42.5% | $95,900 +38.4% |
| 2022 | $746 -4% | $69,300 |
| 2021 | $777 +11.2% | $69,300 +9.7% |
| 2020 | $699 +1.3% | $63,200 |
| 2019 | $690 +32.7% | $63,200 +31.4% |
| 2018 | $520 +7.4% | $48,100 |
| 2017 | $484 +439.8% | $48,100 +3.7% |
| 2016 | $90 -0.6% | $46,390 |
| 2015 | $90 -83.1% | $46,390 +45.7% |
| 2014 | $535 +391.2% | $31,848 -0.8% |
| 2013 | $109 -80.9% | $32,113 -0.7% |
| 2012 | $571 | $32,344 -39.1% |
| 2008 | -- | $53,100 |
| 2007 | -- | $53,100 |
| 2006 | -- | $53,100 |
| 2005 | -- | $53,100 |
| 2004 | -- | $53,100 |
| 2003 | -- | $53,100 +2.2% |
| 2002 | -- | $51,980 |
| 2000 | -- | $51,980 |
Find assessor info on the county website
Monthly payment
Climate risks
Neighborhood: 59808
Nearby schools
GreatSchools rating
- NAHellgate Elementary Primary GradesGrades: PK-1Distance: 1.1 mi
- 6/10Hellgate Middle SchoolGrades: 7-8Distance: 1.1 mi
- 3/10Big Sky High SchoolGrades: 9-12Distance: 2.7 mi
Schools provided by the listing agent
- District: District No. 4
Source: MRMLS. This data may not be complete. We recommend contacting the local school district to confirm school assignments for this home.
- $185,5003 bd2 ba1.5k sqft6020 Le Beau Dr, Missoula, MT 59808Off Market
- $202,2003 bd2 ba1.3k sqft6000 Lebeau Dr, Missoula, MT 59808Off Market
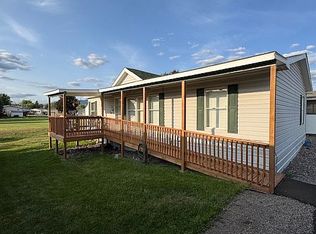
- $153,8003 bd2 ba1.1k sqft6030 Lebeau Dr, Missoula, MT 59808Off Market
- $148,5003 bd2 ba1k sqft6060 Lebeau Dr, Missoula, MT 59808Off Market
- $163,2002 bd2 ba1.1k sqft6060 Lebeau, Missoula, MT 59801Off Market
- $200,6003 bd2 ba1.6k sqft6040 Le Beau Dr, Missoula, MT 59808Off Market
- $179,9002 bd1 ba1.2k sqft5980 Le Beau Dr, Missoula, MT 59808Off Market
- $159,0002 bd2 ba1.1k sqft6090 Lebeau Dr, Missoula, MT 59808Off Market
Similar homes
- $150,0003 bd2 ba1.2k sqft4612 Graham St, Missoula, MT 59808Active

 MLS ID #30076273, Amy Morton, Keller Williams Western MT. MRMLS
 - $140,0003 bd2 ba1.4k sqft1705 Josephine Ave, Missoula, MT 59808Active
 MLS ID #30065211, Megan Twohig, Glacier Sotheby's International Realty Missoula. MRMLS
 - $125,0002 bd2 ba1.2k sqft6040 Pelkey Dr, Missoula, MT 59808Active
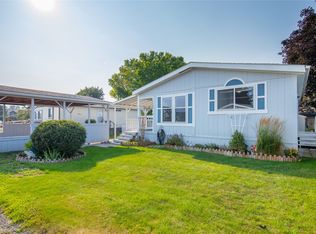 MLS ID #30076363, Mike Kaptur, RE/MAX All Stars. MRMLS
 - $139,9503 bd2 ba1.1k sqft204 N Travois, Missoula, MT 59808Active
 MLS ID #30075663, Kate Pfaff, Missoula Realty. MRMLS
 - $132,7502 bd2 ba1.1k sqft6000 Pelkey Dr, Missoula, MT 59808ActiveMLS ID #30071086, Kate Pfaff, Missoula Realty. MRMLS
- $130,0002 bd2 ba1.2k sqft1760 Dukes Ave, Missoula, MT 59808ActiveMLS ID #30054990, Joy Earls, Joy Earls Real Estate. MRMLS
- $119,0003 bd2 ba1.4k sqft6125 Mullan Rd Trailer 35, Missoula, MT 59808ActiveMLS ID #30073488, Kerry Duff, Twite Realty Corp. MRMLS
- $129,0003 bd2 ba1.2k sqft4628 Bailey St, Missoula, MT 59808ActiveMLS ID #30069102, Kerry Duff, Twite Realty Corp. MRMLS
- $125,0003 bd2 ba924 sqft202 N Travois, Missoula, MT 59808ActiveMLS ID #30074604, Angelina Bruno, Berkshire Hathaway HomeServices - Missoula. MRMLS
- $124,0003 bd2 ba1.2k sqft516 S Caravan St, Missoula, MT 59808ActiveMLS ID #30067938, Wendy Bush, Keller Williams Western MT. MRMLS
- $185,0003 bd2 ba1.7k sqft1725 Dukes Ave, Missoula, MT 59808ActiveMLS ID #30067730, Jennifer Tolan, RE/MAX All Stars. MRMLS
- $115,0002 bd2 ba938 sqft4612 Parent St, Missoula, MT 59808ActiveMLS ID #30075954, Matt Cochran, Keller Williams Western MT. MRMLS
- $170,0003 bd2 ba1.2k sqft1813 S Reserve St Trailer 11, Missoula, MT 59801ActiveMLS ID #30076523, Peter Hagestad, eXp Realty LLC - Missoula. MRMLS
- $160,0003 bd2 ba1.3k sqftTarget Range, Missoula, MT 59804For SaleMLS ID #598003, Sales & Leasing. MHBO
- $111,0003 bd2 ba1.2k sqft112 S Travois, Missoula, MT 59808Active Under ContractMLS ID #30061502, Jolene Tatum, Berkshire Hathaway HomeServices - Missoula. MRMLS
- $145,0003 bd2 ba1k sqft14855 Reece Ct, Missoula, MT 59808ActiveMLS ID #30060025, Melissa Renee Huus, Engel & Völkers Western Frontier - Missoula. MRMLS
- $85,0003 bd1 ba968 sqft207 N Travois, Missoula, MT 59808ActiveMLS ID #30075288, Zach Gratton, ERA Lambros Real Estate Missoula. MRMLS
- $179,9003 bd2 ba1.2k sqft1813 S Reserve St Trailer 9, Missoula, MT 59801ActiveMLS ID #30074117, John Brauer, Windermere R E Missoula. MRMLS
- $149,9003 bd2 ba1k sqft308 S Surrey St, Missoula, MT 59808ActiveMLS ID #30066898, Amy Peterson, Windermere R E Missoula. MRMLS
- $145,0002 bd1 ba742 sqft1230 Big Pines Ln, Missoula, MT 59802ActiveMLS ID #30069620, Jeri Barta, ERA Lambros Real Estate Missoula. MRMLS
