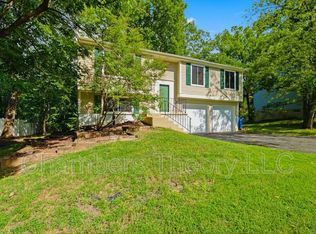
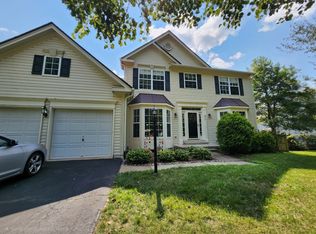
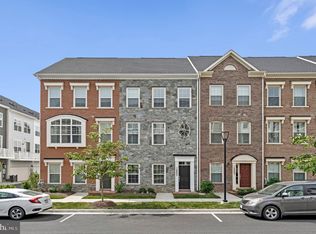
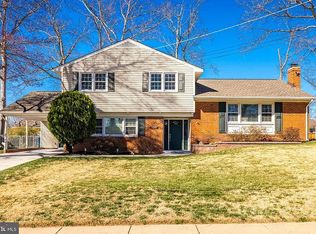
Welcome to 6010 Sunset Ridge a stylish three-level gem in the sought-after Little Rocky Run community. Thoughtfully designed for both comfort and functionality, this home offers the space you need with the modern finishes you want. The open-concept kitchen is equal parts elegant and practical, creating the perfect setting for everything from your morning espresso to entertaining friends and family. New luxury vinyl plank flooring flows seamlessly throughout all three levels, delivering a fresh, cohesive look from top to bottom. Retreat to the private primary suite, which occupies its own dedicated level and provides a peaceful escape at the end of the day. The upper level features two additional bedrooms and a full bath, offering flexibility for family, guests, a home office, or hobbies. Low-maintenance and high-style, this exceptional home is nestled within a welcoming community known for its amenities, friendly atmosphere, beautiful sunsets, and fantastic transit. 6010 Sunset Ridge is ready to impress don't miss your opportunity to call it home.
Townhouse for rent
$3,200/moFees may apply
6010 Sunset Ridge Ct, Centreville, VA 20121
3beds
1,530sqft
Price may not include required fees and charges. Learn more|
Townhouse
Available now
Air conditioner, central air, electric
In unit laundry
On street parking
Central, electric
What's special
Open-concept kitchen
- 49 days |
- -- |
- -- |
Zillow last checked:
Listing updated:
Travel times

Let’s turn your rent into credit progress
Build credit history with every on-time payment and get credit for the payment you’re already making.
Facts & features
Interior
Bedrooms & bathrooms
- Bedrooms: 3
- Bathrooms: 3
- Full bathrooms: 2
- 1/2 bathrooms: 1
Heating
- Central, Electric
Cooling
- Air Conditioner, Central Air, Electric
Appliances
- Included: Dishwasher, Dryer, Exhaust Fan, Garbage Disposal, Microwave Oven, Oven/Range - Electric, Range Hood, Refrigerator, Washer
- Laundry: In Unit, Upper Floor
Features
- Ceiling Fan(s), Ceiling Fan(s), Combination Dining/Living, Combination Kitchen/Dining, Exhaust Fan, Family Room Off Kitchen, Floor Plan - Open, Recessed Lighting, Upgraded Countertops
- Flooring: Luxury Vinyl Plank
Interior area
- Total interior livable area: 1,530 sqft
Property
Parking
- Parking features: On Street, Parking Lot
- Details: Contact manager
Features
- Exterior features: Combination Dining/Living, Combination Kitchen/Dining, Community Center, Family Room Off Kitchen, Floor Plan - Open, Jog/Walk Path, Lighting, Upgraded Countertops
- Pool features: Community Pool, Pool
Details
- Parcel number: 0652040146
Construction
Type & style
- Home type: Townhouse
- Architectural style: Colonial
- Property subtype: Townhouse
Condition
- Year built: 1984
Community & HOA
Community
- Features: Pool, Street Lights
HOA
- Amenities included: Parking, Pool
Location
- Region: Centreville
Financial & listing details
- Lease term: Contact For Details
Nearby apartments for rent
Price history
| Date | Event | Price |
|---|---|---|
| 7/1/2026 | Listed for rent | $3,200$2/sqft |
Source: eXp Realty #VAFX2323540 Report a problem | ||
| 5/21/2025 | Listing removed | $3,200$2/sqft |
Source: Zillow Rentals Report a problem | ||
| 5/16/2025 | Listed for rent | $3,200$2/sqft |
Source: Zillow Rentals Report a problem | ||
| 6/1/2021 | Sold | $308,000$201/sqft |
Source: Public Record Report a problem | ||
Neighborhood: 20121
Nearby schools
GreatSchools rating
- 4/10Centre Ridge Elementary SchoolGrades: PK-6Distance: 1 mi
- 7/10Liberty Middle SchoolGrades: 7-8Distance: 1.9 mi
- 5/10Centreville High SchoolGrades: 9-12Distance: 1.1 mi