Welcome to your dream home in the Ellison Townhomes. The Avalon Plan is a new 2-story townhome with an open layout that seamlessly connects the Living, Dining, and Kitchen areas, perfect for modern living. The chef’s kitchen features cabinetry, quartz countertops and stainless steel appliances, including a smooth-top range, microwave hood, and dishwasher. The second floor houses the serene primary suite with a ensuite bath, dual vanity sinks, and an expansive walk-in closet. Two additional bedrooms share a stylish full bathroom. A Laundry room and energy-efficient Low E insulated dual pane windows add practicality. This home also features a 1 car garage. A 1-year limited home warranty provides peace of mind.
Active
$227,990
6010 Tavener Dr, Spartanburg, SC 29307
3beds
1,402sqft
:
Get pre-qualified$1,442/mo
Townhouse
Built in 2026
0.4 Acres Lot
$227,400 Zestimate®
$163/sqft
$33/mo HOA
What's special
Stainless steel appliancesSmooth-top rangeMicrowave hoodQuartz countertopsLaundry roomDual vanity sinksExpansive walk-in closet
- 49 days |
- 16 |
- 1 |
Zillow last checked:
Listing updated:
Listed by:
Julie Mercer 864-509-9195,
WJH LLC
Source: SAR as distributed by MLS GRID,MLS#: 338287
Facts & features
Interior
Bedrooms & bathrooms
- Bedrooms: 3
- Bathrooms: 3
- Full bathrooms: 2
- 1/2 bathrooms: 1
Heating
- Forced Air, Electricity
Cooling
- Central Air, Electricity
Appliances
- Included: Dishwasher, Microwave, Electric Range, Range, Electric Water Heater
- Laundry: 2nd Floor, Electric Dryer Hookup, Washer Hookup
Features
- Walk-In Pantry
- Flooring: Carpet, Vinyl
- Has basement: No
- Has fireplace: No
Interior area
- Total interior livable area: 1,402 sqft
- Finished area above ground: 1,402
- Finished area below ground: 0
Property
Parking
- Total spaces: 1
- Parking features: Attached, Garage, Attached Garage
- Attached garage spaces: 1
Features
- Levels: Two
Lot
- Size: 0.4 Acres
Details
- Parcel number: 71000448.00
Construction
Type & style
- Home type: Townhouse
- Architectural style: Traditional
- Property subtype: Townhouse
Materials
- Vinyl Siding
- Foundation: Slab
- Roof: Composition
Condition
- New construction: Yes
- Year built: 2026
Utilities & green energy
- Sewer: Public Sewer
- Water: Public
Community & HOA
Community
- Features: None
- Subdivision: Ellison
HOA
- Has HOA: Yes
- HOA fee: $391 annually
Location
- Region: Spartanburg
Financial & listing details
- Price per square foot: $163/sqft
- Date on market: 6/12/2026
Estimated market value
$227,400
$216,000 - $239,000
$1,632/mo
Price history
| Date | Event | Price |
|---|---|---|
| 6/11/2026 | Listed for sale | $227,990$163/sqft |
Source:  Canopy MLS as distributed by MLS GRID #4391915 Report a problem Canopy MLS as distributed by MLS GRID #4391915 Report a problem | ||
Public tax history
Tax history is unavailable.
Monthly payment
Est. payment
Payment breakdown
Explore the cost of this home by adjusting the details. Changes won't be saved.Climate risks
Neighborhood: 29307
Nearby schools
GreatSchools rating
- 6/10Jesse Boyd Elementary SchoolGrades: PK-5Distance: 2.3 mi
- 7/10McCracken Middle SchoolGrades: 6-8Distance: 1.1 mi
- 5/10Spartanburg High SchoolGrades: 9-12Distance: 1.4 mi
Schools provided by the listing agent
- Elementary: 7-Jesse Boyd
- Middle: 7-McCracken
- High: 7-Spartanburg
Source: SAR as distributed by MLS GRID. This data may not be complete. We recommend contacting the local school district to confirm school assignments for this home.
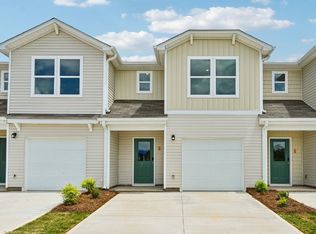
- $211,3003 bd3 ba1.4k sqft6014 Tavener Dr, Spartanburg, SC 29307Off Market
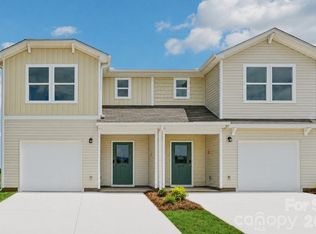
- $211,8883 bd3 ba1.4k sqft6022 Tavener Dr, Spartanburg, SC 29307New Construction
- $199,8003 bd3 ba1.4k sqft6018 Tavener Dr, Spartanburg, SC 29307Off Market

- $222,9903 bd3 ba1.4k sqft6026 Tavener Dr, Spartanburg, SC 29307New Construction
- $199,8883 bd3 ba1.4k sqft6030 Tavener Dr, Spartanburg, SC 29307New Construction
- $211,3003 bd3 ba1.4k sqft6034 Tavener Dr, Spartanburg, SC 29307Off Market
- $227,9903 bd3 ba1.4k sqft6038 Tavener Dr, Spartanburg, SC 29307New Construction
- $247,9003 bd2 ba1.9k sqft158 Woodhaven Dr, Spartanburg, SC 29307Off Market
A local agent can set up tours, give advice and negotiate with sellers.
A local lender can help you make sure your offer is ready when you are.
Similar homes
- $207,8883 bd3 ba1.4k sqft3062 Oaksmere Dr, Spartanburg, SC 29307New Construction
 Greater Greenville AOR
 - $227,9903 bd3 ba1.4k sqft6038 Tavener Dr, Spartanburg, SC 29307New Construction
 Canopy MLS as distributed by MLS GRID
 - $222,9903 bd3 ba1.4k sqft6026 Tavener Dr, Spartanburg, SC 29307New ConstructionCanopy MLS as distributed by MLS GRID
- $217,9903 bd3 ba1.4k sqft3050 Oaksmere Dr, Spartanburg, SC 29307New ConstructionCanopy MLS as distributed by MLS GRID
- $211,8883 bd3 ba1.4k sqft6022 Tavener Dr, Spartanburg, SC 29307New ConstructionCanopy MLS as distributed by MLS GRID
- $199,8883 bd3 ba1.4k sqft6030 Tavener Dr, Spartanburg, SC 29307New ConstructionCanopy MLS as distributed by MLS GRID
- from $209,9903 bd3 ba1.4k sqftAVALON Plan, Ellison Townhomes, Spartanburg, SC 29307New ConstructionCentury Communities
- $287,7604 bd3 ba2k sqft7018 Stiles Way Lot 77, Spartanburg, SC 29307New ConstructionMLS ID #1593272, Jaymie Dimbath, Pulte Home Company. Greater Greenville AOR
- $225,9003 bd3 ba1.4k sqft3461 Hunters Brook Dr, Boiling Springs, SC 29316New ConstructionGreater Greenville AOR
- $222,9003 bd3 ba1.4k sqft3459 Hunters Brook Dr, Boiling Springs, SC 29316New ConstructionGreater Greenville AOR
- $219,9003 bd3 ba1.4k sqft3457 Hunters Brook Dr, Boiling Springs, SC 29316New ConstructionGreater Greenville AOR
- $218,9003 bd3 ba1.4k sqft3453 Hunters Brook Dr, Boiling Springs, SC 29316New ConstructionGreater Greenville AOR
- $275,9903 bd3 ba1.8k sqft1231 Canterfield Pl, Spartanburg, SC 29307New ConstructionGreater Greenville AOR
- $224,2903 bd3 ba1.5k sqft732 Camperdown Way, Spartanburg, SC 29301New ConstructionMLS ID #1596646, Camden Arterburn, Mungo Homes Properties, LLC. Greater Greenville AOR
- $224,8884 bd2 ba1.4k sqft480 Sundown Dr, Spartanburg, SC 29301New ConstructionMLS ID #335085, Julie Mercer, WJH LLC. SAR as distributed by MLS GRID
- $222,2903 bd3 ba1.5k sqft728 Camperdown Way, Spartanburg, SC 29301New ConstructionMLS ID #1596647, Camden Arterburn, Mungo Homes Properties, LLC. Greater Greenville AOR
- $287,5503 bd3 ba1.8k sqft1223 Canterfield Pl, Spartanburg, SC 29307New ConstructionGreater Greenville AOR
- $234,8884 bd2 ba1.4k sqft484 Sundown Dr, Spartanburg, SC 29301New ConstructionMLS ID #335082, Julie Mercer, WJH LLC. SAR as distributed by MLS GRID
- $219,9903 bd3 ba1.5k sqft722 Camperdown Way, Spartanburg, SC 29301New ConstructionMLS ID #1596650, Camden Arterburn, Mungo Homes Properties, LLC. Greater Greenville AOR
- $261,9003 bd3 ba1.5k sqft627 Starbeam Ct, Spartanburg, SC 29303New ConstructionSAR as distributed by MLS GRID
