Bright Renovated 1-Bedroom | Elevator Building | Pet-Friendly | Woodside
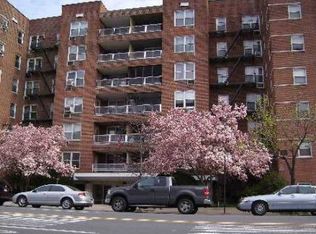
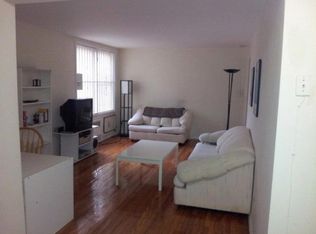
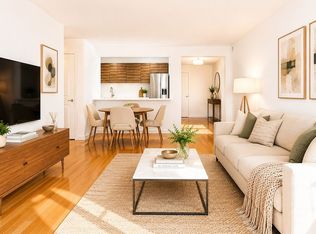
Welcome to this bright and well-maintained 1-bedroom apartment on the 5th floor of a fully renovated elevator building in the heart of Woodside, Queens. This inviting home features a modern open kitchen layout with stainless steel appliances that flow seamlessly into the living and dining areas, creating a spacious, functional living space ideal for both relaxing and entertaining.
The apartment offers northeast exposure, providing great natural light throughout the day. The efficient layout makes excellent use of space while maintaining a comfortable and airy feel.
Building Features:
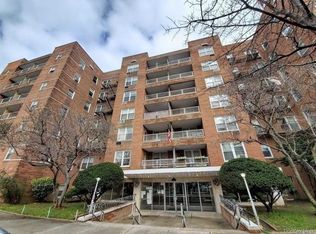
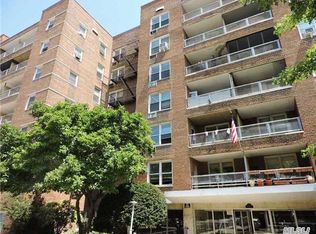
• Elevator building
• Pet-friendly
• Live-in superintendent
• Parking garage (waitlist)
• Storage room (waitlist)
• Well-maintained cooperative
Prime Location:
Perfectly situated in Woodside, conveniently located between Sunnyside, Jackson Heights, and Astoria, offering access to some of Queens’ best dining, shopping, and neighborhood amenities.
Enjoy easy commuting with the nearby M and R subway lines, multiple bus options, and quick access to major thoroughfares. Just moments from the popular 34th Avenue Open Street, known for its vibrant community atmosphere, green space, and seasonal farmers' market.
A fantastic opportunity to own in one of Queens’ most desirable and convenient neighborhoods. Seller is motivated.
For sale
Price cut: $25K (6/9)
$350,000
6011 Broadway #5E, Woodside, NY 11377
1beds
830sqft
Stock Cooperative, Residential
Built in 1962
-- sqft lot
$-- Zestimate®
$422/sqft
$-- HOA
What's special
Parking garageStainless steel appliancesElevator buildingModern open kitchen layoutSpacious functional living space
- 177 days
- 742
- 57
Zillow last checked:
Listing updated:
Listed by:
All Area Brokerage Inc 212-721-0707,
Christopher DeSilva 212-721-0707,
Nadine Persaud 813-455-1030,
All Area Brokerage Inc
Source: OneKey® MLS as distributed by MLS GRID,MLS#: 969467
Facts & features
Interior
Bedrooms & bathrooms
- Bedrooms: 1
- Bathrooms: 1
- Full bathrooms: 1
Kitchen
- Description: Open Concept with Stainless steel appliance.
- Level: First
Heating
- Steam
Cooling
- Wall/Window Unit(s)
Appliances
- Included: ENERGY STAR Qualified Appliances, Gas Cooktop, Gas Oven, Microwave, Oven, Refrigerator, Stainless Steel Appliance(s), Oil Water Heater
Features
- Kitchen Island, Marble Counters, Open Floorplan, Open Kitchen, Primary Bathroom, Walk Through Kitchen
- Flooring: Hardwood
- Basement: Unfinished
- Common walls with other units/homes: 2+ Common Walls
Interior area
- Total structure area: 830
- Total interior livable area: 830 sqft
Property
Parking
- Total spaces: 24
- Parking features: Assigned
- Garage spaces: 24
Details
- Parcel number: 01188005506011000000005E
- Special conditions: None
Construction
Type & style
- Home type: Cooperative
- Property subtype: Stock Cooperative, Residential
- Attached to another structure: Yes
Materials
- Brick
Condition
- Updated/Remodeled
- Year built: 1962
Utilities & green energy
- Sewer: Shared Septic
- Water: Public
- Utilities for property: Cable Available, Electricity Available, Natural Gas Available
Community & HOA
HOA
- Has HOA: No
- HOA name: Henderson Apartments Corp
- HOA phone: 718-721-0700
Location
- Region: Flushing
Financial & listing details
- Price per square foot: $422/sqft
- Tax assessed value: $12,618,000
- Annual tax amount: $586,338
- Date on market: 3/10/2026
- Cumulative days on market: 177 days
- Listing agreement: Exclusive Right To Sell
- Electric utility on property: Yes
Estimated market value
Not available
Estimated sales range
Not available
Not available
Price history
| Date | Event | Price |
|---|---|---|
| 6/9/2026 | Price change | $350,000-6.7%$422/sqft |
Source:  OneKey® MLS as distributed by MLS GRID #969467 Report a problem OneKey® MLS as distributed by MLS GRID #969467 Report a problem | ||
| 3/10/2026 | Listed for sale | $375,000$452/sqft |
Source: OneKey® MLS as distributed by MLS GRID #969467 Report a problem | ||
Public tax history
| Year | Property taxes | Tax assessment |
|---|---|---|
| 2020 | -- | -- |
| 2019 | -- | -- |
| 2018 | $586,338 | $4,649,050 +6.1% |
| 2017 | -- | $4,383,350 |
Find assessor info on the county website
Monthly payment
Climate risks
Neighborhood: Woodside
Nearby schools
Schools provided by the listing agent
- Elementary: Ps 152 Gwendoline N Alleyne
- Middle: Is 10 Horace Greeley
- High: William Cullen Bryant High School
Source: OneKey® MLS as distributed by MLS GRID. This data may not be complete. We recommend contacting the local school district to confirm school assignments for this home.
Similar homes
- $339,0001 bd1 ba826 sqft60-11 Broadway #3L, Queens, NY 11377Active
 MLS ID #S1843335, Mariam Saian, Listing by: RealTegrity NY LLC. StreetEasy
 - $349,0001 bd1 ba825 sqft4142 50th Street #3C, Woodside, NY 11377For Sale

 MLS ID #1028535, Joaquin A. Benzant, Listing by: Century Homes Realty Group LLC. OneKey® MLS as distributed by MLS GRID
 - $340,0001 bd1 ba725 sqft39-20 52nd St, Woodside, NY 11377For Sale By Owner

- $389,0001 bd1 ba625 sqft3925 51st St APT 1F, Woodside, NY 11377Active
 MLS ID #S1844471, William Kokoris, Listing by: Compass. StreetEasy
 - $388,0001 bd1 ba720 sqft34-43 60 Street #4J, Woodside, NY 11377For SaleMLS ID #1039819, Ana C. Chan CRS CBR GRI E-PRO CIPS, Listing by: Wagner & Kelly Inc. OneKey® MLS as distributed by MLS GRID
- $350,000-- bd1 ba658 sqft5861 44th Avenue #1B, Woodside, NY 11377For SaleMLS ID #1031872, Jonathan C. Chu, Listing by: True Family Property LLC. OneKey® MLS as distributed by MLS GRID
- $420,0001 bd1 ba475 sqft4135 67 Street, Woodside, NY 11377For SaleMLS ID #1045785, Xin Lin, Listing by: Chase Global Realty Corp. OneKey® MLS as distributed by MLS GRID
- $360,0002 bd1 ba758 sqft37-75 64th Street #41, Woodside, NY 11377For SaleMLS ID #1031381, Ana C. Chan CRS CBR GRI E-PRO CIPS, Listing by: Wagner & Kelly Inc. OneKey® MLS as distributed by MLS GRID
- $280,0001 bd1 ba700 sqft5140 30th Avenue #4A, Woodside, NY 11377For SaleMLS ID #1043561, Antoinette Caruso SRS, Listing by: Douglas Elliman Real Estate. OneKey® MLS as distributed by MLS GRID
- $398,0001 bd1 ba442 sqft40-45 68th Street #2, Woodside, NY 11377For SaleMLS ID #1033962, Lina Chen, Listing by: Winzone Realty Inc. OneKey® MLS as distributed by MLS GRID
- $398,8001 bd1 ba715 sqft3965 52nd St Apt 8k, Woodside, NY 11377For SaleMLS ID #1035763, Nataly Fuentes, Listing by: Mint Homes LI LLC. OneKey® MLS as distributed by MLS GRID
