RARE 3BR/2BA CORNER CO-OP | MANHATTAN VIEWS | WOODSIDE/ASTORIA BORDER
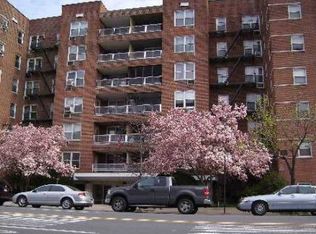
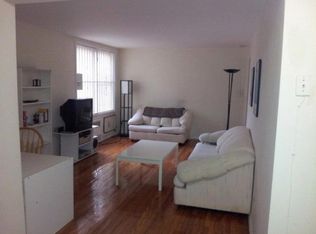
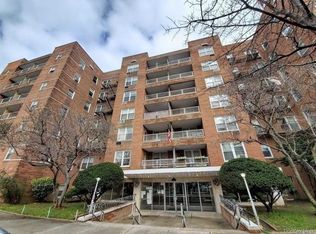
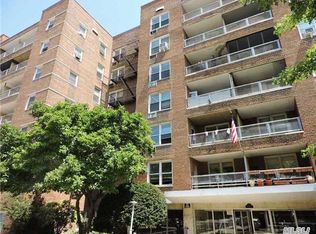
The only 3-bedroom, 2-bath co-op currently available in the neighborhood! Spacious approx. 1,500 sq ft corner unit featuring a private balcony with spectacular Manhattan skyline views. Located on the 5th floor of a well-maintained 6-story building.
Building offers recent upgrades including updated elevators, fresh paint, digital intercom, surveillance cameras, parking garage, live-in super, and full-time porter providing daily cleaning and maintenance. Two laundry rooms on site.Pets Friendly.Subleasing after 2 years .
Prime location just blocks to the M/R/7 trains and LIRR, only 20 minutes to Midtown Manhattan. Walking distance to Jackson Heights and surrounded by shopping, restaurants, H Mart, BJ’s, Home Depot, Best Buy, and more.
Rare opportunity — apartments like this rarely hit the market!
Pending
$739,000
60-11 Broadway #5T, Woodside, NY 11377
3beds
1,500sqft
Stock Cooperative, Residential
Built in 1962
-- sqft lot
$-- Zestimate®
$493/sqft
$-- HOA
What's special
- 124 days
- 28
- 0
Zillow last checked:
Listing updated:
Listed by:
Charles Rutenberg Realty Inc 718-229-2011,
Abdelilah Elyousfi 212-433-0552
Source: OneKey® MLS as distributed by MLS GRID,MLS#: 1004158
Facts & features
Interior
Bedrooms & bathrooms
- Bedrooms: 3
- Bathrooms: 2
- Full bathrooms: 2
Heating
- Natural Gas, Oil
Cooling
- Wall/Window Unit(s)
Appliances
- Included: Dishwasher, Gas Oven, Gas Range, Microwave, Refrigerator
Features
- Elevator, Entrance Foyer, Granite Counters, High Ceilings, Open Floorplan, Open Kitchen
- Flooring: Tile, Wood
- Attic: None
- Common walls with other units/homes: 1 Common Wall
Interior area
- Total structure area: 1,500
- Total interior livable area: 1,500 sqft
Property
Parking
- Total spaces: 25
- Parking features: Garage, On Street
- Garage spaces: 25
- Has uncovered spaces: Yes
Features
- Levels: One
- Has view: Yes
- View description: City, Skyline
Details
- Parcel number: 0118800555T
- Special conditions: None
Construction
Type & style
- Home type: Cooperative
- Property subtype: Stock Cooperative, Residential
- Attached to another structure: Yes
Materials
- Brick
Condition
- Year built: 1962
Details
- Builder model: Henderson Apartments
Utilities & green energy
- Sewer: Public Sewer
- Water: Public
- Utilities for property: Electricity Available
Community & HOA
HOA
- Has HOA: No
Location
- Region: Flushing
Financial & listing details
- Price per square foot: $493/sqft
- Tax assessed value: $12,618,000
- Annual tax amount: $586,338
- Date on market: 5/26/2026
- Cumulative days on market: 124 days
- Listing agreement: Exclusive Right To Sell
- Electric utility on property: Yes
Estimated market value
Not available
Estimated sales range
Not available
Not available
Price history
| Date | Event | Price |
|---|---|---|
| 7/30/2026 | Pending sale | $739,000$493/sqft |
Source:  OneKey® MLS as distributed by MLS GRID #1004158 Report a problem OneKey® MLS as distributed by MLS GRID #1004158 Report a problem | ||
| 5/26/2026 | Listed for sale | $739,000$493/sqft |
Source: OneKey® MLS as distributed by MLS GRID #1004158 Report a problem | ||
Public tax history
| Year | Property taxes | Tax assessment |
|---|---|---|
| 2020 | -- | -- |
| 2019 | -- | -- |
| 2018 | $586,338 | $4,649,050 +6.1% |
| 2017 | -- | $4,383,350 |
Find assessor info on the county website
Monthly payment
Climate risks
Neighborhood: Woodside
Nearby schools
Schools provided by the listing agent
- Elementary: Ps 152 Gwendoline N Alleyne
- Middle: Is 10 Horace Greeley
- High: William Cullen Bryant High School
Source: OneKey® MLS as distributed by MLS GRID. This data may not be complete. We recommend contacting the local school district to confirm school assignments for this home.
Similar homes
- $699,0003 bd2 ba1.3k sqft10005 37th Avenue #1B, Corona, NY 11368For Sale

 MLS ID #1044491, Chun H. Xie, Listing by: Tony & William R E Brotherhood. OneKey® MLS as distributed by MLS GRID
 - $740,0003 bd2 ba1.7k sqft103-19A 110th st. South Richmond Hill, Richmond Hill S., NY 11419For Sale
 MLS ID #1027178, Sheeba Rozario, Listing by: Keller Williams Landmark II. OneKey® MLS as distributed by MLS GRID
 - $599,0003 bd2 ba1.3k sqft64-11 99th Streets #304, Rego Park, NY 11374For Sale
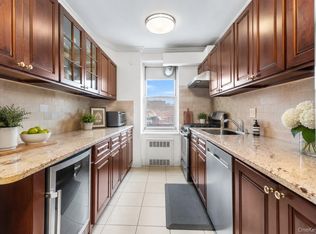 MLS ID #1055490, Zaina Mainali, Listing by: Coldwell Banker American Homes. OneKey® MLS as distributed by MLS GRID
 - $829,0003 bd2 ba1.7k sqft10120 Flatlands Avenue, Brooklyn, NY 11236For Sale
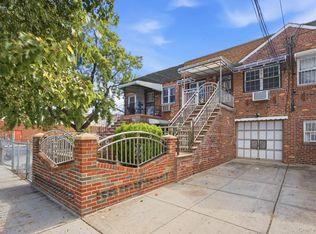 MLS ID #1053145, Walter Greene, Listing by: Signature Premier Properties. OneKey® MLS as distributed by MLS GRID
 - $849,0003 bd3 ba1.3k sqft86-19 79th Street, Woodhaven, NY 11421For SaleMLS ID #1055074, Zaina Mainali, Listing by: Coldwell Banker American Homes. OneKey® MLS as distributed by MLS GRID
- $799,9983 bd2 ba2k sqft1018 Throggmorton Avenue, Bronx, NY 10465For SaleMLS ID #1048708, Christina De Luca, Listing by: De Luca Realty Group INC. OneKey® MLS as distributed by MLS GRID
- $588,0003 bd2 ba800 sqft140-18 33rd Avenue #4, Flushing, NY 11354For SaleMLS ID #1032070, Chia Chun Leung, Listing by: Charles Rutenberg Realty Inc. OneKey® MLS as distributed by MLS GRID
