This beautiful custom-built 2,290-square-foot, 3-bedroom, 2½-bathroom Southwestern-style home sits on over 7 acres and is perfect for anyone who enjoys watching wildlife from the back covered porch. Located in the Hanover/Mimbres area, just 20 minutes from Silver City, this meticulously maintained property offers peaceful country living with charm and comfort throughout. The home features a nice open-concept living room, dining room, and kitchen, creating a spacious and inviting atmosphere. It also includes both a gas fireplace and a traditional kiva fireplace, adding warmth and Southwestern character. The roomy primary suite includes a separate shower and a large soaking tub. Outside, you’ll find an attached two-car garage, a barn that can be used for storage, hobbies, or projects, and a convenient dog run. The property also features a durable metal roof.
For sale
$460,000
6011 Highway 152, Hanover, NM 88041
3beds
2,290sqft
Single Family Residence
Built in 1999
7.73 Acres Lot
$-- Zestimate®
$201/sqft
$-- HOA
What's special
Gas fireplaceTraditional kiva fireplaceAttached two-car garageConvenient dog runDurable metal roofRoomy primary suiteLarge soaking tub
- 166 days
- 171
- 12
Zillow last checked:
Listing updated:
Listed by:
Margaret "Peggy" Humble 575-538-1983,
Wagon Wheel Realty 575-388-2692
Source: SCRMLS,MLS#: 41609
Facts & features
Interior
Bedrooms & bathrooms
- Bedrooms: 3
- Bathrooms: 3
- Full bathrooms: 2
- 1/2 bathrooms: 1
Heating
- Fireplace(s), Gas
Cooling
- Central Air, Evaporative Cooling, Ceiling Fan(s)
Appliances
- Included: Some Gas Appliances, Dryer, Dishwasher, Electric Range, Microwave, Refrigerator, Washer
- Laundry: Washer Hookup, Dryer Hookup, ElectricDryer Hookup
Features
- Flooring: Carpet, Ceramic Tile
- Windows: Blinds
Interior area
- Total structure area: 2,290
- Total interior livable area: 2,290 sqft
Property
Parking
- Total spaces: 2
- Parking features: Attached, Garage, Garage Door Opener
- Attached garage spaces: 2
Features
- Patio & porch: Covered, Porch
- Exterior features: Dog Run, Propane Tank - Leased
- Has view: Yes
- View description: Mountain(s)
Lot
- Size: 7.73 Acres
Details
- Parcel number: R071822
- Zoning description: County - NONE
- Special conditions: None
Construction
Type & style
- Home type: SingleFamily
- Architectural style: Southwestern
- Property subtype: Single Family Residence
Materials
- Frame, Stucco
- Roof: Metal
Condition
- Year built: 1999
Details
- Builder name: Terrazas
Utilities & green energy
- Sewer: Aerobic Septic
- Water: Private, Well
- Utilities for property: Cable Available, Electricity Available, Phone Available
Community & HOA
Community
- Subdivision: Unsubdivided Other
Location
- Region: Hanover
Financial & listing details
- Price per square foot: $201/sqft
- Tax assessed value: $463,133
- Annual tax amount: $2,856
- Date on market: 4/25/2026
- Listing terms: Cash,Conventional,FHA,USDA Loan,VA Loan
- Electric utility on property: Yes
- Road surface type: Paved
Estimated market value
Not available
Estimated sales range
Not available
Not available
Price history
| Date | Event | Price |
|---|---|---|
| 5/8/2026 | Listed for sale | $460,000$201/sqft |
Source:  SCRMLS #41609 Report a problem SCRMLS #41609 Report a problem | ||
Public tax history
| Year | Property taxes | Tax assessment |
|---|---|---|
| 2025 | $2,856 -3.4% | $154,378 |
| 2024 | $2,955 +2.3% | $154,378 +2.1% |
| 2023 | $2,890 +8.3% | $151,188 |
| 2022 | $2,667 +0.1% | $151,188 +2.8% |
| 2021 | $2,664 +3.2% | $147,112 +2.8% |
| 2020 | $2,581 +3.8% | $143,154 +2.8% |
| 2019 | $2,486 +9.4% | $139,312 +5.6% |
| 2017 | $2,273 -49.7% | $131,960 +2.7% |
| 2016 | $4,519 -2.3% | $128,443 |
| 2015 | $4,623 -3.9% | $128,443 |
| 2014 | $4,809 +125% | $128,443 +5.5% |
| 2012 | $2,138 | $121,792 |
| 2011 | $2,138 +2.4% | $121,792 +2.7% |
| 2010 | $2,089 | $118,559 |
Find assessor info on the county website
Monthly payment
Est. payment
Payment breakdown
Explore the cost of this home by adjusting the details. Changes won't be saved.Climate risks
Neighborhood: 88041
Nearby schools
Schools provided by the listing agent
- Elementary: San Lorenzo
- Middle: CC Snell Jr.
- High: Cobre High
Source: SCRMLS. This data may not be complete. We recommend contacting the local school district to confirm school assignments for this home.
Similar homes
- $450,0003 bd3 ba1.9k sqft254 Caballo Blanco, Mimbres, NM 88049For Sale
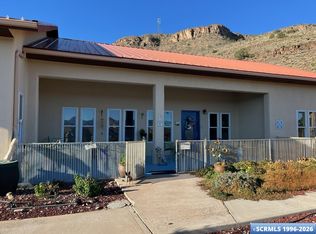 MLS ID #41445, Sydney N Thayer, Smith Real Estate & Prop. Mgmt.. SCRMLS
 - $499,0004 bd4 ba1.9k sqft89 Wilson Rd, San Lorenzo, NM 88041For Sale
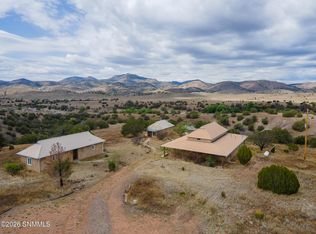 MLS ID #2603261, Peyton Kay Shelley, United Country Salopek Realty. SNMMLS as distributed by MLS GRID
 - $445,0003 bd2 ba2.3k sqft287 Cooney Rd, Mimbres, NM 88049For Sale
 MLS ID #39776, Carol Thompson, Axen Realty, LLC. SCRMLS
 - $465,0003 bd2 ba2.5k sqft62 Twin Sisters Rd, Arenas Valley, NM 88022For Sale
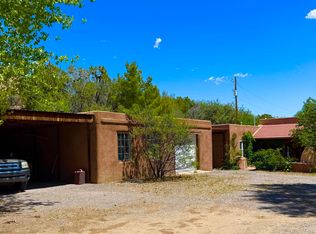 MLS ID #41674, Lynette M Holguin, Century 21 Hacienda Realty. SCRMLS
