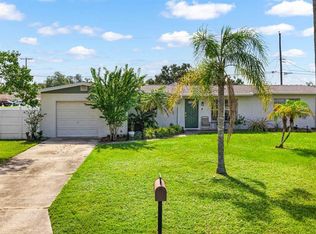
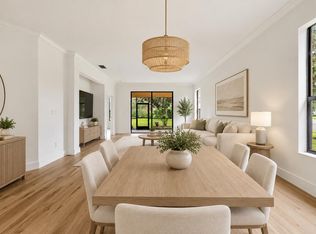
Welcome to your ultimate coastal sanctuary! Tucked away in a desirable community, this enchanting four-bedroom retreat seamlessly blends everyday comfort with effortless Florida charm. From the moment you arrive, the welcoming front porch and sprawling layout invite you to slow down and savor the sunshine. Beyond the broad carport lies a sun-drenched haven featuring a private, screened-in lanai that opens up to a lush, fully fenced, and gated backyard a private oasis perfect for weekend BBQs, morning coffee, or peaceful evening relaxation. Inside, every corner shines with warmth, care, and move-in-ready radiance. The open-concept living spaces glow with continuous diagonal tile flooring, leading seamlessly into a chef-inspired kitchen built for gathering. Centered around a grand island with bar seating, the kitchen showcases rich wood cabinetry, stainless steel appliances, and gleaming granite countertops with a matching full-granite backsplash. The primary suite feels like a true private retreat, featuring a serene ensuite bathroom and a spacious walk-in wardrobe. Thoughtfully tailored for maximum comfort, the home boasts ceiling fans in every bedroom, the study, and the dining space, along with a dedicated laundry room outfitted with custom storage cabinetry and beautiful, custom-tiled bathrooms. Exceptional major upgrades deliver effortless peace of mind, including a 2022 roof, a brand-new AC system, a brand-new water heater, and seller-noted hurricane-rated windows and doors. Step outside your front door and embrace the vibrant coastal lifestyle! You are just minutes from waterfront dining, local marinas, scenic boat launches, the Apollo Beach Nature Preserve, E.G. Simmons Park, and the iconic Manatee Viewing Center. Whether you’re entertaining friends in the sunlit lanai or heading out to explore the bay, this home offers the ideal blend of tranquility, coastal elegance, and carefree living!
For sale
$399,000
6012 FRANCIS DRIVE, APOLLO BEACH, FL 33572
4beds
1,636sqft
Single Family Residence
Built in 1976
7,400 Square Feet Lot
$-- Zestimate®
$244/sqft
$-- HOA
What's special
Private screened-in lanaiOpen-concept living spacesSprawling layoutWelcoming front porchChef-inspired kitchenBeautiful custom-tiled bathroomsSun-drenched haven
- 13 days
- 249
- 12
Likely to sell faster than
Zillow last checked:
Listing updated:
Listed by:
Joe Ebert 941-932-1487,
RE/MAX ALLIANCE GROUP 941-758-7777
Source: Stellar MLS,MLS#: A4707308 Originating MLS: Sarasota - Manatee
Originating MLS: Sarasota - Manatee
Facts & features
Interior
Bedrooms & bathrooms
- Bedrooms: 4
- Bathrooms: 2
- Full bathrooms: 2
Primary bedroom
- Features: Ceiling Fan(s), En Suite Bathroom, Walk-In Closet(s)
- Level: First
- Area: 215.39 Square Feet
- Dimensions: 18.1x11.9
Bedroom 2
- Features: Ceiling Fan(s), Built-in Closet
- Level: First
- Area: 86.45 Square Feet
- Dimensions: 9.5x9.1
Bedroom 3
- Features: Ceiling Fan(s), Built-in Closet
- Level: First
- Area: 119.04 Square Feet
- Dimensions: 12.8x9.3
Bedroom 4
- Features: Ceiling Fan(s), Built-in Closet
- Level: First
- Area: 224.96 Square Feet
- Dimensions: 14.8x15.2
Primary bathroom
- Features: En Suite Bathroom, Makeup/Vanity Space, Shower No Tub
- Level: First
- Area: 29.4 Square Feet
- Dimensions: 4.9x6
Bathroom 2
- Features: Granite Counters, Makeup/Vanity Space, Shower No Tub
- Level: First
- Area: 42 Square Feet
- Dimensions: 8.4x5
Balcony porch lanai
- Level: First
- Area: 229.52 Square Feet
- Dimensions: 15.1x15.2
Kitchen
- Features: Built-In Shelving, Pantry, Kitchen Island, Granite Counters
- Level: First
- Area: 193.1 Square Feet
- Dimensions: 10.11x19.1
Laundry
- Features: Built-In Shelving, Linen Closet
- Level: First
- Area: 88.56 Square Feet
- Dimensions: 10.8x8.2
Living room
- Features: Ceiling Fan(s)
- Level: First
- Area: 206.91 Square Feet
- Dimensions: 17.1x12.1
Heating
- Central, Electric
Cooling
- Central Air
Appliances
- Included: Dishwasher, Dryer, Microwave, Range, Refrigerator, Washer
- Laundry: Inside, Laundry Room
Features
- Ceiling Fan(s), Kitchen/Family Room Combo, Open Floorplan, Walk-In Closet(s)
- Flooring: Ceramic Tile, Vinyl
- Doors: Outdoor Grill
- Has fireplace: No
Interior area
- Total structure area: 2,791
- Total interior livable area: 1,636 sqft
Video & virtual tour
Property
Parking
- Total spaces: 4
- Parking features: Driveway, Oversized
- Carport spaces: 4
- Has uncovered spaces: Yes
Features
- Levels: One
- Stories: 1
- Patio & porch: Covered, Enclosed, Porch, Rear Porch, Screened
- Exterior features: Outdoor Grill, Private Yard
- Fencing: Fenced
Lot
- Size: 7,400 Square Feet
- Dimensions: 74 x 100
- Features: Landscaped, Level
- Residential vegetation: Mature Landscaping
Details
- Parcel number: U2131191TN00000100056.0
- Zoning: RSC-6
- Special conditions: None
Construction
Type & style
- Home type: SingleFamily
- Property subtype: Single Family Residence
Materials
- Concrete
- Foundation: Slab
- Roof: Shingle
Condition
- New construction: No
- Year built: 1976
Utilities & green energy
- Sewer: Public Sewer
- Water: Public
- Utilities for property: Electricity Available
Community & HOA
Community
- Pet fee: $0 monthly
- Subdivision: APOLLO BEACH UNIT 1 PT 2
HOA
- Has HOA: No
Location
- Region: Apollo Beach
Financial & listing details
- Price per square foot: $244/sqft
- Tax assessed value: $246,358
- Annual tax amount: $1,426
- Date on market: 9/29/2026
- Cumulative days on market: 14 days
- Listing terms: Cash,Conventional,FHA,VA Loan
- Ownership: Fee Simple
- Total actual rent: 0
- Electric utility on property: Yes
- Road surface type: Paved, Asphalt
Estimated market value
Not available
Estimated sales range
Not available
Not available
Price history
| Date | Event | Price |
|---|---|---|
| 9/29/2026 | Listed for sale | $399,000+773.1%$244/sqft |
Source:  Stellar MLS #A4707308 Report a problem Stellar MLS #A4707308 Report a problem | ||
| 1/31/2012 | Sold | $45,700$28/sqft |
Source: Public Record Report a problem | ||
Public tax history
| Year | Property taxes | Tax assessment |
|---|---|---|
| 2025 | $1,427 +6.6% | $84,499 +2.9% |
| 2024 | $1,338 +6.4% | $82,118 +3% |
| 2023 | $1,259 +12.3% | $79,726 +3% |
| 2022 | $1,121 +3.4% | $77,404 +3% |
| 2021 | $1,084 +8.5% | $75,150 +6.2% |
| 2020 | $998 +6% | $70,759 +2.3% |
| 2019 | $942 | $69,168 +1.9% |
| 2018 | $942 +3.8% | $67,878 -36.3% |
| 2017 | $907 +0.7% | $106,549 +63.6% |
| 2016 | $900 +1.8% | $65,115 +4% |
| 2015 | $884 +2.4% | $62,640 +0.8% |
| 2014 | $864 | $62,143 +1.5% |
| 2013 | $864 -1.7% | $61,225 +1.7% |
| 2012 | $879 -8.6% | $60,202 -14.5% |
| 2011 | $961 -14.9% | $70,406 -14.3% |
| 2010 | $1,129 +4.3% | $82,124 +2.7% |
| 2009 | $1,082 +1.2% | $79,965 +0.2% |
| 2008 | $1,070 -18.1% | $79,766 +3% |
| 2007 | $1,307 -2.8% | $77,443 +2.5% |
| 2006 | $1,345 +5.8% | $75,554 +6.9% |
| 2005 | $1,272 | $70,654 +3% |
| 2004 | -- | $68,596 +8.6% |
| 2003 | -- | $63,189 +2.4% |
| 2002 | -- | $61,708 +1.6% |
| 2001 | -- | $60,736 -12.6% |
| 2000 | $1,040 | $69,458 |
Find assessor info on the county website
Monthly payment
Est. payment
Payment breakdown
Explore the cost of this home by adjusting the details. Changes won't be saved.Climate risks
Neighborhood: 33572
- $260,8004 bd2 ba1.2k sqft6008 Francis Dr, Apollo Beach, FL 33572Off Market
- $296,5003 bd2 ba1.2k sqft6016 Francis Dr, Apollo Beach, FL 33572Off Market

- $293,8003 bd2 ba1.6k sqft6009 Golf And Sea Blvd, Apollo Beach, FL 33572Off Market
- $265,8003 bd2 ba1.2k sqft6013 Golf And Sea Blvd, Apollo Beach, FL 33572Off Market
Similar homes
- $359,0003 bd2 ba1.2k sqft500 FLORIDA CIRCLE S, APOLLO BEACH, FL 33572For Sale
 MLS ID #TB8556689, Cathy Griggs, KELLER WILLIAMS SOUTH SHORE. Stellar MLS
 - $349,9003 bd2 ba1.6k sqft201 Shell Falls Drive, Apollo Beach, FL 33572For Sale
 MLS ID #B26086745, Carolina Blanco, Charles Rutenberg Realty FTL. BeachesMLS
 - $--3 bd2 ba1.4k sqft211 Lookout Dr, Apollo Beach, FL 33572Auction
 Auction.com 2
 - $407,0002 bd2 ba1.9k sqft144 SILVER FALLS DRIVE, APOLLO BEACH, FL 33572For Sale
 MLS ID #TB8552510, Shawna Calvert, 27NORTH REALTY. Stellar MLS
 - $315,0003 bd2 ba1.8k sqft208 FLAMINGO DR, APOLLO BEACH, FL 33572For SaleMLS ID #TB8551237, Melanie Carney, ORCHARD BROKERAGE, LLC. Stellar MLS
- $305,0004 bd3 ba1.5k sqft6044 FAUNA LANE, APOLLO BEACH, FL 33572For SaleMLS ID #TB8549468, Leah Lewis, REAL BROKER, LLC. Stellar MLS
- $359,0003 bd2 ba1.7k sqft229 SILVER FALLS DRIVE, APOLLO BEACH, FL 33572For SaleMLS ID #TB8544525, Diane Krekorian, CENTURY 21 BEGGINS ENTERPRISES. Stellar MLS
- $279,9004 bd2 ba1.3k sqft205 MILLER MAC ROAD, APOLLO BEACH, FL 33572For SaleMLS ID #TB8535669, Rich Shelley, FLORIDA'S 1ST CHOICE RLTY LLC. Stellar MLS
- $354,0003 bd2 ba1.5k sqft207 LAKEWAY LANE, APOLLO BEACH, FL 33572For SaleMLS ID #TB8543983, Jacquelyn Stone, CENTURY 21 BEGGINS ENTERPRISES. Stellar MLS
- $330,0004 bd2 ba1.4k sqft520 FAIRFAX LANE, APOLLO BEACH, FL 33572For SaleMLS ID #TB8531766, Gordon Klaiber, REDFIN CORPORATION. Stellar MLS
- $344,0003 bd2 ba1.5k sqft536 FLAMINGO DRIVE, APOLLO BEACH, FL 33572For SaleMLS ID #TB8535962, Donna Driggers, CARRILLO REALTY PA. Stellar MLS
- $390,0003 bd2 ba1.7k sqft5318 GOLDEN ISLES DRIVE, APOLLO BEACH, FL 33572For SaleMLS ID #TB8540980, Shawna Calvert, 27NORTH REALTY. Stellar MLS
- $275,0002 bd2 ba960 sqft6306 FLORIDA CIR E, APOLLO BEACH, FL 33572For SaleMLS ID #TB8556734, Natalie Bailey, ORCHARD BROKERAGE, LLC. Stellar MLS
- $279,9503 bd2 ba1.5k sqft235 LAKEWAY LANE, APOLLO BEACH, FL 33572For SaleMLS ID #TB8555741, Trish Waller, SIGNATURE REALTY ASSOCIATES. Stellar MLS
- $315,0003 bd2 ba1.3k sqft617 GOLF AND SEA BOULEVARD, APOLLO BEACH, FL 33572For SaleMLS ID #TB8534480, Jennifer Lorenzo, LAS PALMAS REALTY, LLC. Stellar MLS
- $389,9004 bd3 ba2k sqft178 MANGROVE MANOR DRIVE, APOLLO BEACH, FL 33572For SaleMLS ID #S5153040, Gabriela Fernandez Perez, LLC, JASON MITCHELL REAL ESTATE FLO. Stellar MLS
- $324,9003 bd2 ba1.4k sqft601 GOLF AND SEA BOULEVARD, APOLLO BEACH, FL 33572For SaleMLS ID #TB8504223, Rafael Ricardo, HOME PRIME REALTY LLC. Stellar MLS
- $329,0003 bd2 ba1.3k sqft6108 FAIRWAY BOULEVARD, APOLLO BEACH, FL 33572For SaleMLS ID #L4960829, Cyleste Goodson, FLORIDA REAL ESTATE COMPANY. Stellar MLS
- $314,9003 bd2 ba1.4k sqft6221 FLORIDA CIRCLE E, APOLLO BEACH, FL 33572For SaleMLS ID #TB8514123, Sergio Duran, WEICHERT REALTORS EXCLUSIVE PROPERTIES. Stellar MLS
- $330,0003 bd2 ba1.6k sqft6209 FLAMINGO DRIVE, APOLLO BEACH, FL 33572For SaleMLS ID #TB8432117, Barbara Whittaker, LION'S GROUP REALTY, LLC. Stellar MLS
