Skip main navigation
Off market
  • $846,100

    6012 Loganwood Dr, Rockville, MD 20852

    4beds
    2,248sqft
    Townhouse
    Built in ----
    -- sqft lot
    $846,100 Zestimate®
    $376/sqft
    $4,325 Estimated rent

    Home value

    $846,100

    $804,000 - $888,000

    $4,325/mo

    Zestimate® history
    Loading
    Loading...

    Owner options

    List your home for rent

    $4,325/mo

    Rent Zestimate®

    Find your next renter with Zillow Rental Manager. Plus, with online applications, you can quickly screen prospective tenants – for free.

    Learn more

    $4,325/mo

    Rent Zestimate®

    Refinance and save

    $5,139/mo

    Est. payment

    Refinancing to a lower rate could help reduce your monthly payments and save thousands over the life of the loan.

    See today's rates

    $5,139/mo

    Est. payment

    Explore your selling options

    Work with a Zillow partner agent

    Leverage their expertise and Zillow's premium Showcase listings to get your home seen by more buyers.

    Get started

    List with your own agent

    Get your home in front of millions of buyers by listing it on Zillow.

    Learn how to do it

    Sell it yourself

    Take full control of how buyers see your home on Zillow by listing For Sale by Owner (FSBO).

    List your home

    What's special

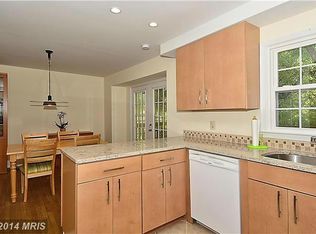
    Walk-in closetLight-filled three-level colonial townhomeCustom lit cabinetryTwo additional bonus roomsSunny breakfast nookGranite countersDedicated storage room

    Welcome home to this light-filled, three-level colonial townhome in North Bethesda's sought-after Devonshire East community. With 4 bedrooms, 3.5 baths, it's been freshly renovated with engineered hardwood floors and thoughtful upgrades throughout. A gracious foyer with a private powder room and coat closet opens to generously sized living and dining rooms that flex easily between formal entertaining and everyday life. Recessed lighting and abundant windows keep the main level bright and airy, while the updated kitchen pairs newer professional-grade stainless steel appliances with granite counters, custom lit cabinetry, and a sunny breakfast nook. Just off the living room, French doors open to a deck overlooking the peaceful Timberlawn nature preserve. Upstairs, three spacious bedrooms include a serene primary suite with a soaring cathedral ceiling, walk-in closet, and a beautifully updated bath with a frameless glass shower. Plush new carpet runs throughout the upper level, and nearly every window frames the surrounding greenery. The walk-out lower level adds a fourth bedroom, a full bath, and a large family room with a decorative fireplace, perfect for cozy evenings in. It opens to a patio and a private, professionally designed, fenced backyard backing directly to Timberlawn Park, ideal for grilling and gathering with the people you love. Two additional bonus rooms, a separate utility room with a newly installed washer and a dedicated storage room, mean you'll never run short on space. You're also just minutes from Pike & Rose, Wildwood Shopping Center, and Montgomery Mall, with easy access to Metro, Ride-On buses, the Capital Crescent Trail, and countless dining and shopping options. Ready to welcome you home. Tenant is responsible for paying for all utilities and cable/internet. Owner Pays: HOA montly Fee No short term lease (minimum 12 months). No subleasing. No Smoking. Two pets allowed under 40lb (with Additional rent). Tenants are required to get renters insurance.

    This property is not currently displayed as for sale or rent on Zillow. This may be different from what's on other websites or public sources.

    Zillow last checked:

    Listing updated:

    Source: Zillow Rentals

    Facts & features

    Interior

    Bedrooms & bathrooms
    • Bedrooms: 4
    • Bathrooms: 4
    • Full bathrooms: 3
    • 1/2 bathrooms: 1
    Heating
    • Central, Forced Air
    Cooling
    • Air Conditioner, Central Air
    Appliances
    • Included: Dishwasher, Dryer, Freezer, Microwave Oven, Oven, Refrigerator, Washer
    • Laundry: In Unit
    Features
    • Walk In Closet
    • Flooring: Carpet, Hardwood, Tile
    Interior area
    • Total interior livable area: 2,248 sqft

    Property

    Parking
    • Parking features: Off Street
    • Details: Contact manager
    Features
    • Patio & porch: Patio
    • Exterior features: Walk In Closet
    Details
    • Parcel number: 0402619906

    Construction

    Type & style
    • Home type: Townhouse
    • Property subtype: Townhouse

    Community & HOA

    Community
    • Deposit fee: $3,950
    HOA
    • Amenities included: Parking
    Location
    • Region: Rockville

    Financial & listing details

    • Price per square foot: $376/sqft
    • Tax assessed value: $742,300
    • Annual tax amount: $8,294
    • Date on market: 8/9/2026
    • Date available: 07/26/2026
    • Lease term: 1 Year

    Price history

    DateEventPrice
    8/19/2026Listing removed$3,950$2/sqft
    Source: Zillow Rentals Report a problem
    7/19/2026Price change$3,950-7.1%$2/sqft
    Source: Zillow Rentals Report a problem
    7/1/2026Listed for rent$4,250$2/sqft
    Source: Zillow Rentals Report a problem
    6/15/2023Sold$815,000+0.6%$363/sqft
    Source: Bright MLS #MDMC2091386 Report a problem
    5/19/2023Contingent$810,350$360/sqft
    Source: Bright MLS #MDMC2091386 Report a problem
    5/12/2023Listed for sale$810,350+179.4%$360/sqft
    Source: Bright MLS #MDMC2091386 Report a problem
    7/6/2000Sold$290,000+12.8%$129/sqft
    Source: Public Record Report a problem
    7/2/1998Sold$257,000$114/sqft
    Source: Public Record Report a problem

    Public tax history

    YearProperty taxesTax assessment
    2025$8,294 +3%$742,300 +6.2%
    2024$8,049 +3.9%$699,200 +4%
    2023$7,744 +8.8%$672,100 +4.2%
    2022$7,118 +4.5%$645,000 +4.4%
    2021$6,812 +0%$617,900 +0.1%
    2020$6,811 +0.2%$617,400 +0.2%
    2019$6,797 -0.2%$616,400
    2018$6,809 -0.7%$616,400 +2%
    2017$6,856 +31.8%$604,133 +2.1%
    2016$5,202 $591,867 +2.1%
    2015$5,202 $579,600 +3.1%
    2014$5,202 $562,333 +3.2%
    2013-- $545,067 +3.3%
    2012-- $527,800
    2011-- $527,800
    2010-- $527,800 -11.2%
    2009-- $594,070 +9.1%
    2008-- $544,696 +8%
    2007-- $504,363 +13.1%
    2006-- $445,950 +15.2%
    2005-- $387,172 +17.9%
    2004-- $328,396 +21.8%
    2003-- $269,620 +2.2%
    2002-- $263,880
    2001-- $263,880
    Find assessor info on the county website

    Neighborhood: 20852

    Nearby schools

    GreatSchools rating
    Get a cash offer in 3 minutes
    Find out how much your home could sell for in as little as 3 minutes with a no-obligation cash offer.
    Estimated market value
    $846,100
    Get a cash offer in 3 minutes
    Find out how much your home could sell for in as little as 3 minutes with a no-obligation cash offer.
    Estimated market value
    $846,100