New construction by Fischer Homes in the beautiful Hampton Walk community, This townhome design offers 3 bedrooms 2 full baths, and 1 half bath. The second level showcases an open-concept layout with spacious kitchen that connects flexible dining areas and the light-filled family room. The upper level provides a private homeowner's retreat with featuring an en-suite bath, plus two additional bedrooms, a full bath, and a conveniently located laundry room. The main level offers a large rec/flex room. This home combines smart vertical design with thoughtful customization options, creating modern functionality with versatile living spaces tailored to your lifestyle. The spacious 2-bay garage completes this exceptional home.
Pending
$354,990
6013 Windsor Dr #18-702, McCordsville, IN 46055
3beds
2,194sqft
Residential, Townhouse
Built in 2026
-- sqft lot
$351,900 Zestimate®
$162/sqft
$63/mo HOA
What's special
Flexible dining areasLight-filled family roomOpen-concept layoutSpacious kitchenConveniently located laundry room
- 93 days
- 2
- 0
Zillow last checked:
Listing updated:
Listed by:
Marie Edwards 317-846-0777,
HMS Real Estate, LLC
Source: MIBOR as distributed by MLS GRID,MLS#: 22104445
Facts & features
Interior
Bedrooms & bathrooms
- Bedrooms: 3
- Bathrooms: 3
- Full bathrooms: 2
- 1/2 bathrooms: 1
- Main level bathrooms: 1
Primary bedroom
- Level: Upper
- Area: 195 Square Feet
- Dimensions: 13x15
Bedroom 2
- Level: Upper
- Area: 108 Square Feet
- Dimensions: 9x12
Bedroom 3
- Level: Upper
- Area: 100 Square Feet
- Dimensions: 10x10
Breakfast room
- Level: Upper
- Area: 90 Square Feet
- Dimensions: 10x9
Dining room
- Level: Upper
- Area: 150 Square Feet
- Dimensions: 10x15
Family room
- Level: Main
- Area: 196 Square Feet
- Dimensions: 14x14
Kitchen
- Level: Upper
- Area: 150 Square Feet
- Dimensions: 10x15
Play room
- Level: Main
- Area: 120 Square Feet
- Dimensions: 12x10
Heating
- Forced Air, Natural Gas
Cooling
- Central Air
Appliances
- Included: Gas Cooktop, Dishwasher, Electric Water Heater, Disposal, MicroHood, Microwave, Double Oven
- Laundry: Upper Level
Features
- Double Vanity, Breakfast Bar, Kitchen Island, Entrance Foyer, Walk-In Closet(s)
- Has basement: No
- Number of fireplaces: 1
- Fireplace features: Electric
Interior area
- Total structure area: 2,194
- Total interior livable area: 2,194 sqft
Property
Parking
- Total spaces: 2
- Parking features: Attached, Concrete
- Attached garage spaces: 2
Features
- Levels: Three Or More
- Patio & porch: Deck
Details
- Parcel number: 300126400216005018
- Horse amenities: None
Construction
Type & style
- Home type: Townhouse
- Architectural style: Traditional
- Property subtype: Residential, Townhouse
- Attached to another structure: Yes
Materials
- Cement Siding
- Foundation: Slab
Condition
- New Construction
- New construction: Yes
- Year built: 2026
Details
- Builder name: Fischer Homes
Utilities & green energy
- Water: Public
Community & HOA
Community
- Security: Smoke Detector(s)
- Subdivision: Hampton Walk
HOA
- Has HOA: Yes
- Amenities included: Management
- Services included: Management
- HOA fee: $750 annually
- HOA phone: 317-848-5055
Location
- Region: Mccordsville
Financial & listing details
- Price per square foot: $162/sqft
- Date on market: 5/27/2026
- Cumulative days on market: 94 days
Estimated market value
$351,900
$334,000 - $369,000
$2,411/mo
Price history
| Date | Event | Price |
|---|---|---|
| 6/23/2026 | Pending sale | $354,990$162/sqft |
Source:  MIBOR as distributed by MLS GRID #22104445 Report a problem MIBOR as distributed by MLS GRID #22104445 Report a problem | ||
| 5/27/2026 | Listed for sale | $354,990$162/sqft |
Source: MIBOR as distributed by MLS GRID #22104445 Report a problem | ||
Public tax history
Tax history is unavailable.
Monthly payment
Est. payment
Payment breakdown
Explore the cost of this home by adjusting the details. Changes won't be saved.Climate risks
Neighborhood: 46055
Nearby schools
Schools provided by the listing agent
- Middle: Mt Vernon Middle School
Source: MIBOR as distributed by MLS GRID. This data may not be complete. We recommend contacting the local school district to confirm school assignments for this home.
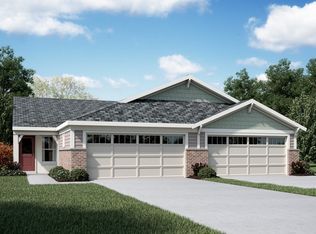
- from $268,990-- sqft6019 Windsor Dr, McCordsville, IN 46055New Construction
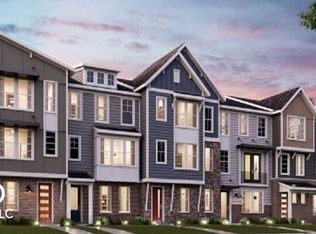
- $352,9903 bd4 ba2.3k sqft6019 Windsor Dr #18-703, McCordsville, IN 46055New Construction
- $361,9904 bd4 ba2.1k sqft6025 Windsor Dr #18-704, McCordsville, IN 46055New Construction
- from $567,990-- sqft6025 Windsor Dr, McCordsville, IN 46055New Construction

Similar homes
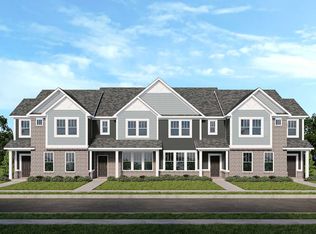
- from $309,9993 bd3 ba1.7k sqftHudson Plan, Colonnade Townhomes, McCordsville, IN 46055New Construction
 Taylor Morrison
 - from $314,9902 bd3 ba2k sqftTustin Plan, The Townes at Hampton Walk, McCordsville, IN 46055New Construction
 Fischer Homes
 - from $294,9993 bd3 ba1.6k sqftRivington Plan, Colonnade Townhomes, McCordsville, IN 46055New ConstructionTaylor Morrison
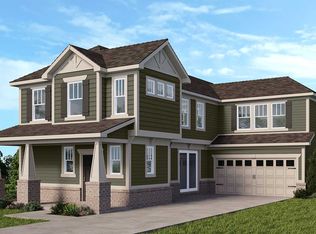
- from $381,0003 bd3 ba2k sqftBrooklyn Plan, Colonnade Cornerstone, McCordsville, IN 46055New Construction
 Taylor Morrison
