HOMECOMING SALE NOW LIVE - BIGGEST SAVINGS OF THE YEAR AUGUST 22 - AUGUST 24 ONLY! New construction by Fischer Homes in the beautiful Hampton Walk community, This condo design offers 3 bedrooms 3 full baths, and 1 half baths. The main level showcases an open-concept layout where spacious kitchens with large pantry storage connect flexible dining areas to light-filled family rooms. The upper level provides private retreats with an owner's suite featuring an en-suite bath, plus two additional bedrooms, a full bath, and a conveniently located laundry room. This home combines smart vertical design with thoughtful customization options, creating modern functionality with versatile living spaces tailored to your lifestyle. The spacious 2-bay garage completes this exceptional home.
Active
$352,990
6019 Windsor Dr #18-703, McCordsville, IN 46055
3beds
2,341sqft
Residential, Townhouse
Built in 2026
-- sqft lot
$350,400 Zestimate®
$151/sqft
$63/mo HOA
What's special
Flexible dining areasTwo additional bedroomsLight-filled family roomsOpen-concept layoutConveniently located laundry room
- 88 days |
- 19 |
- 0 |
Zillow last checked:
Listing updated:
Listed by:
Marie Edwards 317-846-0777,
HMS Real Estate, LLC
Source: MIBOR as distributed by MLS GRID,MLS#: 22104616
Facts & features
Interior
Bedrooms & bathrooms
- Bedrooms: 3
- Bathrooms: 4
- Full bathrooms: 3
- 1/2 bathrooms: 1
- Main level bathrooms: 1
Primary bedroom
- Level: Upper
- Area: 280 Square Feet
- Dimensions: 14x20
Bedroom 2
- Level: Upper
- Area: 108 Square Feet
- Dimensions: 9x12
Bedroom 3
- Level: Upper
- Area: 100 Square Feet
- Dimensions: 10x10
Breakfast room
- Level: Upper
- Area: 90 Square Feet
- Dimensions: 10x9
Dining room
- Level: Upper
- Area: 150 Square Feet
- Dimensions: 10x15
Family room
- Level: Main
- Area: 294 Square Feet
- Dimensions: 14x21
Kitchen
- Level: Upper
- Area: 150 Square Feet
- Dimensions: 10x15
Play room
- Level: Main
- Area: 120 Square Feet
- Dimensions: 12x10
Heating
- Forced Air, Natural Gas
Cooling
- Central Air
Appliances
- Included: Gas Cooktop, Dishwasher, Electric Water Heater, Disposal, MicroHood, Microwave, Double Oven
- Laundry: Upper Level
Features
- Double Vanity, Breakfast Bar, Kitchen Island, Entrance Foyer, Walk-In Closet(s)
- Has basement: No
Interior area
- Total structure area: 2,341
- Total interior livable area: 2,341 sqft
Property
Parking
- Total spaces: 2
- Parking features: Attached, Concrete
- Attached garage spaces: 2
Features
- Levels: Three Or More
- Patio & porch: Deck
Details
- Parcel number: 300126400216004018
- Horse amenities: None
Construction
Type & style
- Home type: Townhouse
- Architectural style: Traditional
- Property subtype: Residential, Townhouse
- Attached to another structure: Yes
Materials
- Brick, Cement Siding
- Foundation: Slab
Condition
- New Construction
- New construction: Yes
- Year built: 2026
Details
- Builder name: Fischer Homes
Utilities & green energy
- Water: Public
Community & HOA
Community
- Security: Smoke Detector(s)
- Subdivision: Hampton Walk
HOA
- Has HOA: Yes
- Amenities included: Management
- Services included: Management
- HOA fee: $750 annually
- HOA phone: 317-848-5055
Location
- Region: Mccordsville
Financial & listing details
- Price per square foot: $151/sqft
- Date on market: 5/28/2026
- Cumulative days on market: 89 days
Estimated market value
$350,400
$333,000 - $368,000
$2,580/mo
Price history
| Date | Event | Price |
|---|---|---|
| 5/28/2026 | Listed for sale | $352,990$151/sqft |
Source:  MIBOR as distributed by MLS GRID #22104616 Report a problem MIBOR as distributed by MLS GRID #22104616 Report a problem | ||
Public tax history
Tax history is unavailable.
Monthly payment
Est. payment
Payment breakdown
Explore the cost of this home by adjusting the details. Changes won't be saved.Climate risks
Neighborhood: 46055
Nearby schools
GreatSchools rating
- 5/10McCordsville Elementary SchoolGrades: K-5Distance: 0.1 mi
- 6/10Mt Vernon Middle SchoolGrades: 6-8Distance: 4.3 mi
- 9/10Mt Vernon High SchoolGrades: 9-12Distance: 4.1 mi
Schools provided by the listing agent
- Middle: Mt Vernon Middle School
Source: MIBOR as distributed by MLS GRID. This data may not be complete. We recommend contacting the local school district to confirm school assignments for this home.
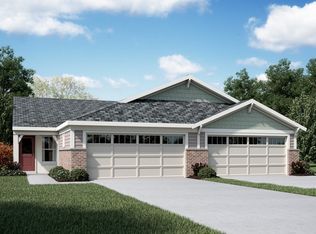
- from $268,990-- sqft6019 Windsor Dr, McCordsville, IN 46055New Construction
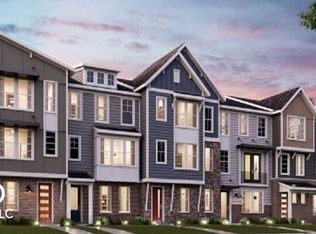
- $361,9904 bd4 ba2.1k sqft6025 Windsor Dr #18-704, McCordsville, IN 46055New Construction
- from $567,990-- sqft6025 Windsor Dr, McCordsville, IN 46055New Construction

- $354,9903 bd3 ba2.1k sqft6013 Windsor Dr #18-702, McCordsville, IN 46055Pending

- $350,9903 bd4 ba2.3k sqft6031 Windsor Dr #18-705, McCordsville, IN 46055New Construction
- from $654,990-- sqft6031 Windsor Dr, McCordsville, IN 46055New Construction
- $362,9904 bd4 ba2.1k sqft6037 Windsor Dr #18-706, McCordsville, IN 46055New Construction
- from $431,990-- sqft6037 Windsor Dr, McCordsville, IN 46055New Construction
A local agent can set up tours, give advice and negotiate with sellers.
Similar homes
- $350,9903 bd4 ba2.3k sqft6031 Windsor Dr #18-705, McCordsville, IN 46055ActiveMLS ID #22104617, Marie Edwards, HMS Real Estate, LLC. MIBOR as distributed by MLS GRID
- $354,9903 bd3 ba2.3k sqft6045 Windsor Dr #18-707, McCordsville, IN 46055Active
 MLS ID #22105616, Marie Edwards, HMS Real Estate, LLC. MIBOR as distributed by MLS GRID
 - $361,9904 bd4 ba2.1k sqft6025 Windsor Dr #18-704, McCordsville, IN 46055ActiveMLS ID #22104695, Marie Edwards, HMS Real Estate, LLC. MIBOR as distributed by MLS GRID
- $362,9904 bd4 ba2.1k sqft6037 Windsor Dr #18-706, McCordsville, IN 46055ActiveMLS ID #22104619, Marie Edwards, HMS Real Estate, LLC. MIBOR as distributed by MLS GRID
- $279,9903 bd3 ba1.5k sqft6145 Mill Hill Way #320-401, McCordsville, IN 46055ActiveMLS ID #22108745, Marie Edwards, HMS Real Estate, LLC. MIBOR as distributed by MLS GRID
- $429,9903 bd2 ba1.7k sqft7176 Maidstone Cv, McCordsville, IN 46055ActiveMIBOR as distributed by MLS GRID
- $414,9903 bd2 ba2k sqft5525 Split Rail Rd, McCordsville, IN 46055ActiveMIBOR as distributed by MLS GRID
- $463,9903 bd2 ba2k sqft6757 Thresher Pass, McCordsville, IN 46055ActiveMIBOR as distributed by MLS GRID
- $499,9903 bd3 ba2.4k sqft6736 Thresher Pass, McCordsville, IN 46055ActiveMIBOR as distributed by MLS GRID
- $497,9903 bd3 ba2.1k sqft6689 Thresher Pass, McCordsville, IN 46055ActiveMIBOR as distributed by MLS GRID
- $285,8673 bd3 ba1.5k sqft6151 Mill Hill Way #300-402, McCordsville, IN 46055ActiveMLS ID #22115800, Marie Edwards, HMS Real Estate, LLC. MIBOR as distributed by MLS GRID
- $286,8673 bd3 ba1.5k sqft6153 Mill Hill Way, McCordsville, IN 46055ActiveMIBOR as distributed by MLS GRID
- $360,0003 bd3 ba2.2k sqft9802 Violet Cir, Indianapolis, IN 46239ActiveMLS ID #22109703, Andrew Prince, CENTURY 21 Scheetz. MIBOR as distributed by MLS GRID
- $356,5853 bd2 ba1.8k sqft217 Riley Rae Way, Greenfield, IN 46140ActiveMIBOR as distributed by MLS GRID
- $338,9903 bd3 ba1.9k sqft12547 Cattle Ridge Dr, Noblesville, IN 46060ActiveMIBOR as distributed by MLS GRID
- $369,9903 bd3 ba2k sqft12673 Morning Ridge Way, Noblesville, IN 46060ActiveMIBOR as distributed by MLS GRID
- from $363,9904 bd2 ba2.7k sqftFoster Plan, Hickory Run, Indianapolis, IN 46259New ConstructionM/I Homes
- $319,2003 bd2 ba2k sqft12140 Black Hills Dr, Fishers, IN 46038ActiveMLS ID #22084027, Richard Gillette, Highgarden Real Estate. MIBOR as distributed by MLS GRID
- $372,9953 bd2 ba1.8k sqft4665 Black Willow Way, New Palestine, IN 46163ActiveMIBOR as distributed by MLS GRID
- $339,9903 bd3 ba1.7k sqft12669 Morning Ridge Way, Noblesville, IN 46060ActiveMIBOR as distributed by MLS GRID
