HOMECOMING SALE NOW LIVE - BIGGEST SAVINGS OF THE YEAR AUGUST 22 - AUGUST 24 ONLY! New construction by Fischer Homes in the beautiful Hampton Walk community, featuring the stunning Meridian design. This condo design offers 4 bedrooms, 3 full baths, and 1 half bath. The second level showcases an open-concept layout where the spacious kitchen with large island, quartz counters and pantry storage, connects flexible dining areas to the light-filled family room with fireplace. The upper level provides a n owner's suite featuring an en-suite bath, plus two additional bedrooms, a full bath, and a conveniently located laundry room. This home combines smart vertical design with thoughtful customization options, creating modern functionality with versatile living spaces tailored to your lifestyle. The 4th bedroom and full bath are located on the entry level. The spacious 2-bay garage completes this exceptional home.
Active
$361,990
6025 Windsor Dr #18-704, McCordsville, IN 46055
4beds
2,172sqft
Residential, Townhouse
Built in 2026
-- sqft lot
$359,700 Zestimate®
$167/sqft
$293/mo HOA
What's special
Quartz countersOpen-concept layoutPantry storageConveniently located laundry room
- 87 days |
- 39 |
- 0 |
Zillow last checked:
Listing updated:
Listed by:
Marie Edwards 317-846-0777,
HMS Real Estate, LLC
Source: MIBOR as distributed by MLS GRID,MLS#: 22104695
Facts & features
Interior
Bedrooms & bathrooms
- Bedrooms: 4
- Bathrooms: 4
- Full bathrooms: 3
- 1/2 bathrooms: 1
- Main level bathrooms: 2
- Main level bedrooms: 1
Primary bedroom
- Level: Upper
- Area: 208 Square Feet
- Dimensions: 13x16
Bedroom 2
- Level: Upper
- Area: 108 Square Feet
- Dimensions: 9x12
Bedroom 3
- Level: Upper
- Area: 90 Square Feet
- Dimensions: 9x10
Bedroom 4
- Level: Main
- Area: 144 Square Feet
- Dimensions: 12x12
Breakfast room
- Level: Upper
- Area: 99 Square Feet
- Dimensions: 11x9
Dining room
- Level: Upper
- Area: 150 Square Feet
- Dimensions: 10x15
Family room
- Level: Upper
- Area: 196 Square Feet
- Dimensions: 14x14
Kitchen
- Level: Upper
- Area: 150 Square Feet
- Dimensions: 10x15
Heating
- Forced Air, Natural Gas
Cooling
- Central Air
Appliances
- Included: Gas Cooktop, Dishwasher, Electric Water Heater, Disposal, MicroHood, Microwave, Oven
- Laundry: Upper Level
Features
- Double Vanity, Breakfast Bar, Entrance Foyer, Pantry, Walk-In Closet(s)
- Has basement: No
- Number of fireplaces: 1
- Fireplace features: Electric, Family Room
Interior area
- Total structure area: 2,172
- Total interior livable area: 2,172 sqft
Property
Parking
- Total spaces: 2
- Parking features: Attached, Concrete
- Attached garage spaces: 2
Features
- Levels: Three Or More
- Patio & porch: Deck
Details
- Parcel number: 300126400216003018
- Horse amenities: None
Construction
Type & style
- Home type: Townhouse
- Architectural style: Traditional
- Property subtype: Residential, Townhouse
- Attached to another structure: Yes
Materials
- Brick, Cement Siding
- Foundation: Slab
Condition
- New Construction
- New construction: Yes
- Year built: 2026
Details
- Builder name: Fischer Homes
Utilities & green energy
- Water: Public
Community & HOA
Community
- Security: Smoke Detector(s)
- Subdivision: Hampton Walk
HOA
- Has HOA: Yes
- Amenities included: Management
- Services included: Management
- HOA fee: $3,510 annually
- HOA phone: 317-848-5055
Location
- Region: Mccordsville
Financial & listing details
- Price per square foot: $167/sqft
- Date on market: 5/28/2026
- Cumulative days on market: 89 days
Estimated market value
$359,700
$342,000 - $378,000
$2,562/mo
Price history
| Date | Event | Price |
|---|---|---|
| 5/28/2026 | Listed for sale | $361,990$167/sqft |
Source:  MIBOR as distributed by MLS GRID #22104695 Report a problem MIBOR as distributed by MLS GRID #22104695 Report a problem | ||
Public tax history
Tax history is unavailable.
Monthly payment
Est. payment
Payment breakdown
Explore the cost of this home by adjusting the details. Changes won't be saved.Climate risks
Neighborhood: 46055
Nearby schools
GreatSchools rating
- 5/10McCordsville Elementary SchoolGrades: K-5Distance: 0.1 mi
- 6/10Mt Vernon Middle SchoolGrades: 6-8Distance: 4.3 mi
- 9/10Mt Vernon High SchoolGrades: 9-12Distance: 4.1 mi
Schools provided by the listing agent
- Middle: Mt Vernon Middle School
Source: MIBOR as distributed by MLS GRID. This data may not be complete. We recommend contacting the local school district to confirm school assignments for this home.
- from $567,990-- sqft6025 Windsor Dr, McCordsville, IN 46055New Construction

- $350,9903 bd4 ba2.3k sqft6031 Windsor Dr #18-705, McCordsville, IN 46055New Construction
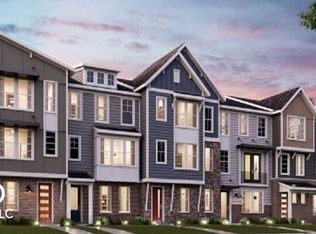
- from $654,990-- sqft6031 Windsor Dr, McCordsville, IN 46055New Construction

- $352,9903 bd4 ba2.3k sqft6019 Windsor Dr #18-703, McCordsville, IN 46055New Construction
- from $268,990-- sqft6019 Windsor Dr, McCordsville, IN 46055New Construction
- $362,9904 bd4 ba2.1k sqft6037 Windsor Dr #18-706, McCordsville, IN 46055New Construction
- from $431,990-- sqft6037 Windsor Dr, McCordsville, IN 46055New Construction
- $354,9903 bd3 ba2.1k sqft6013 Windsor Dr #18-702, McCordsville, IN 46055Pending
A local agent can set up tours, give advice and negotiate with sellers.
Similar homes
- $362,9904 bd4 ba2.1k sqft6037 Windsor Dr #18-706, McCordsville, IN 46055ActiveMLS ID #22104619, Marie Edwards, HMS Real Estate, LLC. MIBOR as distributed by MLS GRID
- $352,9903 bd4 ba2.3k sqft6019 Windsor Dr #18-703, McCordsville, IN 46055ActiveMLS ID #22104616, Marie Edwards, HMS Real Estate, LLC. MIBOR as distributed by MLS GRID
- $354,9903 bd3 ba2.3k sqft6045 Windsor Dr #18-707, McCordsville, IN 46055Active
 MLS ID #22105616, Marie Edwards, HMS Real Estate, LLC. MIBOR as distributed by MLS GRID
 - $350,9903 bd4 ba2.3k sqft6031 Windsor Dr #18-705, McCordsville, IN 46055ActiveMLS ID #22104617, Marie Edwards, HMS Real Estate, LLC. MIBOR as distributed by MLS GRID
- $279,9903 bd3 ba1.5k sqft6145 Mill Hill Way #320-401, McCordsville, IN 46055ActiveMLS ID #22108745, Marie Edwards, HMS Real Estate, LLC. MIBOR as distributed by MLS GRID
- $429,9903 bd2 ba1.7k sqft7176 Maidstone Cv, McCordsville, IN 46055ActiveMIBOR as distributed by MLS GRID
- $414,9903 bd2 ba2k sqft5525 Split Rail Rd, McCordsville, IN 46055ActiveMIBOR as distributed by MLS GRID
- $463,9903 bd2 ba2k sqft6757 Thresher Pass, McCordsville, IN 46055ActiveMIBOR as distributed by MLS GRID
- $438,9954 bd3 ba2.3k sqft4842 Waterline St, McCordsville, IN 46055ActiveMIBOR as distributed by MLS GRID
- $537,9905 bd3 ba3.1k sqft5661 Belvedere Ln, McCordsville, IN 46055ActiveMIBOR as distributed by MLS GRID
- $499,9903 bd3 ba2.4k sqft6736 Thresher Pass, McCordsville, IN 46055ActiveMIBOR as distributed by MLS GRID
- $497,9903 bd3 ba2.1k sqft6689 Thresher Pass, McCordsville, IN 46055ActiveMIBOR as distributed by MLS GRID
- $285,8673 bd3 ba1.5k sqft6151 Mill Hill Way #300-402, McCordsville, IN 46055ActiveMLS ID #22115800, Marie Edwards, HMS Real Estate, LLC. MIBOR as distributed by MLS GRID
- $372,9953 bd2 ba1.8k sqft4665 Black Willow Way, New Palestine, IN 46163ActiveMIBOR as distributed by MLS GRID
- $286,8673 bd3 ba1.5k sqft6153 Mill Hill Way, McCordsville, IN 46055ActiveMIBOR as distributed by MLS GRID
- $369,9903 bd3 ba2k sqft12673 Morning Ridge Way, Noblesville, IN 46060ActiveMIBOR as distributed by MLS GRID
- $338,9903 bd3 ba1.9k sqft12547 Cattle Ridge Dr, Noblesville, IN 46060ActiveMIBOR as distributed by MLS GRID
- $339,9903 bd3 ba1.7k sqft12669 Morning Ridge Way, Noblesville, IN 46060ActiveMIBOR as distributed by MLS GRID
- $364,9903 bd3 ba2k sqft5700 Boynton Dr, Noblesville, IN 46062ActiveMIBOR as distributed by MLS GRID
- $394,9904 bd3 ba2.3k sqft6132 Paperbark Way, Indianapolis, IN 46259ActiveMIBOR as distributed by MLS GRID
