This Kelner Home stands as one of the most remarkable properties in Southern Pinellas County. Nestled within the exclusive guard-gated community of Kipps Colony at The Pasadena Yacht & Country Club and positioned on nearly a 1/3 acre lot right next to a private pond, the residence boasts a park-like ambiance that caters to both indoor and outdoor entertaining lifestyles. Upon entering through the Grand Foyer, you are welcomed into the great room and an open chef's kitchen equipped with high-end GE Monogram appliances including a wine refrigerator. Discover a secret butler's pantry with illuminated shelving hidden behind 7' cabinet doors. The gourmet kitchen is well-appointed featuring a pot filler over the stove and finally a distinctive center island with seating for six. Adjacent to the kitchen is a charming porch that overlooks the pool, pond, and backyard areas. The Great Room serves as a focal point with a designer entertainment area spanning the entire wall. Accommodating a 100" flat-screen TV, the space includes lighted shelving and a state-of-the-art built-in vapor fireplace. On this level, you'll also find two bedrooms, a media/movie room complete with yet another wine refrigerator and a home office. Ascending to the upper level is a delight via the glass stairwell railing system and individually lighted stairs. The expansive Master suite includes a private sitting area and a large built-out walk-in closet complete with lighted shelving, a seated makeup area and a very unique feature—a full-sized laundry facility right within the closet. The Master Bath is exquisite, featuring Kelner's heated "smart mirrors" with multiple lighting temperatures, catering to various lighting conditions for essential makeup scenarios. A linen closet is conveniently located within the bathroom. Exiting through the private door leads to a spacious master bedroom porch, elevating the Master Suite experience. The third floor also houses a loft area, an additional bedroom, and a full bath. On the ground level, parking for four cars on a fully 2-part-epoxied floor awaits, accompanied by an additional 1,500 sq. ft. of space for potential build-out be it for entertainment, a craft room, workshop, additional living areas, or any personalized use. Sliders to the rear provide access to the heated pool with expansive decking and panoramic views of the backyard's private pond. Schedule your private appointment today to acquire this distinctive home in the ultra-private and exclusive enclave of Kipps Colony. Remember, this isn't just any home; it's a Kelner Home
Sold for $2,300,000
$2,300,000
6014 KIPPS COLONY DRIVE E, GULFPORT, FL 33707
5beds
3,649sqft
Single Family Residence
Built in 2024
0.28 Acres Lot
$2,420,900 Zestimate®
$630/sqft
$7,934 Estimated rent
Home value
$2,420,900
$2.23M - $2.61M
$7,934/mo
Zestimate® history
Owner options
List your home for rent
$7,934/mo
Rent Zestimate®
Find your next renter with Zillow Rental Manager. Plus, with online applications, you can quickly screen prospective tenants – for free.
$7,934/mo
Rent Zestimate®
Refinance and save
$16,257/mo
Est. payment
Refinancing to a lower rate could help reduce your monthly payments and save thousands over the life of the loan.
$16,257/mo
Est. payment
Explore your selling options
Work with a Zillow partner agent
Leverage their expertise and Zillow's premium Showcase listings to get your home seen by more buyers.
Get startedList with your own agent
Get your home in front of millions of buyers by listing it on Zillow.
Learn how to do itSell it yourself
Take full control of how buyers see your home on Zillow by listing For Sale by Owner (FSBO).
List your homeWhat's special
Loft areaPrivate sitting areaDistinctive center islandHeated poolHome officePrivate pondGlass stairwell railing system
Zillow last checked:
Listing updated:
Listed by:
Robert Eanell 813-367-7767,
REYNOLDS REALTY GULF COAST INC 941-723-0017
Bought with:
Robert Eanell, 3288030
REYNOLDS REALTY GULF COAST INC
Source: Stellar MLS,MLS#: T3497782 Originating MLS: Sarasota - Manatee
Originating MLS: Sarasota - Manatee
Facts & features
Interior
Bedrooms & bathrooms
- Bedrooms: 5
- Bathrooms: 4
- Full bathrooms: 4
Rooms
- Room types: Den/Library/Office, Great Room, Media Room
Primary bedroom
- Features: Walk-In Closet(s)
- Level: Third
- Dimensions: 20x12
Bedroom 2
- Features: Walk-In Closet(s)
- Level: Third
- Dimensions: 12x15
Great room
- Level: Second
- Dimensions: 20x20
Kitchen
- Level: Second
- Dimensions: 19x19
Loft
- Level: Third
- Dimensions: 20x15
Office
- Level: Second
- Dimensions: 12x10
Heating
- Central, Electric, Zoned
Cooling
- Central Air, Zoned
Appliances
- Included: Bar Fridge, Oven, Cooktop, Dishwasher, Disposal, Exhaust Fan, Microwave, Refrigerator, Tankless Water Heater, Wine Refrigerator
- Laundry: Electric Dryer Hookup, Laundry Closet
Features
- Built-in Features, Ceiling Fan(s), Eating Space In Kitchen, Elevator, High Ceilings, Kitchen/Family Room Combo, Open Floorplan, Solid Surface Counters, Solid Wood Cabinets, Split Bedroom, Stone Counters, Thermostat, Walk-In Closet(s)
- Flooring: Carpet, Ceramic Tile
- Doors: Sliding Doors
- Windows: Window Treatments
- Has fireplace: Yes
Interior area
- Total structure area: 6,113
- Total interior livable area: 3,649 sqft
Property
Parking
- Total spaces: 4
- Parking features: Garage - Attached
- Attached garage spaces: 4
Features
- Levels: Three Or More
- Stories: 3
- Exterior features: Balcony, Irrigation System, Lighting, Private Mailbox, Rain Gutters, Sidewalk, Storage
- Has private pool: Yes
- Pool features: Gunite, Heated, In Ground, Lighting
- Has view: Yes
- View description: Pond
- Has water view: Yes
- Water view: Pond
- Waterfront features: Bay/Harbor Front, Waterfront
Lot
- Size: 0.28 Acres
- Dimensions: 76 x 110
Details
- Parcel number: 323116468710000650
- Special conditions: None
Construction
Type & style
- Home type: SingleFamily
- Property subtype: Single Family Residence
Materials
- Block
- Foundation: Slab
- Roof: Metal
Condition
- Completed
- New construction: Yes
- Year built: 2024
Details
- Builder name: Kelner Homes
Utilities & green energy
- Sewer: Public Sewer
- Water: Public
- Utilities for property: Cable Connected, Electricity Connected, Public, Sewer Connected, Street Lights, Water Connected
Community & HOA
Community
- Features: Bay/Harbor Front, Boat Slip, Dock, Intracoastal Waterway, Marina, Water Access, Waterfront, Clubhouse, Deed Restrictions, Fitness Center, Gated Community - Guard, Golf Carts OK, Golf, Pool, Restaurant
- Pet fee: $0 monthly
- Subdivision: KIPPS COLONY ESTATES AT PASADENA YACHT/COUNTRY CL
HOA
- Has HOA: Yes
- Amenities included: Basketball Court, Clubhouse, Fitness Center, Gated, Golf Course, Pool, Recreation Facilities, Tennis Court(s)
- Services included: 24-Hour Guard, Maintenance Grounds, Manager, Private Road, Security
- HOA fee: $192 monthly
- HOA name: Kipps Colony - Nick Ferraro
- HOA phone: 727-954-6473
- Second HOA name: Yes / PYCC Master Association - April Neary
Location
- Region: Gulfport
Financial & listing details
- Price per square foot: $630/sqft
- Tax assessed value: $2,127,666
- Annual tax amount: $5,187
- Date on market: 1/26/2024
- Cumulative days on market: 26 days
- Listing terms: Cash,Conventional,FHA,VA Loan
- Ownership: Fee Simple
- Total actual rent: 0
- Electric utility on property: Yes
- Road surface type: Asphalt
Price history
| Date | Event | Price |
|---|---|---|
| 4/19/2024 | Sold | $2,300,000-7.8%$630/sqft |
Source:  Stellar MLS #T3497782 Report a problem Stellar MLS #T3497782 Report a problem | ||
| 2/22/2024 | Pending sale | $2,495,000$684/sqft |
Source: Stellar MLS #T3497782 Report a problem | ||
| 1/26/2024 | Listed for sale | $2,495,000+1060.5%$684/sqft |
Source: Stellar MLS #T3497782 Report a problem | ||
| 1/12/2021 | Sold | $215,000+7.6%$59/sqft |
Source: Public Record Report a problem | ||
| 11/30/2018 | Listing removed | $199,900$55/sqft |
Source: KELLER WILLIAMS ST PETE REALTY #U7845915 Report a problem | ||
| 3/21/2018 | Listed for sale | $199,900-9.1%$55/sqft |
Source: KELLER WILLIAMS ST PETE REALTY #U7845915 Report a problem | ||
| 2/28/2005 | Sold | $220,000$60/sqft |
Source: Public Record Report a problem | ||
Public tax history
| Year | Property taxes | Tax assessment |
|---|---|---|
| 2025 | $37,219 +623.3% | $2,127,666 +713.7% |
| 2024 | $5,146 -0.8% | $261,481 +10% |
| 2023 | $5,188 +36.8% | $237,710 +10% |
| 2022 | $3,792 +10.5% | $216,100 +23.8% |
| 2021 | $3,432 +11.9% | $174,510 +10% |
| 2020 | $3,067 +12.2% | $158,645 +10% |
| 2019 | $2,733 | $144,223 +5.3% |
| 2018 | $2,733 +8% | $136,995 +14.9% |
| 2017 | $2,531 -4.1% | $119,193 -28.7% |
| 2016 | $2,640 +12.4% | $167,217 +22.5% |
| 2015 | $2,348 -4.2% | $136,466 -16.4% |
| 2014 | $2,452 +23.3% | $163,218 +42.6% |
| 2013 | $1,989 +7% | $114,430 +4.4% |
| 2012 | $1,860 | $109,636 +53.2% |
| 2011 | -- | $71,576 -20% |
| 2010 | -- | $89,442 -18.2% |
| 2009 | -- | $109,276 -28.6% |
| 2008 | $2,923 | $153,000 -11.3% |
| 2007 | -- | $172,500 +9.6% |
| 2005 | -- | $157,400 +30.2% |
| 2004 | $2,601 +25.3% | $120,900 +25.9% |
| 2003 | $2,077 +110.8% | $96,000 +48.4% |
| 2002 | $985 | $64,700 +43.8% |
| 2001 | $985 +3% | $45,000 +2.5% |
| 2000 | $957 | $43,900 |
Find assessor info on the county website
Neighborhood: 33707
Nearby homes
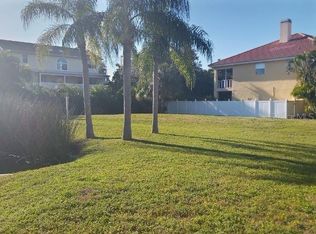
- $--0.282 Acres6014 Kipps Colony Dr E LOT 65, Saint Petersburg, FL 33707Off Market
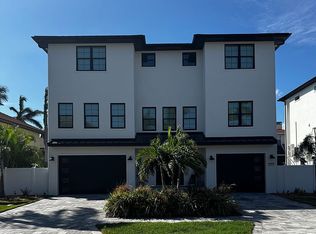
- $2,221,300-- bd-- ba4.4k sqft6012 Kipps Colony Dr E, Gulfport, FL 33707Off Market
- $1,917,6005 bd4 ba3.3k sqft6010 Kipps Colony Dr E, Gulfport, FL 33707Off Market
- $1,300,0004 bd3 ba2.9k sqft6113 Kipps Colony Dr W, Gulfport, FL 33707Sold

- $136,4668,712 Square FeetKipps Colony Dr E, GULFPORT, FL 33707Off Market
- $1,322,9004 bd3 ba2.4k sqft6115 Kipps Colony Dr W, Gulfport, FL 33707Off Market
- $2,595,0005 bd5 ba4.1k sqft6018 Kipps Colony Dr E, Gulfport, FL 33707Sold
- $2,850,0005 bd5 ba4.6k sqft6015 Kipps Colony Dr E, Gulfport, FL 33707Sold
Nearby schools
GreatSchools rating
- 7/10Bear Creek Elementary SchoolGrades: PK-5Distance: 1.7 mi
- 3/10Azalea Middle SchoolGrades: 6-8Distance: 3.7 mi
- 4/10Boca Ciega High SchoolGrades: 9-12Distance: 1.5 mi
Get a cash offer in 3 minutes
Find out how much your home could sell for in as little as 3 minutes with a no-obligation cash offer.
Estimated market value
$2,420,900
Get a cash offer in 3 minutes
Find out how much your home could sell for in as little as 3 minutes with a no-obligation cash offer.
Estimated market value
$2,420,900
- Florida
- Pinellas County
- Gulfport
- 33707
- 6014 KIPPS COLONY DRIVE E
Nearby cities
Nearby zip codes
Other Gulfport Topics
