Under Construction. Kelner Home's 2nd new build in Kipps Colony is now available for purchase and there is still time to pick your fit and finishes! A true masterpiece of form and function and situated on a spacious 1/3-acre lot, this stunning 4,090 sq ft, 4-bedroom, 5-bath pool home with a 4-car garage is poised to set a new standard of elegance in the prestigious enclave of Kipps Colony at the Pasadena Yacht & Country Club. Notable features abound in this luxurious residence, including a dramatic two-story living room, elevator, butler's pantry, pool, outdoor kitchen, two expansive covered lanais, and a sprawling master suite that epitomizes indulgence. The master suite includes a sitting room, a spa-like master bath with his and her vanities, a Roman-style soaking tub, and a glass-enclosed shower. The master closet, measuring an impressive 14’X13’, rivals the size of a bedroom. Engineered hardwood and ceramic tile adorn the floors throughout the home, adding both elegance and durability. Windows and sliders are top-of-the-line, PGT Aluminum-framed hurricane impact providing exceptional impact protection, noise reduction and energy savings. The versatile 18X13 office can also serve as a movie/media room, providing flexible living spaces to suit your lifestyle. The Chef’s kitchen is a culinary haven, featuring GE Monogram Series appliances, including a wine refrigerator. The expansive kitchen island offers seating for six, while the butler’s pantry provides ample storage and leads to an 8x11 walk-in pantry. The family room boasts panoramic views of the magnificent heated swimming pool through an exceptionally large 12’X24’ covered lanai, creating the perfect setting for outdoor entertainment and relaxation. Each bedroom in this exquisite home features its own ensuite bathroom, offering privacy and comfort to all residents. Need an office? Just use the extra large 5th bedroom. Additionally, a loft area on the third floor provides space for gaming, card playing, or simply unwinding. Outside you'll find a extra large covered lanai looking down to the magnificent pool. There, you can step into your private oasis, where luxury and relaxation meet in perfect harmony. The centerpiece of this outdoor haven is of course the sparkling, heated pool. The pool is surrounded by custom Travertine Marble paver decking, providing ample space for lounging and entertaining. Adjacent to the pool, discover an outdoor kitchen and grilling area that is every chef’s dream. The quartz countertop provides plenty of prep space, while custom cabinetry offers storage for all your culinary needs. This area is perfect for casual dining or enjoying a refreshing drink with friends and family. With its unparalleled, upscale location inside Kipps Colony, the grand two-story living room, and an array of luxurious amenities, the Pasadena Model promises to redefine modern luxury living. Welcome home to modern elegance and sophistication. And remember. This isn't just any home, It's a Kelner Home.
Sold for $2,595,000
$2,595,000
6018 KIPPS COLONY DRIVE E, GULFPORT, FL 33707
5beds
4,117sqft
Single Family Residence
Built in 2025
8,939 Square Feet Lot
$2,565,100 Zestimate®
$630/sqft
$7,825 Estimated rent
Home value
$2,565,100
$2.33M - $2.82M
$7,825/mo
Zestimate® history
Owner options
List your home for rent
$7,825/mo
Rent Zestimate®
Find your next renter with Zillow Rental Manager. Plus, with online applications, you can quickly screen prospective tenants – for free.
$7,825/mo
Rent Zestimate®
Refinance and save
$17,965/mo
Est. payment
Refinancing to a lower rate could help reduce your monthly payments and save thousands over the life of the loan.
$17,965/mo
Est. payment
Explore your selling options
Work with a Zillow partner agent
Leverage their expertise and Zillow's premium Showcase listings to get your home seen by more buyers.
Get startedList with your own agent
Get your home in front of millions of buyers by listing it on Zillow.
Learn how to do itSell it yourself
Take full control of how buyers see your home on Zillow by listing For Sale by Owner (FSBO).
List your homeWhat's special
Zillow last checked:
Listing updated:
Listed by:
Robert Eanell 813-367-7767,
REYNOLDS REALTY GULF COAST INC 941-723-0017
Bought with:
Lisa Farmer, 3317239
PREMIER SOTHEBYS INTL REALTY
Source: Stellar MLS,MLS#: T3527636 Originating MLS: Sarasota - Manatee
Originating MLS: Sarasota - Manatee
Facts & features
Interior
Bedrooms & bathrooms
- Bedrooms: 5
- Bathrooms: 5
- Full bathrooms: 5
Rooms
- Room types: Den/Library/Office, Loft, Media Room, Storage Rooms
Primary bedroom
- Features: Walk-In Closet(s)
- Level: Second
- Area: 154 Square Feet
- Dimensions: 14x11
Kitchen
- Level: Second
- Area: 384 Square Feet
- Dimensions: 24x16
Living room
- Level: Second
- Area: 374 Square Feet
- Dimensions: 22x17
Heating
- Central, Electric, Zoned
Cooling
- Central Air, Zoned
Appliances
- Included: Oven, Convection Oven, Cooktop, Dishwasher, Disposal, Microwave, Range Hood, Refrigerator, Tankless Water Heater, Wine Refrigerator
- Laundry: Electric Dryer Hookup, Laundry Room, Washer Hookup
Features
- Ceiling Fan(s), Eating Space In Kitchen, Elevator, High Ceilings, Kitchen/Family Room Combo, Living Room/Dining Room Combo, Open Floorplan, PrimaryBedroom Upstairs, Solid Surface Counters, Solid Wood Cabinets, Split Bedroom, Stone Counters, Thermostat, Walk-In Closet(s)
- Flooring: Ceramic Tile, Engineered Hardwood
- Doors: Outdoor Kitchen, Sliding Doors
- Windows: Aluminum Frames, Double Pane Windows, Storm Window(s), Insulated Windows, Low Emissivity Windows, Rods, Shades, Window Treatments
- Has fireplace: Yes
- Fireplace features: Electric
Interior area
- Total structure area: 7,487
- Total interior livable area: 4,117 sqft
Property
Parking
- Total spaces: 4
- Parking features: Garage - Attached
- Attached garage spaces: 4
Features
- Levels: Three Or More
- Stories: 3
- Exterior features: Irrigation System, Lighting, Outdoor Kitchen, Private Mailbox, Rain Gutters, Sidewalk, Sprinkler Metered
- Has private pool: Yes
- Pool features: Chlorine Free, Gunite, Heated, In Ground, Salt Water
- Has spa: Yes
Lot
- Size: 8,939 Square Feet
- Dimensions: 81 x 110
Details
- Parcel number: 323116468710000630
- Zoning: RES
- Special conditions: None
Construction
Type & style
- Home type: SingleFamily
- Property subtype: Single Family Residence
Materials
- Block
- Foundation: Slab
- Roof: Metal
Condition
- Under Construction
- New construction: Yes
- Year built: 2025
Details
- Builder model: Pasadena
- Builder name: Kelner Homes
Utilities & green energy
- Sewer: Public Sewer
- Water: Public
- Utilities for property: Cable Connected, Electricity Connected, Sewer Connected, Sprinkler Meter, Street Lights, Underground Utilities, Water Connected
Community & HOA
Community
- Features: Deed Restrictions, Golf Carts OK, Sidewalks, Tennis Court(s)
- Pet fee: $0 monthly
- Subdivision: KIPPS COLONY ESTATES AT PASADENA YACHT/COUNTRY CL
HOA
- Has HOA: Yes
- Services included: 24-Hour Guard, Manager, Private Road, Security
- HOA fee: $192 monthly
- HOA name: NFC Property Management: Nick Ferraro
- HOA phone: 727-954-6473
- Second HOA name: Pasadena Yacht & Country Club
Location
- Region: Gulfport
Financial & listing details
- Price per square foot: $630/sqft
- Tax assessed value: $375,956
- Annual tax amount: $5,382
- Date on market: 5/22/2024
- Cumulative days on market: 323 days
- Ownership: Fee Simple
- Total actual rent: 0
- Electric utility on property: Yes
- Road surface type: Asphalt
Price history
| Date | Event | Price |
|---|---|---|
| 10/16/2025 | Sold | $2,595,000$630/sqft |
Source:  Stellar MLS #T3527636 Report a problem Stellar MLS #T3527636 Report a problem | ||
| 4/11/2025 | Pending sale | $2,595,000$630/sqft |
Source: Stellar MLS #T3527636 Report a problem | ||
| 8/9/2024 | Price change | $2,595,000+0%$630/sqft |
Source: Stellar MLS #T3527636 Report a problem | ||
| 7/13/2024 | Price change | $2,594,9990%$630/sqft |
Source: Stellar MLS #T3527636 Report a problem | ||
| 5/22/2024 | Listed for sale | $2,595,000+476.8%$630/sqft |
Source: Stellar MLS #T3527636 Report a problem | ||
| 6/13/2023 | Sold | $449,900-10%$109/sqft |
Source: Public Record Report a problem | ||
| 8/17/2022 | Listing removed | -- |
Source: Owner Report a problem | ||
| 7/28/2022 | Listed for sale | $499,999+53.8%$121/sqft |
Source: Owner Report a problem | ||
| 7/16/2021 | Sold | $325,000+150%$79/sqft |
Source: Public Record Report a problem | ||
| 5/1/2014 | Sold | $130,000+100%$32/sqft |
Source: Public Record Report a problem | ||
| 3/1/2001 | Sold | $65,000+34%$16/sqft |
Source: Public Record Report a problem | ||
| 8/27/1993 | Sold | $48,500$12/sqft |
Source: Public Record Report a problem | ||
Public tax history
| Year | Property taxes | Tax assessment |
|---|---|---|
| 2025 | $6,577 -3.8% | $375,956 -6% |
| 2024 | $6,835 +24.4% | $399,977 +58.9% |
| 2023 | $5,492 +36.8% | $251,681 +10% |
| 2022 | $4,015 +28% | $228,801 +45.2% |
| 2021 | $3,137 +13.2% | $157,566 +10% |
| 2020 | $2,770 +12.2% | $143,242 +10% |
| 2019 | $2,468 | $130,220 +5.3% |
| 2018 | $2,468 +8% | $123,720 +15% |
| 2017 | $2,285 -17.5% | $107,620 -28.7% |
| 2016 | $2,770 +12.1% | $151,020 +22.6% |
| 2015 | $2,471 +10.2% | $123,211 -16.5% |
| 2014 | $2,242 +22.6% | $147,533 +41.4% |
| 2013 | $1,829 +7.4% | $104,350 +5.2% |
| 2012 | $1,702 | $99,159 +49.7% |
| 2011 | -- | $66,247 -19.6% |
| 2010 | -- | $82,376 -16.7% |
| 2009 | -- | $98,900 -28% |
| 2008 | $2,625 | $137,400 -12.1% |
| 2007 | -- | $156,400 +9.5% |
| 2005 | -- | $142,800 +29.2% |
| 2004 | $2,378 +25.2% | $110,500 +25.9% |
| 2003 | $1,899 +115.3% | $87,800 +35.3% |
| 2002 | $882 | $64,900 +61% |
| 2001 | $882 +2.3% | $40,300 +1.8% |
| 2000 | $863 | $39,600 |
Find assessor info on the county website
Neighborhood: 33707
Nearby homes
- $1,845,4003 bd3 ba3.4k sqft6020 Kipps Colony Dr E, Gulfport, FL 33707Off Market
- $1,315,6004 bd3 ba2.4k sqft6115 Kipps Colony Dr W, Gulfport, FL 33707Off Market
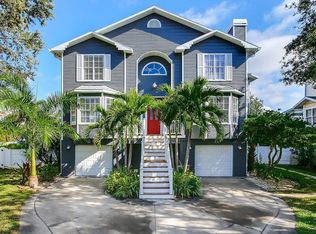
- $1,515,0004 bd3 ba2.9k sqft6022 Kipps Colony Dr E, Gulfport, FL 33707Sold

- $2,300,0005 bd4 ba3.6k sqft6014 Kipps Colony Dr E, Gulfport, FL 33707Sold

- $2,850,0005 bd5 ba4.6k sqft6015 Kipps Colony Dr E, Gulfport, FL 33707Sold
- $--0.282 Acres6014 Kipps Colony Dr E LOT 65, Saint Petersburg, FL 33707Off Market
- $1,137,600-- bd5 ba3.2k sqft6121 Kipps Colony Dr W, Gulfport, FL 33707Off Market
- $990,300-- bd-- ba-- sqft6121 Kipps Colony Dr W, Gulfport, FL 33707Off Market
Nearby schools
GreatSchools rating
- 7/10Bear Creek Elementary SchoolGrades: PK-5Distance: 1.7 mi
- 3/10Azalea Middle SchoolGrades: 6-8Distance: 3.7 mi
- 4/10Boca Ciega High SchoolGrades: 9-12Distance: 1.5 mi
Get a cash offer in 3 minutes
Find out how much your home could sell for in as little as 3 minutes with a no-obligation cash offer.
Estimated market value
$2,565,100
Get a cash offer in 3 minutes
Find out how much your home could sell for in as little as 3 minutes with a no-obligation cash offer.
Estimated market value
$2,565,100
- Florida
- Pinellas County
- Gulfport
- 33707
- 6018 KIPPS COLONY DRIVE E
Nearby cities
Nearby zip codes
Other Gulfport Topics
