Welcome to a stunning custom waterfront home in the prestigious Kipps Colony within Pasadena Yacht & Country Club. This well built transitional modern masterpiece offers luxury living on deep, protected water just minutes from the Gulf. A circular drive leads to a spacious four-car + garage, with an elevator providing easy access to all levels. The grand foyer opens to formal dining and living rooms with cathedral ceilings and elegant glass railings. The first level of this 5287 SF home includes a waterfront office/bedroom, a media room (5th Bedroom), and a gourmet kitchen with custom cabinetry, granite counters, and top-of-the-line appliances. The master retreat features a morning kitchen, sitting area, waterfront balcony, and a lavish bath with dual sinks and separate soaking tub and shower. Two additional bedrooms with en-suite baths complete the upper level. Breathtaking stained glass windows highlight the front of the home, high ceilings, and expansive glass showcase stunning water views. Outdoor living includes expansive waterfront balconies, an elevated spa spilling over into the pool, a cabana room, and a dock with 16,000 boat lift, perfect for enjoying the sparkling waterway. Offering almost 8000SF under roof and 5 bedrooms, 4 1/2 baths, this home offers something for every member of the family. Experience unparalleled luxury and sophistication in this magnificent home in Pasadena Yacht & Country Club, Pinellas County's only gated, golf course and waterfront community on Boca Ciega Bay. This exclusive club offers fine and casual dining, fitness, personal training, a waterfront heated lap pool, tennis, pickleball, a marina & more. The buyer of this home has the ability to skip the lengthy wait lists and join the club upon purchase. You truly can have it all!
Sold for $2,850,000
$2,850,000
6015 KIPPS COLONY DRIVE E, GULFPORT, FL 33707
5beds
4,676sqft
Single Family Residence
Built in 2000
0.33 Acres Lot
$2,801,000 Zestimate®
$609/sqft
$7,966 Estimated rent
Home value
$2,801,000
$2.55M - $3.08M
$7,966/mo
Zestimate® history
Owner options
List your home for rent
$7,966/mo
Rent Zestimate®
Find your next renter with Zillow Rental Manager. Plus, with online applications, you can quickly screen prospective tenants – for free.
$7,966/mo
Rent Zestimate®
Refinance and save
$20,306/mo
Est. payment
Refinancing to a lower rate could help reduce your monthly payments and save thousands over the life of the loan.
$20,306/mo
Est. payment
Explore your selling options
Work with a Zillow partner agent
Leverage their expertise and Zillow's premium Showcase listings to get your home seen by more buyers.
Get startedList with your own agent
Get your home in front of millions of buyers by listing it on Zillow.
Learn how to do itSell it yourself
Take full control of how buyers see your home on Zillow by listing For Sale by Owner (FSBO).
List your homeWhat's special
Granite countersDeep protected waterExpansive glass showcaseStained glass windowsMaster retreatLavish bathMedia room
Zillow last checked:
Listing updated:
Listed by:
Tammy Campbell McNelis PA 727-455-2351,
COMPASS FLORIDA LLC 727-339-7902
Bought with:
Jason Sklar, 3590161
LPT REALTY, LLC
Source: Stellar MLS,MLS#: TB8334263 Originating MLS: Suncoast Tampa
Originating MLS: Suncoast Tampa
Facts & features
Interior
Bedrooms & bathrooms
- Bedrooms: 5
- Bathrooms: 5
- Full bathrooms: 4
- 1/2 bathrooms: 1
Rooms
- Room types: Den/Library/Office, Dining Room, Utility Room, Media Room
Primary bedroom
- Features: En Suite Bathroom, Dual Closets
- Level: Third
- Area: 738.23 Square Feet
- Dimensions: 25.11x29.4
Bedroom 2
- Features: Built-in Closet
- Level: Second
- Area: 263.13 Square Feet
- Dimensions: 14.7x17.9
Bedroom 3
- Features: En Suite Bathroom, Walk-In Closet(s)
- Level: Third
- Area: 213.2 Square Feet
- Dimensions: 14.11x15.11
Bedroom 4
- Features: En Suite Bathroom, Tub With Shower, Built-in Closet
- Level: Third
- Area: 240 Square Feet
- Dimensions: 15x16
Primary bathroom
- Features: Bidet, Built-in Features, Dual Sinks, Granite Counters, Makeup/Vanity Space, Multiple Shower Heads, Tub with Separate Shower Stall, Water Closet/Priv Toilet
- Level: Third
- Area: 206.21 Square Feet
- Dimensions: 12.8x16.11
Bathroom 5
- Features: Built-in Closet
- Level: Second
Dining room
- Level: Second
- Area: 268.38 Square Feet
- Dimensions: 14.2x18.9
Family room
- Level: Second
- Area: 486.2 Square Feet
- Dimensions: 22.1x22
Foyer
- Level: Second
- Area: 114.24 Square Feet
- Dimensions: 8.4x13.6
Kitchen
- Level: Second
- Area: 236.81 Square Feet
- Dimensions: 11.9x19.9
Living room
- Level: Second
- Area: 314.64 Square Feet
- Dimensions: 18.4x17.1
Media room
- Level: Second
- Area: 296.16 Square Feet
- Dimensions: 19.6x15.11
Heating
- Central, Electric
Cooling
- Central Air
Appliances
- Included: Bar Fridge, Oven, Cooktop, Dishwasher, Disposal, Dryer, Electric Water Heater, Microwave, Range, Refrigerator, Tankless Water Heater, Washer, Water Filtration System, Water Purifier, Wine Refrigerator
- Laundry: Inside, Laundry Chute, Laundry Room
Features
- Built-in Features, Cathedral Ceiling(s), Ceiling Fan(s), Crown Molding, Elevator, High Ceilings, PrimaryBedroom Upstairs, Solid Surface Counters, Solid Wood Cabinets, Split Bedroom, Stone Counters, Vaulted Ceiling(s), Walk-In Closet(s), Wet Bar
- Flooring: Tile, Hardwood
- Doors: French Doors, Sliding Doors
- Windows: Double Pane Windows, Window Treatments
- Has fireplace: Yes
- Fireplace features: Gas, Living Room
Interior area
- Total structure area: 7,981
- Total interior livable area: 4,676 sqft
Property
Parking
- Total spaces: 4
- Parking features: Circular Driveway, Garage Door Opener, Oversized, Split Garage
- Attached garage spaces: 4
- Has uncovered spaces: Yes
- Details: Garage Dimensions: 50x56
Features
- Levels: Two
- Stories: 2
- Patio & porch: Covered, Deck, Patio, Porch, Rear Porch
- Exterior features: Balcony, Irrigation System, Lighting, Private Mailbox, Rain Gutters
- Has private pool: Yes
- Pool features: Deck, Gunite, In Ground, Lighting, Salt Water, Tile
- Has spa: Yes
- Spa features: Heated, In Ground
- Fencing: Other
- Has view: Yes
- View description: Water, Canal
- Has water view: Yes
- Water view: Water,Canal
- Waterfront features: Waterfront, Canal - Saltwater, Bay/Harbor Access, Beach Access, Saltwater Canal Access, Gulf/Ocean Access, Gulf/Ocean to Bay Access, Intracoastal Waterway Access, Lift, Sailboat Water, Seawall
- Body of water: BOCA CIEGA BAY
Lot
- Size: 0.33 Acres
- Dimensions: 90 x 110
- Features: Flood Insurance Required, FloodZone, City Lot, Landscaped, Near Marina, Sidewalk
- Residential vegetation: Mature Landscaping, Trees/Landscaped
Details
- Parcel number: 323116468710000340
- Special conditions: None
Construction
Type & style
- Home type: SingleFamily
- Architectural style: Contemporary,Custom,Other
- Property subtype: Single Family Residence
Materials
- Block, Stucco, Wood Frame
- Foundation: Raised
- Roof: Tile
Condition
- Completed
- New construction: No
- Year built: 2000
Utilities & green energy
- Sewer: Public Sewer
- Water: Public
- Utilities for property: Cable Connected, Electricity Connected, Phone Available, Propane, Public, Sewer Connected, Street Lights, Underground Utilities, Water Connected
Community & HOA
Community
- Features: Intracoastal Waterway, Marina, Water Access, Waterfront, Deed Restrictions, Gated Community - Guard, Golf Carts OK, Golf, Sidewalks, Special Community Restrictions
- Security: Gated Community, Smoke Detector(s)
- Pet fee: $0 monthly
- Subdivision: KIPPS COLONY ESTATES AT PASADENA YACHT/COUNTRY CL
HOA
- Has HOA: Yes
- Amenities included: Fence Restrictions, Gated, Optional Additional Fees, Security
- Services included: 24-Hour Guard, Common Area Taxes, Reserve Fund, Manager, Private Road, Security
- HOA fee: $400 monthly
- HOA name: NFC Property Management
- HOA phone: 727-954-6473
- Second HOA name: PYCC Master HOA
- Second HOA phone: 727-864-0004
Location
- Region: Gulfport
Financial & listing details
- Price per square foot: $609/sqft
- Tax assessed value: $3,355,319
- Annual tax amount: $24,147
- Date on market: 1/29/2025
- Cumulative days on market: 175 days
- Listing terms: Cash
- Ownership: Fee Simple
- Total actual rent: 0
- Electric utility on property: Yes
- Road surface type: Paved
Price history
| Date | Event | Price |
|---|---|---|
| 8/29/2025 | Sold | $2,850,000-12.3%$609/sqft |
Source:  Stellar MLS #TB8334263 Report a problem Stellar MLS #TB8334263 Report a problem | ||
| 7/25/2025 | Pending sale | $3,250,000$695/sqft |
Source: Stellar MLS #TB8334263 Report a problem | ||
| 5/2/2025 | Price change | $3,250,000-7.1%$695/sqft |
Source: Stellar MLS #TB8334263 Report a problem | ||
| 3/18/2025 | Price change | $3,499,000-2.8%$748/sqft |
Source: Stellar MLS #TB8334263 Report a problem | ||
| 1/29/2025 | Listed for sale | $3,599,000+80%$770/sqft |
Source: Stellar MLS #TB8334263 Report a problem | ||
| 10/31/2019 | Sold | $2,000,000-2.4%$428/sqft |
Source: Public Record Report a problem | ||
| 10/29/2019 | Listed for sale | $2,050,000$438/sqft |
Source: RE/MAX METRO #U8031231 Report a problem | ||
| 9/12/2019 | Pending sale | $2,050,000$438/sqft |
Source: RE/MAX METRO #U8031231 Report a problem | ||
| 9/12/2019 | Listed for sale | $2,050,000$438/sqft |
Source: RE/MAX METRO #U8031231 Report a problem | ||
| 7/31/2019 | Listing removed | $2,050,000$438/sqft |
Source: RE/MAX Metro #U8031231 Report a problem | ||
| 7/29/2019 | Pending sale | $2,050,000$438/sqft |
Source: RE/MAX Metro #U8031231 Report a problem | ||
| 6/6/2019 | Price change | $2,050,000-4.7%$438/sqft |
Source: RE/MAX METRO #U8031231 Report a problem | ||
| 1/23/2019 | Listed for sale | $2,150,000+53.6%$460/sqft |
Source: RE/MAX METRO #U8031231 Report a problem | ||
| 4/3/2013 | Sold | $1,400,000-6.6%$299/sqft |
Source: Public Record Report a problem | ||
| 2/16/2012 | Price change | $1,499,000-6%$321/sqft |
Source: Coldwell Banker Residential Real Estate - St Pete Beach #U7521465 Report a problem | ||
| 10/19/2011 | Price change | $1,595,000-5.9%$341/sqft |
Source: Coldwell Banker Residential Real Estate - St Pete Beach #U7521465 Report a problem | ||
| 8/6/2011 | Price change | $1,695,000-0.3%$362/sqft |
Source: Coldwell Banker Residential Real Estate - St Pete Beach #U7521465 Report a problem | ||
| 8/6/2011 | Listing removed | $6,900$1/sqft |
Source: Baird Realty Group #U7518667 Report a problem | ||
| 7/8/2011 | Listed for rent | $6,900$1/sqft |
Source: Baird Realty Group #U7518667 Report a problem | ||
| 4/10/2011 | Price change | $1,700,000-10.5%$364/sqft |
Source: NCI #7462831 Report a problem | ||
| 5/15/2010 | Listed for sale | $1,900,000-13.4%$406/sqft |
Source: NCI #7462831 Report a problem | ||
| 11/1/2008 | Listing removed | $2,195,000+15.5%$469/sqft |
Source: NRT Florida #7318869 Report a problem | ||
| 10/24/2008 | Sold | $1,900,000-13.4%$406/sqft |
Source: Stellar MLS #U7318869 Report a problem | ||
| 4/27/2008 | Listed for sale | $2,195,000+60.9%$469/sqft |
Source: Homes & Land #7318869 Report a problem | ||
| 9/16/2003 | Sold | $1,364,500+608.8%$292/sqft |
Source: Public Record Report a problem | ||
| 12/29/1998 | Sold | $192,500$41/sqft |
Source: Public Record Report a problem | ||
Public tax history
| Year | Property taxes | Tax assessment |
|---|---|---|
| 2025 | $25,456 +5.4% | $1,496,697 +2.9% |
| 2024 | $24,147 +1.1% | $1,454,516 +3% |
| 2023 | $23,873 +2.3% | $1,412,151 +3% |
| 2022 | $23,328 -1.7% | $1,371,020 +3% |
| 2021 | $23,737 +1% | $1,331,087 +2.4% |
| 2020 | $23,503 +1.9% | $1,300,224 +2.8% |
| 2019 | $23,056 | $1,264,955 +1.9% |
| 2018 | $23,056 +1.1% | $1,241,369 +2.1% |
| 2017 | $22,803 +1.1% | $1,215,836 +2.1% |
| 2016 | $22,549 -1.6% | $1,190,829 +0.7% |
| 2015 | $22,909 +0.4% | $1,182,551 +0.8% |
| 2014 | $22,821 +5.4% | $1,173,166 +10.4% |
| 2013 | $21,657 +1.9% | $1,062,702 +1.8% |
| 2012 | $21,253 | $1,043,689 +8.8% |
| 2011 | -- | $958,959 -22.1% |
| 2010 | -- | $1,231,214 -2.7% |
| 2009 | -- | $1,265,223 +0.4% |
| 2008 | $24,084 | $1,260,500 +3.9% |
| 2007 | -- | $1,212,740 -0.3% |
| 2005 | -- | $1,216,300 +9.6% |
| 2004 | $23,345 +37.3% | $1,110,000 +11.9% |
| 2003 | $17,005 +2.9% | $992,100 +6.1% |
| 2002 | $16,524 | $934,700 +19.9% |
| 2001 | $16,524 +412.7% | $779,700 +427.2% |
| 2000 | $3,223 | $147,900 |
Find assessor info on the county website
Neighborhood: 33707
Nearby homes
- $2,595,0005 bd5 ba4.1k sqft6018 Kipps Colony Dr E, Gulfport, FL 33707Sold

- $2,221,300-- bd-- ba4.4k sqft6012 Kipps Colony Dr E, Gulfport, FL 33707Off Market
- $--0.282 Acres6014 Kipps Colony Dr E LOT 65, Saint Petersburg, FL 33707Off Market
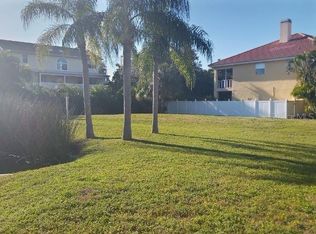
- $2,300,0005 bd4 ba3.6k sqft6014 Kipps Colony Dr E, Gulfport, FL 33707Sold

- $1,865,2003 bd3 ba3.4k sqft6020 Kipps Colony Dr E, Gulfport, FL 33707Off Market
- $1,917,6005 bd4 ba3.3k sqft6010 Kipps Colony Dr E, Gulfport, FL 33707Off Market
- $2,777,2004 bd3 ba4k sqft6021 Kipps Colony Dr E, Gulfport, FL 33707Off Market
- $136,4668,712 Square FeetKipps Colony Dr E, GULFPORT, FL 33707Off Market
Nearby schools
GreatSchools rating
- 7/10Bear Creek Elementary SchoolGrades: PK-5Distance: 1.7 mi
- 3/10Azalea Middle SchoolGrades: 6-8Distance: 3.7 mi
- 4/10Boca Ciega High SchoolGrades: 9-12Distance: 1.5 mi
Get a cash offer in 3 minutes
Find out how much your home could sell for in as little as 3 minutes with a no-obligation cash offer.
Estimated market value
$2,801,000
Get a cash offer in 3 minutes
Find out how much your home could sell for in as little as 3 minutes with a no-obligation cash offer.
Estimated market value
$2,801,000
- Florida
- Pinellas County
- Gulfport
- 33707
- 6015 KIPPS COLONY DRIVE E
Nearby cities
Nearby zip codes
Other Gulfport Topics
